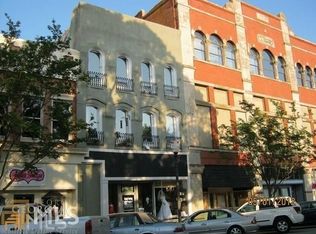
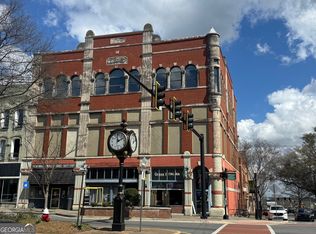
Charming Historic Loft in the Heart of Downtown Griffin Welcome to this remarkable 1,108 sq ft loft apartment, where modern comfort meets historic charm in the iconic 1894 Opera House. This one-bedroom, one and a half bath residence offers the perfect blend of classic elegance and contemporary convenience. Step into a spacious open-concept layout featuring soaring ceilings and original architectural details that honor the building's rich past. The living area flows seamlessly into a modern kitchen, making it ideal for both relaxing and entertaining. The generous bedroom offers a serene retreat, while a beautifully designed full bath and additional half bath provide everyday convenience. Ascend to a private rooftop deck, where breathtaking sunrise/sunset views of downtown Griffin await, creating the perfect backdrop for your morning coffee or evening unwind. Situated in the heart of Griffin, you're just steps away from vibrant shopping, dining, and entertainment options. Live, work, and play with ease in this unique downtown residence that truly has it all.
Active
$249,900
102 N Hill St APT 303, Griffin, GA 30223
1beds
1,108sqft
:
Get pre-qualified$2,039/mo
Condominium
Built in 2005
-- sqft lot
$202,400 Zestimate®
$226/sqft
$254/mo HOA
What's special
Soaring ceilingsPrivate rooftop deckOriginal architectural detailsAdditional half bathSpacious open-concept layout
- 124 days |
- 196 |
- 10 |
Zillow last checked:
Listing updated:
Listed by:
Marcus Weldon 678-557-3485,
McLeRoy Realty
Source: GAMLS,MLS#: 10722079
Facts & features
Interior
Bedrooms & bathrooms
- Bedrooms: 1
- Bathrooms: 2
- Full bathrooms: 1
- 1/2 bathrooms: 1
Rooms
- Room types: Family Room, Loft
Dining room
- Features: Dining Rm/Living Rm Combo
Kitchen
- Features: Breakfast Bar, Pantry, Solid Surface Counters, Walk-in Pantry
Heating
- Natural Gas
Cooling
- Central Air, Electric
Appliances
- Included: Dishwasher, Dryer, Microwave, Oven/Range (Combo), Refrigerator, Washer
- Laundry: In Kitchen, Laundry Closet
Features
- Beamed Ceilings, High Ceilings, Tile Bath
- Flooring: Hardwood
- Basement: None
- Number of fireplaces: 1
- Fireplace features: Family Room
Interior area
- Total structure area: 1,108
- Total interior livable area: 1,108 sqft
- Finished area above ground: 1,108
- Finished area below ground: 0
Property
Parking
- Parking features: Off Street
Features
- Levels: One and One Half
- Stories: 1
- Has view: Yes
- View description: City
Lot
- Features: City Lot
Details
- Parcel number: 013 34010E
Construction
Type & style
- Home type: Condo
- Architectural style: Brick 4 Side
- Property subtype: Condominium
Materials
- Brick
- Roof: Other
Condition
- Resale
- New construction: No
- Year built: 2005
Utilities & green energy
- Sewer: Public Sewer
- Water: Public
- Utilities for property: Cable Available, Electricity Available, High Speed Internet, Natural Gas Available, Phone Available, Sewer Connected, Water Available
Community & HOA
Community
- Features: Guest Lodging, Park, Sidewalks, Street Lights, Near Shopping
- Security: Fire Sprinkler System
- Subdivision: none
HOA
- Has HOA: Yes
- Services included: Insurance, Maintenance Grounds
- HOA fee: $3,048 annually
Location
- Region: Griffin
Financial & listing details
- Price per square foot: $226/sqft
- Tax assessed value: $197,386
- Annual tax amount: $2,819
- Date on market: 4/1/2026
- Cumulative days on market: 124 days
- Listing agreement: Exclusive Right To Sell
- Electric utility on property: Yes
Estimated market value
$202,400
$190,000 - $215,000
$1,307/mo
Price history
| Date | Event | Price |
|---|---|---|
| 4/1/2026 | Listed for sale | $249,900$226/sqft |
Source:  GAMLS #10722079 Report a problem GAMLS #10722079 Report a problem | ||
| 4/1/2026 | Listing removed | $249,900$226/sqft |
Source: GAMLS #10511810 Report a problem | ||
| 5/1/2025 | Listed for sale | $249,900$226/sqft |
Source: GAMLS #10511810 Report a problem | ||
| 5/1/2025 | Listing removed | $249,900$226/sqft |
Source: GAMLS #10407756 Report a problem | ||
| 2/23/2025 | Price change | $249,900-2%$226/sqft |
Source: GAMLS #10407756 Report a problem | ||
| 11/5/2024 | Listed for sale | $255,000-1.5%$230/sqft |
Source: GAMLS #10407756 Report a problem | ||
| 9/25/2024 | Listing removed | $259,000$234/sqft |
Source: GAMLS #10374668 Report a problem | ||
| 9/10/2024 | Listed for sale | $259,000-5.8%$234/sqft |
Source: GAMLS #10374668 Report a problem | ||
| 7/23/2024 | Listing removed | -- |
Source: GAMLS #20148269 Report a problem | ||
| 3/21/2024 | Listing removed | $274,900$248/sqft |
Source: GAMLS #20148269 Report a problem | ||
| 9/22/2023 | Listed for sale | $274,900+89.6%$248/sqft |
Source: GAMLS #20148269 Report a problem | ||
| 12/20/2018 | Sold | $145,000+6%$131/sqft |
Source:  FMLS GA #6084988 Report a problem FMLS GA #6084988 Report a problem | ||
| 12/18/2007 | Sold | $136,800-43%$123/sqft |
Source: Public Record Report a problem | ||
| 12/14/2001 | Sold | $240,000$217/sqft |
Source: Public Record Report a problem | ||
Public tax history
| Year | Property taxes | Tax assessment |
|---|---|---|
| 2025 | $2,558 -21.8% | $78,954 -10.3% |
| 2024 | $3,271 -1% | $87,973 |
| 2023 | $3,305 +21.3% | $87,973 +24.7% |
| 2022 | $2,725 +17.9% | $70,542 +17.2% |
| 2021 | $2,311 -1.8% | $60,179 |
| 2020 | $2,353 +0.1% | $60,179 |
| 2019 | $2,350 +65.9% | $60,179 +75.6% |
| 2018 | $1,416 -2.1% | $34,262 |
| 2017 | $1,447 +0.6% | $34,262 |
| 2016 | $1,439 | $34,262 |
| 2015 | $1,439 -1.6% | $34,262 |
| 2014 | $1,463 | $34,262 |
| 2013 | -- | -- |
| 2012 | -- | -- |
| 2011 | -- | -- |
| 2010 | -- | -- |
| 2009 | -- | -- |
| 2008 | -- | -- |
| 2007 | -- | -- |
| 2006 | -- | -- |
Find assessor info on the county website
Monthly payment
Est. payment
Payment breakdown
Explore the cost of this home by adjusting the details. Changes won't be saved.Climate risks
Neighborhood: 30223
Nearby schools
GreatSchools rating
- 8/10Crescent Road Elementary SchoolGrades: PK-5Distance: 1.1 mi
- 7/10Rehoboth Road Middle SchoolGrades: 6-8Distance: 4.7 mi
- 3/10Spalding High SchoolGrades: 9-12Distance: 2.4 mi
Schools provided by the listing agent
- Elementary: Crescent Road
- Middle: Rehoboth Road
- High: Spalding
Source: GAMLS. This data may not be complete. We recommend contacting the local school district to confirm school assignments for this home.
- $186,0001 bd2 ba912 sqft102 N Hill St APT 307, Griffin, GA 30223Sold
- $173,9001 bd2 ba696 sqft102 N Hill St APT 308, Griffin, GA 30223For Sale
- $259,0002 bd2 ba1.4k sqft102 N Hill St APT 302, Griffin, GA 30223For Sale

- $235,0001 bd2 ba1.2k sqft102 N Hill St APT 304, Griffin, GA 30223For Sale

- $128,5001 bd2 ba696 sqft102 N Hill St, Griffin, GA 30223Off Market
- $---- bd-- ba1.8k sqft108 N Hill St, Griffin, GA 30223Off Market
- $152,0001 bd2 ba696 sqft102 N Hill St APT 306, Griffin, GA 30223Sold
- $165,6001 bd2 ba912 sqft102 N Hill St APT 309, Griffin, GA 30223Off Market
A local agent can set up tours, give advice and negotiate with sellers.
Similar homes
- $259,0002 bd2 ba1.4k sqft102 N Hill St APT 302, Griffin, GA 30223Active
 MLS ID #10816238, Deanna Crawford, RE/MAX SOUTHERN. GAMLS
 - $235,0001 bd2 ba1.2k sqft102 N Hill St APT 304, Griffin, GA 30223ActiveMLS ID #10624513, Lisa M Moore, Southern Realty Group of GA, Inc.. GAMLS
- $259,0003 bd2 ba1.1k sqft230 N McDonough Rd, Griffin, GA 30223Active
 MLS ID #10812776, Deidra Pope, Southern Luxe Realty. GAMLS
 - $259,9004 bd2 ba1.4k sqft17056 Wildwood Rd, Griffin, GA 30223Active
 MLS ID #10815964, John Petersen, Southern Classic Realtors. GAMLS
 - $173,9001 bd2 ba696 sqft102 N Hill St APT 308, Griffin, GA 30223ActiveMLS ID #10703268, Randall Rawlings, Rawlings Realty LLC. GAMLS
- $225,0003 bd3 ba1.3k sqft611A Seminole Dr, Griffin, GA 30223ActiveMLS ID #10800425, Emily Bethune, Rawlings Realty LLC. GAMLS
- $290,0003 bd2 ba1.2k sqft410 Laprade Rd, Griffin, GA 30223ActiveMLS ID #10812938, Jacqueline Hill, BHHS Georgia Properties. GAMLS
- $289,0002 bd2 ba1.3k sqft610 Larch Looper Dr, Griffin, GA 30223ActiveMLS ID #10815121, David Lilkas, Rawlings Realty LLC. GAMLS
- $250,0003 bd2 ba1.3k sqft210 Laurel St, Griffin, GA 30224ActiveMLS ID #10796491, Hollie M Turner, Self Property Advisors. GAMLS
- $259,9003 bd2 ba1.4k sqft50 Richardson St, Griffin, GA 30223ActiveMLS ID #10814572, Ashley Jones, Keller Williams Realty Atl. Partners. GAMLS
- $210,0003 bd2 ba1.1k sqft406 Pinelea Rd, Griffin, GA 30223ActiveMLS ID #10785250, Tammie Lowe, Virtual Properties Realty.com. GAMLS
- $260,0003 bd2 ba1.4k sqft751 Springer Dr, Griffin, GA 30224ActiveMLS ID #10802828, Deanna Harrell, Dwelli. GAMLS
- $255,0003 bd2 ba1.6k sqft209 Maddox Rd, Griffin, GA 30224ActiveMLS ID #10787694, Jennifer L Pitts, Georgia Real Estate Team. GAMLS
- $245,0002 bd2 ba1.5k sqft824 W Broad St, Griffin, GA 30223ActiveMLS ID #10780813, Danielle Pulphus, Unlock Realty Group. GAMLS
- $185,0002 bd1 ba960 sqft447 N 9th St, Griffin, GA 30223ActiveMLS ID #10809292, Eduardo Vargas, HomeSmart. GAMLS
- $244,9003 bd3 ba1.5k sqft1015 Lyndon Ave, Griffin, GA 30223ActiveMLS ID #10688465, Pat Zackery, Coldwell Banker Realty. GAMLS
- $268,8001 bd2 ba1.3k sqft502 Beautyberry Dr, Griffin, GA 30223ActiveMLS ID #10796028, Claire Bowie, Southern Realty Group of GA, Inc.. GAMLS
- $165,0002 bd2 ba1.1k sqft145 Spalding St, Griffin, GA 30223ActiveMLS ID #10793649, Leslie Spriggs, The Legacy Real Estate Group. GAMLS
- $289,0003 bd2 ba1.5k sqft203 Rocky Creek Dr, Griffin, GA 30224ActiveMLS ID #10725818, Allison Wilder, BHGRE Metro Brokers. GAMLS
- $255,0003 bd2 ba1.3k sqft245 Cottonwood Ct, Jackson, GA 30233ActiveMLS ID #10816240, Nathan Glaze, Southern Classic Realtors. GAMLS
