Experience downtown Greenville from one of the city's most distinctive residential addresses. This 2-bedroom, 2.5-bath corner condo offers an exceptional combination of historic character, modern finishes, and an unbeatable Main Street location. With only nine residences in the building, this is a unique opportunity to own a truly limited piece of downtown real estate. Inside, the home makes an immediate impression with original hardwood flooring, exposed brick, dramatic 18-foot ceilings, and oversized windows surrounding the living spaces. The corner position provides abundant natural light and impressive views of the downtown skyline. The open kitchen is exceptionally appointed with quartz countertops, a generous island, Wolf gas range and double oven, dual Sub-Zero refrigerator, wine/beverage cooler, and dedicated coffee station. The main-level primary suite features a custom-organized closet and beautifully finished ensuite bath with dual vanities. A second bedroom and full bath are located upstairs, along with a spacious loft that offers tremendous flexibility for a home office, media room, sitting area, or additional guest space. Custom built-ins and closet organization throughout the home provide an uncommon amount of storage for downtown living. With restaurants, shops, entertainment, galleries, and Greenville's downtown attractions just outside your door, this residence delivers the convenience of city living without sacrificing space, character, or quality. A rare downtown offering that is equally suited for a full-time residence, second home, or sophisticated urban retreat.
Contingent
$1,450,000
102 N Main St Unit D, Greenville, SC 29601
2beds
1,741sqft
Condominium, Residential
Built in ----
-- sqft lot
$-- Zestimate®
$833/sqft
$-- HOA
What's special
Historic characterDedicated coffee stationModern finishesGenerous islandExposed brickOriginal hardwood flooringMain-level primary suite
- 12 days
- 1,314
- 140
Zillow last checked:
Listing updated:
Listed by:
Conner Nasim 864-436-9490,
BHHS C Dan Joyner - Midtown
Source: Greater Greenville AOR,MLS#: 1605094
Facts & features
Interior
Bedrooms & bathrooms
- Bedrooms: 2
- Bathrooms: 3
- Full bathrooms: 2
- 1/2 bathrooms: 1
- Main level bathrooms: 1
- Main level bedrooms: 1
Rooms
- Room types: Loft
Primary bedroom
- Area: 156
- Dimensions: 12 x 13
Bedroom 2
- Area: 156
- Dimensions: 12 x 13
Primary bathroom
- Features: Double Sink, Full Bath, Shower Only, Walk-In Closet(s)
- Level: Main
Dining room
- Area: 120
- Dimensions: 10 x 12
Kitchen
- Area: 196
- Dimensions: 14 x 14
Living room
- Area: 384
- Dimensions: 16 x 24
Office
- Area: 280
- Dimensions: 14 x 20
Den
- Area: 280
- Dimensions: 14 x 20
Heating
- Electric, Gas Available, Forced Air
Cooling
- Central Air, Electric
Appliances
- Included: Down Draft, Gas Cooktop, Dishwasher, Disposal, Refrigerator, Electric Oven, Wine Cooler, Double Oven, Range Hood, Electric Water Heater, Tankless Water Heater
- Laundry: 1st Floor, Electric Dryer Hookup, Stackable Accommodating, Washer Hookup
Features
- Bookcases, High Ceilings, Vaulted Ceiling(s), Ceiling Smooth, Open Floorplan, Walk-In Closet(s), Countertops – Quartz
- Flooring: Ceramic Tile, Wood, Vinyl, Cork
- Windows: Insulated Windows, Window Treatments
- Basement: Other
- Has fireplace: No
- Fireplace features: None
Interior area
- Total interior livable area: 1,741 sqft
Property
Parking
- Parking features: None, Other
- Has uncovered spaces: Yes
Features
- Levels: Two
- Stories: 2
- Entry location: Condo Upper Level
Lot
- Features: Corner Lot, Sidewalk
Details
- Parcel number: 0001.0006006.04
Construction
Type & style
- Home type: Condo
- Architectural style: Traditional
- Property subtype: Condominium, Residential
Materials
- Brick Veneer
- Foundation: Basement
- Roof: Other
Utilities & green energy
- Sewer: Public Sewer
- Water: Public
- Utilities for property: Cable Available, Underground Utilities
Community & HOA
Community
- Features: Common Areas, Street Lights
- Security: Smoke Detector(s)
- Subdivision: Downtown
HOA
- Has HOA: Yes
- Services included: Common Area Ins., Electricity, Maintenance Structure, Water, By-Laws, Restrictive Covenants
Location
- Region: Greenville
Financial & listing details
- Price per square foot: $833/sqft
- Tax assessed value: $1,293,240
- Annual tax amount: $25,768
- Date on market: 9/28/2026
Estimated market value
Not available
Estimated sales range
Not available
$3,860/mo
Price history
| Date | Event | Price |
|---|---|---|
| 10/9/2026 | Contingent | $1,450,000$833/sqft |
Source:  Greater Greenville AOR #1605094 Report a problem Greater Greenville AOR #1605094 Report a problem | ||
| 9/28/2026 | Listed for sale | $1,450,000+11.5%$833/sqft |
Source: Greater Greenville AOR #1605094 Report a problem | ||
| 2/29/2024 | Sold | $1,300,000$747/sqft |
Source: Greater Greenville AOR #1517139 Report a problem | ||
| 1/24/2024 | Pending sale | $1,300,000$747/sqft |
Source: Greater Greenville AOR #1517139 Report a problem | ||
| 1/20/2024 | Listed for sale | $1,300,000+79.3%$747/sqft |
Source: Greater Greenville AOR #1517139 Report a problem | ||
| 1/24/2017 | Sold | $725,000-12.1%$416/sqft |
Source: Greater Greenville AOR #1331071 Report a problem | ||
| 11/23/2016 | Pending sale | $825,000$474/sqft |
Source: FLAGSHIP SC PROPERTIES #1331071 Report a problem | ||
| 10/7/2016 | Listed for sale | $825,000+103.7%$474/sqft |
Source: FLAGSHIP SC PROPERTIES #1331071 Report a problem | ||
| 5/2/2016 | Sold | $405,000-28.3%$233/sqft |
Source: Public Record Report a problem | ||
| 4/18/2015 | Listing removed | $565,000$325/sqft |
Source: Owner Report a problem | ||
| 3/15/2015 | Listed for sale | $565,000+2.9%$325/sqft |
Source: Owner Report a problem | ||
| 11/4/2014 | Listing removed | $549,000$315/sqft |
Source: The Real Estate Shoppe #1280029 Report a problem | ||
| 7/10/2014 | Listed for sale | $549,000$315/sqft |
Source: The Real Estate Shoppe #1280029 Report a problem | ||
| 6/27/2014 | Pending sale | $549,000$315/sqft |
Source: The Real Estate Shoppe #1280029 Report a problem | ||
| 6/5/2014 | Price change | $549,000-5.2%$315/sqft |
Source: The Real Estate Shoppe #1280029 Report a problem | ||
| 5/21/2014 | Listed for sale | $579,000-2.7%$333/sqft |
Source: The Real Estate Shoppe #1280029 Report a problem | ||
| 11/5/2013 | Listed for sale | $595,000$342/sqft |
Source: The Real Estate Shoppe #1269455 Report a problem | ||
| 9/1/2013 | Listing removed | $595,000$342/sqft |
Source: The Real Estate Shoppe #1246335 Report a problem | ||
| 10/30/2012 | Price change | $595,000-14.4%$342/sqft |
Source: The Real Estate Shoppe #1246335 Report a problem | ||
| 8/26/2012 | Listed for sale | $695,000+73.8%$399/sqft |
Source: The Real Estate Shoppe #1246335 Report a problem | ||
| 7/18/2006 | Sold | $400,000$230/sqft |
Source: Public Record Report a problem | ||
Public tax history
| Year | Property taxes | Tax assessment |
|---|---|---|
| 2025 | $25,768 +76.9% | $1,293,240 +91.5% |
| 2024 | $14,565 -0.2% | $675,290 |
| 2023 | $14,601 +4.6% | $675,290 |
| 2022 | $13,953 +1.3% | $675,290 |
| 2021 | $13,775 -2.1% | $675,290 +2.8% |
| 2020 | $14,074 0% | $657,130 |
| 2019 | $14,077 -4.1% | $657,130 -5.9% |
| 2018 | $14,681 | $698,070 +4421.2% |
| 2017 | $14,681 +174% | $15,440 -94% |
| 2016 | $5,359 +157.1% | $257,250 |
| 2015 | $2,084 +0% | $257,250 +15% |
| 2014 | $2,083 +15.5% | $223,714 |
| 2013 | $1,805 +5% | $223,714 |
| 2012 | $1,718 +0% | -- |
| 2011 | $1,718 +0% | -- |
| 2010 | $1,718 | -- |
| 2009 | -- | -- |
| 2008 | -- | -- |
| 2007 | -- | -- |
| 2006 | -- | -- |
| 2005 | -- | -- |
| 2004 | -- | -- |
| 2003 | -- | -- |
| 2002 | -- | -- |
| 2001 | -- | -- |
Find assessor info on the county website
Monthly payment
Est. payment
Payment breakdown
Explore the cost of this home by adjusting the details. Changes won't be saved.Climate risks
Neighborhood: Downtown
Nearby schools
Schools provided by the listing agent
- Elementary: A.J. Whittenberg
- Middle: League
- High: Greenville
Source: Greater Greenville AOR. This data may not be complete. We recommend contacting the local school district to confirm school assignments for this home.

Similar homes
- $1,239,5002 bd2 ba1.6k sqft102 N Main St APT G, Greenville, SC 29601For Sale
 MLS ID #20304598, Susan Dodds, BHHS C Dan Joyner - Buist. WUMLS
 - $980,0003 bd2 ba1.5k sqft10 E Washington St APT 2J, Greenville, SC 29601For Sale
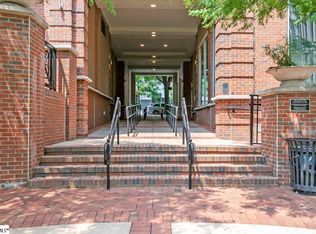 MLS ID #1605469, Amy Thomas, BHHS C Dan Joyner - Midtown. Greater Greenville AOR
 - $1,069,5003 bd3 ba2.3k sqft450 E Park Ave Unit 8, Greenville, SC 29601New Construction
 MLS ID #1598327, Tara Healy, Keller Williams DRIVE. Greater Greenville AOR
 - $964,5002 bd2 ba2k sqft400 North Main, Greenville, SC 29601For Sale
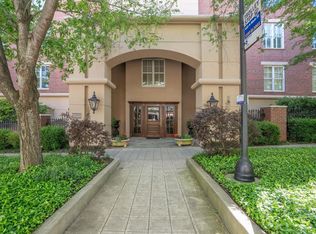 MLS ID #1599234, Mary Jane Freeman, Coldwell Banker Caine/Williams. Greater Greenville AOR
 - $1,095,0003 bd2 ba1.5k sqft110 N Markley St Unit 407, Greenville, SC 29601Active
 MLS ID #10810133, Byron L Eberhart III, Keller Williams Realty Atl. Partners. GAMLS
