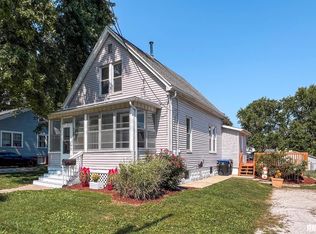
Welcome to this charming 3-bedroom, 1-bath home located in the highly sought-after Tri-Valley School District! Situated directly across the street from the schools and just minutes from interstate access, this home offers a convenient location with plenty of updates already completed. Inside, you'll find fresh paint throughout and a comfortable, move-in-ready feel. Recent improvements include a new HVAC system, new water heater, new roof on the garage, and a partially new roof on the home. The property also features a one-car garage for additional parking and storage. With its convenient location, major mechanical updates, and proximity to Tri-Valley schools, this home is ready for its next owner. Schedule your showing today!
Contingent
Price cut: $7K (9/24)
$165,000
102 N Woodlawn St, Downs, IL 61736
3beds
1,024sqft
Single Family Residence
Built in 1955
6,969 Square Feet Lot
$-- Zestimate®
$161/sqft
$-- HOA
What's special
Fresh paint throughoutComfortable move-in-ready feelNew hvac systemNew water heater
- 51 days
- 502
- 16
Zillow last checked:
Listing updated:
Listed by:
Jennifer Craner 309-212-3375,
RE/MAX Rising
Source: MRED as distributed by MLS GRID,MLS#: 12661079
Facts & features
Interior
Bedrooms & bathrooms
- Bedrooms: 3
- Bathrooms: 1
- Full bathrooms: 1
Rooms
- Room types: No additional rooms
Primary bedroom
- Features: Flooring (Carpet)
- Level: Main
- Area: 112 Square Feet
- Dimensions: 14X8
Bedroom 2
- Features: Flooring (Carpet)
- Level: Main
- Area: 108 Square Feet
- Dimensions: 12X9
Bedroom 3
- Features: Flooring (Carpet)
- Level: Main
- Area: 96 Square Feet
- Dimensions: 12X8
Family room
- Features: Flooring (Vinyl)
- Level: Main
- Area: 140 Square Feet
- Dimensions: 14X10
Kitchen
- Features: Kitchen (Eating Area-Table Space), Flooring (Vinyl)
- Level: Main
- Area: 190 Square Feet
- Dimensions: 19X10
Living room
- Features: Flooring (Carpet)
- Level: Main
- Area: 192 Square Feet
- Dimensions: 16X12
Heating
- Forced Air, Natural Gas
Cooling
- Central Air
Appliances
- Included: Range, Washer, Dryer
Features
- 1st Floor Full Bath
- Basement: None
- Number of fireplaces: 1
- Fireplace features: Gas Log
Interior area
- Total structure area: 1,024
- Total interior livable area: 1,024 sqft
- Finished area below ground: 0
Property
Parking
- Total spaces: 1
- Parking features: Garage Door Opener, Yes, Garage Owned, Detached, Garage
- Garage spaces: 1
- Has uncovered spaces: Yes
Accessibility
- Accessibility features: No Disability Access
Features
- Stories: 1
Lot
- Size: 6,969 Square Feet
- Dimensions: 60X114
Details
- Parcel number: 2904211028
- Special conditions: None
Construction
Type & style
- Home type: SingleFamily
- Architectural style: Ranch
- Property subtype: Single Family Residence
Materials
- Aluminum Siding
Condition
- New construction: No
- Year built: 1955
- Major remodel year: 2026
Utilities & green energy
- Sewer: Public Sewer
- Water: Public
Community & HOA
Community
- Subdivision: Not Applicable
HOA
- Services included: None
Location
- Region: Downs
Financial & listing details
- Price per square foot: $161/sqft
- Tax assessed value: $111,597
- Annual tax amount: $3,107
- Date on market: 8/27/2026
- Ownership: Fee Simple
Estimated market value
Not available
Estimated sales range
Not available
Not available
Price history
| Date | Event | Price |
|---|---|---|
| 10/1/2026 | Contingent | $165,000$161/sqft |
Source:  MRED as distributed by MLS GRID #12661079 Report a problem MRED as distributed by MLS GRID #12661079 Report a problem | ||
| 9/24/2026 | Price change | $165,000-4.1%$161/sqft |
Source: MRED as distributed by MLS GRID #12661079 Report a problem | ||
| 9/4/2026 | Price change | $172,000-3.4%$168/sqft |
Source: MRED as distributed by MLS GRID #12661079 Report a problem | ||
| 8/27/2026 | Listed for sale | $178,000-67.6%$174/sqft |
Source: MRED as distributed by MLS GRID #12661079 Report a problem | ||
| 4/28/2005 | Sold | $550,000$537/sqft |
Source: Public Record Report a problem | ||
Public tax history
| Year | Property taxes | Tax assessment |
|---|---|---|
| 2025 | $3,107 +0.8% | $37,199 +8.5% |
| 2024 | $3,082 +13% | $34,272 +10.8% |
| 2023 | $2,728 +7.2% | $30,931 +9.5% |
| 2022 | $2,544 +4.2% | $28,255 +5% |
| 2021 | $2,442 | $26,922 +1.7% |
| 2020 | -- | $26,462 |
| 2019 | -- | $26,462 |
| 2018 | $2,396 | $26,462 +1% |
| 2017 | $2,396 +1.1% | $26,208 +2.1% |
| 2016 | $2,370 +2.6% | $25,669 +1.3% |
| 2015 | $2,311 | $25,352 +2.6% |
| 2014 | $2,311 +7.6% | $24,708 +1.6% |
| 2013 | $2,147 +1.6% | $24,319 |
| 2012 | $2,113 | $24,319 |
| 2011 | $2,113 +0.9% | $24,319 |
| 2010 | $2,095 +2.7% | $24,319 +0.9% |
| 2009 | $2,039 +3.1% | $24,112 +2.9% |
| 2008 | $1,978 +3.1% | $23,426 +2.7% |
| 2007 | $1,918 | $22,804 +3.3% |
| 2006 | -- | $22,077 +0.8% |
| 2005 | -- | $21,902 |
Find assessor info on the county website
Monthly payment
Est. payment
Payment breakdown
Explore the cost of this home by adjusting the details. Changes won't be saved.Climate risks
Neighborhood: 61736
Nearby schools
Schools provided by the listing agent
- Elementary: Tri-Valley Elementary School
- Middle: Tri-Valley Junior High School
- High: Tri-Valley High School
- District: 3
Source: MRED as distributed by MLS GRID. This data may not be complete. We recommend contacting the local school district to confirm school assignments for this home.
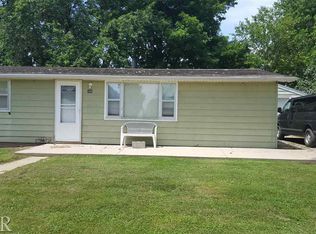
Similar homes
- $179,0003 bd1 ba1.1k sqft101 Margaret St, Bloomington, IL 61704For Sale
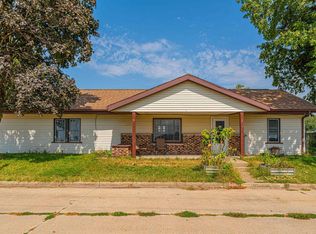
 MLS ID #CA1046618, Seth A Goodman, ME Realty. RMLS Alliance as distributed by MLS GRID
 - $--3 bd2 ba1k sqft2305 Anchor Dr, Bloomington, IL 61704Auction
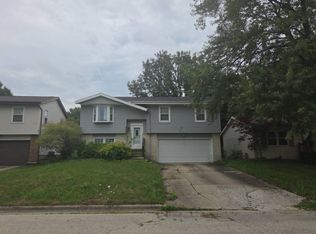 Auction.com 1
 - $150,0002 bd1 ba1k sqft24451 Manor Dr, Hudson, IL 61748New
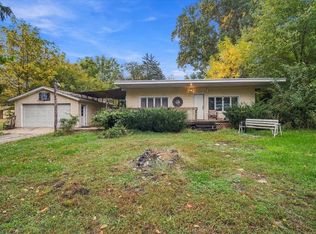 MLS ID #12778311, Dorian James, eXp Realty. MRED as distributed by MLS GRID
 - $188,0003 bd1 ba1.4k sqft1220 E Oakland Ave, Bloomington, IL 61701For Sale
 MLS ID #PA1269889, Dawn Kuykendall, HomeSmart Realty Group. RMLS Alliance as distributed by MLS GRID
