Welcome to 102 Pine Forest Drive! This 3 bedroom, 2 bath site built home offers approximately 1,126 square feet of living space and an opportunity to make it your own. Located at entry of cul de sac, the home features an all electric setup along with city water and sewer. Whether you're looking for your first home, downsizing, or simply searching for an affordable place to call home, this property is ready for its next chapter. Conveniently located in Henderson with easy access to everyday amenities. Schedule your showing and come see the possibilities!
For sale
$139,900
102 Pine Forest Dr, Henderson, NC 27536
3beds
1,126sqft
Single Family Residence, Residential
Built in 1996
7,840 Square Feet Lot
$-- Zestimate®
$124/sqft
$-- HOA
What's special
- 7 days
- 434
- 26
Zillow last checked:
Listing updated:
Listed by:
Sherenia Branche 252-430-4045,
Branche & Associates LLC
Source: Doorify MLS,MLS#: 10188493
Facts & features
Interior
Bedrooms & bathrooms
- Bedrooms: 3
- Bathrooms: 2
- Full bathrooms: 2
Heating
- Forced Air, Heat Pump
Cooling
- Electric, Heat Pump
Appliances
- Laundry: Inside, Laundry Room
Features
- Bathtub/Shower Combination, Ceiling Fan(s)
- Flooring: Carpet, Laminate
- Has fireplace: No
Interior area
- Total structure area: 1,126
- Total interior livable area: 1,126 sqft
- Finished area above ground: 1,126
- Finished area below ground: 0
Property
Parking
- Total spaces: 2
- Parking features: Driveway, Gravel
- Uncovered spaces: 2
Features
- Levels: One
- Stories: 1
- Patio & porch: Front Porch, Side Porch
- Fencing: None
- Has view: Yes
Lot
- Size: 7,840 Square Feet
- Features: Front Yard
Details
- Additional structures: Storage
- Parcel number: 0046 01030
- Zoning: HR6
- Special conditions: Standard
Construction
Type & style
- Home type: SingleFamily
- Architectural style: Ranch
- Property subtype: Single Family Residence, Residential
Materials
- Vinyl Siding
- Roof: Shingle
Condition
- New construction: No
- Year built: 1996
Utilities & green energy
- Sewer: Public Sewer
- Water: Public
- Utilities for property: Electricity Connected, Water Connected
Community & HOA
Community
- Subdivision: Not in a Subdivision
HOA
- Has HOA: No
Location
- Region: Henderson
Financial & listing details
- Price per square foot: $124/sqft
- Annual tax amount: $2,118
- Date on market: 9/2/2026
- Road surface type: Asphalt
Estimated market value
Not available
Estimated sales range
Not available
Not available
Price history
| Date | Event | Price |
|---|---|---|
| 9/2/2026 | Listed for sale | $139,900-0.1%$124/sqft |
Source:  Doorify MLS #10188493 Report a problem Doorify MLS #10188493 Report a problem | ||
| 11/3/2024 | Listing removed | $140,000$124/sqft |
Source: Doorify MLS #10060641 Report a problem | ||
| 11/3/2024 | Pending sale | $140,000$124/sqft |
Source: Doorify MLS #10060641 Report a problem | ||
| 10/29/2024 | Listed for sale | $140,000$124/sqft |
Source: Doorify MLS #10060641 Report a problem | ||
Public tax history
Tax history is unavailable.
Monthly payment
Est. payment
Payment breakdown
Explore the cost of this home by adjusting the details. Changes won't be saved.Climate risks
Neighborhood: 27536
Nearby schools
Schools provided by the listing agent
- Elementary: Vance - E O Young Jr Elementary School
- Middle: Vance - Vance County Middle School
- High: Vance - Vance County High School
Source: Doorify MLS. This data may not be complete. We recommend contacting the local school district to confirm school assignments for this home.
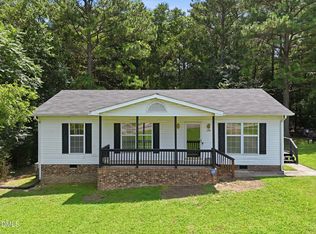
Similar homes
- $155,0003 bd2 ba1.2k sqft601 N Chestnut St, Henderson, NC 27536For Sale

 MLS ID #10176834, Terry Garrison. Doorify MLS
 - $134,9003 bd1 ba1.3k sqft1246 Hight St, Henderson, NC 27536For Sale
 MLS ID #10173904, Ruxton Bobbitt. Doorify MLS
 - $116,0002 bd1 ba864 sqft628 Farrar Ave, Henderson, NC 27536For Sale
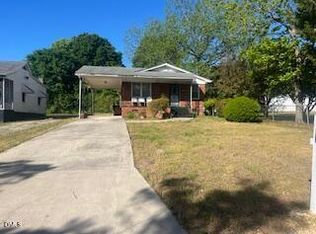 MLS ID #10189874, Terry Garrison. Doorify MLS
 - $152,0003 bd2 ba1.1k sqft240 Vicksboro Rd., Henderson, NC 27536For Sale
 MLS ID #10178313, Thomas Lauria. Doorify MLS
 - $129,0004 bd2 ba1.3k sqft413-415 Gay St, Henderson, NC 27536For SaleMLS ID #10183596, Carl Pike. Doorify MLS
- $129,9003 bd2 ba1.5k sqft432 N Chestnut St, Henderson, NC 27536For SaleMLS ID #10162986, Mayra Colin. Doorify MLS
- $179,0003 bd2 ba984 sqft1011 Shirley Dr, Henderson, NC 27536For SaleMLS ID #10185849, Tommy Haithcock. Doorify MLS
- $154,0003 bd1 ba1.3k sqft332 Chavasse Ave, Henderson, NC 27536For SaleMLS ID #10142745, Linda Guadalupe Escobar. Doorify MLS
- $170,0003 bd2 ba1.1k sqft221 Zollicoffer Ave, Henderson, NC 27536For Sale
 MLS ID #1229199, Kay Jones. Triad MLS
 - $89,9902 bd2 ba1k sqft818 Dorsey Ave, Henderson, NC 27536For SaleMLS ID #10189675, Rosha Christian. Doorify MLS
- $135,0002 bd1 ba710 sqft427 N Clark St, Henderson, NC 27536For SaleMLS ID #10173452, Kathia Guerrero Hernandez. Doorify MLS
- $149,0002 bd2 ba1k sqft129 S Bullock St, Henderson, NC 27536For SaleMLS ID #10162195, Terry Garrison. Doorify MLS
- $149,9002 bd1 ba1.1k sqft155 1st St, Henderson, NC 27536For SaleMLS ID #10174487, Douglas N Gresham. Doorify MLS
- $155,9002 bd1 ba882 sqft426 Mitchell St, Henderson, NC 27536For SaleMLS ID #10184123, Kia Settles. Doorify MLS
- $135,0002 bd1 ba891 sqft994 Maple St, Henderson, NC 27536For SaleMLS ID #10163925, Sharese McFarlin. Doorify MLS
- $189,9003 bd2 ba1.3k sqft1536 Hight St, Henderson, NC 27536For SaleMLS ID #10170681, Dawn Hooper. Doorify MLS
- $125,0003 bd2 ba1k sqft111 Brown Cir, Norlina, NC 27563For SaleMLS ID #10188821, Rose-Marie Godin Child. Doorify MLS
- $178,0003 bd2 ba1.1k sqft904 Elm St, Henderson, NC 27536For SaleMLS ID #10169078, Dania Santos. Doorify MLS
- $199,0003 bd2 ba1.3k sqft239 W Young Ave, Henderson, NC 27536For SaleMLS ID #10183037, Stephanie C Hoyle. Doorify MLS
- $175,0003 bd1 ba1k sqft1402 S Williams St, Henderson, NC 27536For SaleMLS ID #10162804, Guido Alejandro Murillo. Doorify MLS
