Welcome to this exceptional Midway home, where breathtaking mountain views, beautifully manicured landscaping, and thoughtful design come together to create the perfect mountain retreat. The bright, open-concept kitchen and great room provide an ideal gathering space for family dinners, entertaining, and making lasting memories. The fully finished basement includes a private apartment with its own separate entrance, offering excellent flexibility for guests, multi-generational living, or potential rental income. Outside, you'll find gorgeous curb appeal, RV parking, and outdoor spaces designed to take full advantage of Midway's stunning scenery. Perfectly located just minutes from charming downtown Midway, this home offers easy access to everything Wasatch County is known for, including world-class fishing, hiking, biking, golf, boating, paddleboarding, and water sports at Deer Creek and Jordanelle Reservoirs. Whether you're looking for a full-time residence, a mountain getaway, or an investment opportunity, this home offers the best of Utah mountain living. Buyer to verify all information. Square footage figures are provided as a courtesy estimate only. Buyer is advised to obtain an independent measurement.
For sale
$1,275,000
102 S Fox Den Rd, Midway, UT 84049
6beds
4,196sqft
:
Get pre-qualified$7,199/mo
Single Family Residence
Built in 2008
0.26 Acres Lot
$1,222,200 Zestimate®
$304/sqft
$-- HOA
What's special
Rv parkingBreathtaking mountain viewsGorgeous curb appealBright open-concept kitchenBeautifully manicured landscapingGreat roomFully finished basement
- 4 days |
- 193 |
- 7 |
Likely to sell faster than
Zillow last checked:
Listing updated:
Listed by:
Lisa Kohler Orme 435-671-2336,
Davis Coleman Realty
Source: PCBR,MLS#: 12603551
Facts & features
Interior
Bedrooms & bathrooms
- Bedrooms: 6
- Bathrooms: 3
- Full bathrooms: 3
Heating
- Forced Air, Natural Gas
Cooling
- Central Air
Appliances
- Included: Dishwasher, Disposal, Gas Range
Features
- High Ceilings, Granite Counters, Main Level Master Bedroom, Vaulted Ceiling(s), Walk-In Closet(s)
- Flooring: Carpet, Tile, Wood
- Number of fireplaces: 1
- Fireplace features: Gas
Interior area
- Total structure area: 4,196
- Total interior livable area: 4,196 sqft
Property
Parking
- Total spaces: 2
- Parking features: Garage
- Garage spaces: 2
Accessibility
- Accessibility features: None
Features
- Exterior features: Lawn Sprinkler - Timer
- Has spa: Yes
- Spa features: Bath
- Fencing: Full
- Has view: Yes
- View description: Mountain(s), Valley
Lot
- Size: 0.26 Acres
- Features: Corner Lot, Level
Details
- Additional structures: None
- Parcel number: 0000204589
- Other equipment: Appliances
Construction
Type & style
- Home type: SingleFamily
- Architectural style: Traditional
- Property subtype: Single Family Residence
Materials
- Stone, Stucco, Concrete
- Foundation: Concrete Perimeter
- Roof: Asphalt,Shingle
Condition
- New construction: No
- Year built: 2008
Utilities & green energy
- Sewer: Public Sewer
- Water: Irrigation, Public
- Utilities for property: Electricity Connected, Natural Gas Connected
Community & HOA
Community
- Subdivision: Midway Valley Estates
HOA
- Has HOA: No
- Amenities included: None
Location
- Region: Midway
Financial & listing details
- Price per square foot: $304/sqft
- Annual tax amount: $5,468
- Date on market: 8/4/2026
- Listing terms: Cash,Conventional,Government Loan
- Electric utility on property: Yes
- Road surface type: Paved
Estimated market value
$1,222,200
$1.16M - $1.28M
$4,621/mo
Price history
Price history is unavailable.
Public tax history
Tax history is unavailable.
Monthly payment
Est. payment
Payment breakdown
Explore the cost of this home by adjusting the details. Changes won't be saved.Climate risks
Neighborhood: 84049
Nearby schools
GreatSchools rating
- 6/10Midway SchoolGrades: PK-5Distance: 0.4 mi
- 8/10Rocky Mountain Middle SchoolGrades: 6-8Distance: 2.1 mi
- 7/10Wasatch High SchoolGrades: 9-12Distance: 3 mi
- $1,275,0006 bd4 ba4.1k sqft102 Fox Den Rd, Midway, UT 84049For Sale
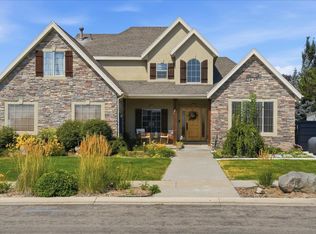
- $1,088,3006 bd4 ba4.1k sqft102 S 500 E, Midway, UT 84049Off Market
- $1,813,7003 bd2 ba1.6k sqft95 S 500 E, Midway, UT 84049Off Market
- $1,332,6005 bd5 ba4.3k sqft465 E 110 S, Midway, UT 84049Off Market
- $1,082,800-- bd-- ba2.7k sqft82 Fox Den Rd, Midway, UT 84049Off Market
- $981,2005 bd3 ba3k sqft481 E 110 S, Midway, UT 84049Off Market
- $1,055,1005 bd3 ba2.4k sqft83 S 450 E, Midway, UT 84049Off Market
- $835,900-- bd-- ba1.7k sqft130 S 500 E, Midway, UT 84049Off Market
A local agent can set up tours, give advice and negotiate with sellers.
Similar homes
- $1,275,0006 bd4 ba4.1k sqft102 Fox Den Rd, Midway, UT 84049For Sale
 MLS ID #2176335, Lisa Orme, Davis Coleman Realty. UtahRealEstate.com
 - $1,295,0005 bd4 ba3.6k sqft17 W 300 S, Midway, UT 84049For Sale
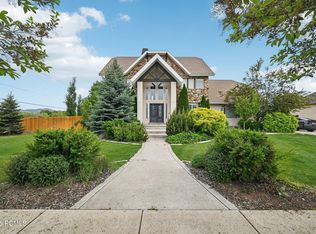
 MLS ID #12603348, Greg P Miner, KW Park City Keller Williams Real Estate. PCBR
 - $1,300,0004 bd2 ba2.3k sqft873 N Harvest Ln, Midway, UT 84049For Sale
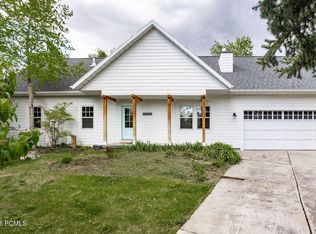 MLS ID #12601892, Thom E Wright, Summit Sotheby's (Heber). PCBR
 - $1,189,0005 bd4 ba3.6k sqft494 N Olympic Way, Midway, UT 84049For Sale
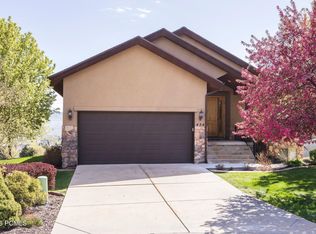 MLS ID #12601836, Brett Sellick, Summit Sotheby's International Draper. PCBR
 - $899,0005 bd4 ba2.6k sqft117 S 580 E, Midway, UT 84049For SaleMLS ID #12602037, Jalayne Bassett, Equity RE (Luxury Group). PCBR
- $1,190,0004 bd3 ba3.3k sqft360 W 200 N, Midway, UT 84049For SaleMLS ID #12602070, Bryce Matthew Behmer, Windermere RE Utah - Park Ave. PCBR
- $1,189,0005 bd4 ba3.6k sqft494 N Olympic Way #24, Midway, UT 84049For SaleMLS ID #2155930, Brett R Sellick, Summit Sotheby's International Realty. UtahRealEstate.com
- $1,000,0005 bd3 ba2.7k sqft57 W Oberland Ct, Midway, UT 84049For SaleMLS ID #12505119, Zach White, KW Park City Keller Williams Real Estate. PCBR
- $996,0004 bd3 ba2.5k sqft1164 N Village Cir, Midway, UT 84049For SaleMLS ID #12601559, Chris Simons, Summit Sotheby's International Realty . PCBR
- $935,0004 bd3 ba2.8k sqft380 Luzern Rd, Midway, UT 84049For SaleMLS ID #12602455, Cameron Boyd, Christie's Int. RE VUE. PCBR
- $700,0005 bd3 ba2.8k sqft2030 S 400 E, Heber, UT 84032For SaleMLS ID #12603641, Micaela Carriel, Summit Sotheby's International Realty . PCBR
- $950,0004 bd3 ba2.5k sqft1152 N Village Cir, Midway, UT 84049For SaleMLS ID #12601239, Patrick Giblin, BHHS Utah Properties - SV. PCBR
- $1,299,0004 bd4 ba4k sqft766 N 1310 E, Heber City, UT 84032For SaleMLS ID #12601196, Jeff Keye, KW Park City Keller Williams Real Estate. PCBR
- $1,189,0005 bd3 ba2.6k sqft218 W Center St, Heber, UT 84032For SaleMLS ID #12602096, Jalayne Bassett, Equity RE (Luxury Group). PCBR
- $980,0006 bd3 ba3.1k sqft593 E 200 S, Heber, UT 84032For SaleMLS ID #12602484, Cameron Boyd, Christie's Int. RE VUE. PCBR
- $795,0003 bd3 ba2.2k sqft335 Jungfrau Hill Rd, Midway, UT 84049For SaleMLS ID #12601087, Reggan Jastram, Coldwell Banker Realty (Heber). PCBR
- $1,290,0005 bd4 ba5.2k sqft912 E 510 N, Pleasant Grove, UT 84062For SaleMLS ID #2175685, Jennifer Toomey, Real Estate Essentials. UtahRealEstate.com
- $989,0007 bd4 ba4.1k sqft1131 E 2880th, Heber City, UT 84032For SaleMLS ID #12603131, Kyrsten St John, Real Broker Cottonwood Heights. PCBR
- $1,199,0005 bd4 ba4.5k sqft10927 S Lostwood Dr, Sandy, UT 84092For SaleMLS ID #2174863, Stephanie Aragon, Signature Group Real Estate. UtahRealEstate.com
- $1,260,0006 bd6 ba5.6k sqft14 N 850 E, Lindon, UT 84042For SaleMLS ID #2144994, Ruby Reece, Century 21 Everest. UtahRealEstate.com
