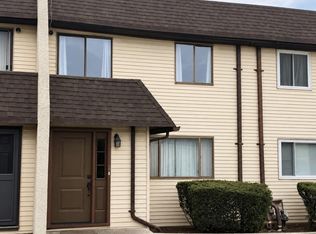
Penthouse 2-bedroom, 2-bath duplex apartment in Rockville Centre’s Rock River Co-op, offering a rare blend of space, privacy, peaceful views, and outdoor living. Spanning two levels, this residence features hardwood floors throughout, high ceilings, in-unit private laundry, an abundance of closets, and a well-appointed kitchen with dishwasher, brand-new gas range, and brand-new LG refrigerator. The main level is designed for everyday living and entertaining with a very spacious living room, dining area, full bath, and secondary bedroom. Upstairs, a private primary suite retreat showcases a fireplace, walk-in closet with dressing area, full bath with stall shower, and direct access to a spectacular private oversized rooftop deck—ideal for relaxing or entertaining under the open sky. Taxes, heat, water, and building maintenance are included in monthly maintenance (cooking gas, RVC electric and cable/internet are not included in monthly maintenance). Short Waitlist for parking but there is a municipal parking lot directlty behind the building. Ideally positioned near Mill River Complex Park, and just moments from the vibrant shops, dining, and LIRR in the heart of Rockville Centre! Please note that there are some steps to enter the building, and 1 flight of stairs inside the building to get to the apartment- this building does not have an elevator. Sorry, NO pets.
For sale
Price cut: $25K (8/19)
$525,000
102 S Village Avenue #3B, Rockville Centre, NY 11570
2beds
1,593sqft
Stock Cooperative, Residential
Built in 1979
-- sqft lot
$-- Zestimate®
$330/sqft
$-- HOA
What's special
An abundance of closetsBrand-new lg refrigeratorHigh ceilingsHardwood floors throughoutDining areaPrivate primary suite retreatBrand-new gas range
- 118 days
- 3,837
- 195
Zillow last checked:
Listing updated:
Listed by:
Douglas Elliman Real Estate 516-669-3700,
Tiffany J. Balanoff ABR CRS PSA RE 516-410-6671
Source: OneKey® MLS as distributed by MLS GRID,MLS#: 976860
Facts & features
Interior
Bedrooms & bathrooms
- Bedrooms: 2
- Bathrooms: 2
- Full bathrooms: 2
Primary bedroom
- Description: Primary Suite with woodburning fireplace, hardwood floors, walk-in closet, and access to rooftop deck.
- Level: Other
Bedroom 1
- Description: Overlooking the courtyard with hardwood floors and a double closet.
- Level: Third
Bathroom 1
- Description: Bathroom with Ultra Air Bathtub.
- Level: Third
Bathroom 2
- Description: Primary Bathroom with a stall shower
- Level: Other
Dining room
- Description: Dining Room with Hardwood Floors.
- Level: Third
Kitchen
- Description: Kitchen with Dishwasher, brand new Gas Stove and Oven, brand new LG Refrigerator, and recessed lighting.
- Level: Third
Laundry
- Description: Washer and Dryer.
- Level: Third
Living room
- Description: Large Living Room with Hardwood floors.
- Level: Third
Heating
- Steam
Cooling
- Wall/Window Unit(s)
Appliances
- Included: Dryer, Freezer, Refrigerator, Washer
- Laundry: Washer/Dryer Hookup, In Unit
Features
- Ceiling Fan(s), Entrance Foyer, Formal Dining, His and Hers Closets, Primary Bathroom, Recessed Lighting, Soaking Tub, Stone Counters, Tray Ceiling(s), Walk Through Kitchen, Walk-In Closet(s)
- Flooring: Hardwood
- Number of fireplaces: 1
- Fireplace features: Bedroom, Wood Burning
- Common walls with other units/homes: No One Above
Interior area
- Total structure area: 1,593
- Total interior livable area: 1,593 sqft
Property
Parking
- Parking features: Waitlist
Features
- Levels: Two
- Patio & porch: Roof Deck
- Exterior features: Private Roof
- Has view: Yes
- View description: Neighborhood
Lot
- Size: 8,550 Square Feet
Details
- Parcel number: 2029384400001590
- Special conditions: None
Construction
Type & style
- Home type: Cooperative
- Architectural style: Other
- Property subtype: Stock Cooperative, Residential
- Attached to another structure: Yes
Materials
- Brick
Condition
- Actual
- Year built: 1979
Details
- Builder model: Penthouse
Utilities & green energy
- Sewer: Public Sewer
- Water: Public
- Utilities for property: Cable Available, Cable Connected, Electricity Available, Electricity Connected, Natural Gas Available, Natural Gas Connected, Sewer Available, Sewer Connected, Trash Collection Public, Water Available, Water Connected
Community & HOA
Community
- Security: Security System
HOA
- Has HOA: No
- Amenities included: Landscaping, Roof Deck, Snow Removal, Trash
- HOA name: Rock River Apts. Inc.
Location
- Region: Rockville Centre
Financial & listing details
- Price per square foot: $330/sqft
- Date on market: 5/6/2026
- Cumulative days on market: 118 days
- Listing agreement: Exclusive Right To Sell
- Electric utility on property: Yes
Estimated market value
Not available
Estimated sales range
Not available
Not available
Price history
| Date | Event | Price |
|---|---|---|
| 8/19/2026 | Price change | $525,000-4.5%$330/sqft |
Source:  OneKey® MLS as distributed by MLS GRID #976860 Report a problem OneKey® MLS as distributed by MLS GRID #976860 Report a problem | ||
| 5/6/2026 | Listed for sale | $550,000$345/sqft |
Source: OneKey® MLS as distributed by MLS GRID #976860 Report a problem | ||
Public tax history
Tax history is unavailable.
Monthly payment
Climate risks
Neighborhood: 11570
Nearby schools
Schools provided by the listing agent
- Elementary: Riverside Elementary
- Middle: South Side Middle School
- High: South Side High School
Source: OneKey® MLS as distributed by MLS GRID. This data may not be complete. We recommend contacting the local school district to confirm school assignments for this home.
- $---- bd-- ba-- sqft102 S Village Ave APT 2C, Rockville Centre, NY 11570Off Market
- $---- bd-- ba-- sqft102 S Village Ave APT 3C, Rockville Centre, NY 11570Off Market
- $---- bd-- ba-- sqft102 S Village Ave APT 3E, Rockville Centre, NY 11570Off Market
- $---- bd-- ba-- sqft102 S Village Ave APT 2E, Rockville Centre, NY 11570Off Market
Similar homes
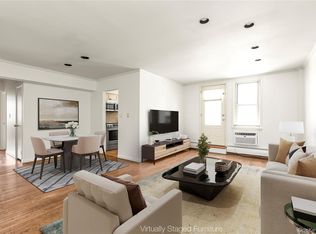
- $624,9993 bd2 ba1.6k sqft88 E Valley Stream Boulevard #6, Valley Stream, NY 11580For Sale
 MLS ID #1044993, Natalie M. Toler SFR SRS SRES, Listing by: Douglas Elliman Real Estate. OneKey® MLS as distributed by MLS GRID
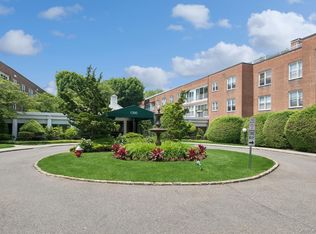
 - $425,0002 bd2 ba1.1k sqft40 Daley Place #40-227, Lynbrook, NY 11563For Sale
 MLS ID #1021437, Tiffany J. Balanoff ABR CRS PSA RE, Listing by: Douglas Elliman Real Estate. OneKey® MLS as distributed by MLS GRID
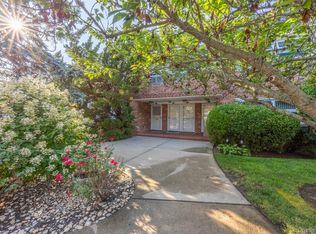
 - $488,0003 bd3 ba1.3k sqft1390 Broadway #118, Hewlett, NY 11557For Sale
 MLS ID #875807, Nanci Sue Rosenthal, Listing by: BERKSHIRE HATHAWAY. OneKey® MLS as distributed by MLS GRID
 - $649,9992 bd2 ba1.2k sqft750 Lido Boulevard #77b, Lido Beach, NY 11561For Sale
 MLS ID #1032609, Justin L. Rosenfeld, Listing by: Corcoran SRG Residential. OneKey® MLS as distributed by MLS GRID
 - $359,0002 bd1 ba900 sqft1 Jefferson Avenue #H8, Rockville Centre, NY 11570For SaleMLS ID #987473, Nancy A. Achstatter E-PRO GRI, Listing by: Home and Hearth of Long Island. OneKey® MLS as distributed by MLS GRID
- $629,0004 bd2 ba1.3k sqft3315 2nd Street, Oceanside, NY 11572For SaleMLS ID #1033500, Boris Streshinskiy, Listing by: All In Realty Group Inc. OneKey® MLS as distributed by MLS GRID
- $749,9003 bd2 ba1.5k sqft9 Christabel Street, Lynbrook, NY 11563For SaleMLS ID #1038504, Brian E. Lewis SRES, Listing by: EXP Realty. OneKey® MLS as distributed by MLS GRID
- $615,0003 bd2 ba1.3k sqft35 Mayfair Avenue, West Hempstead, NY 11552For SaleMLS ID #1038755, John G. Fucich, Listing by: Halvatzis Realty Group LLC. OneKey® MLS as distributed by MLS GRID
- $749,0003 bd2 ba1.4k sqft43 Elm Street, Lynbrook, NY 11563For SaleMLS ID #1023699, Maryanne Hargadon, Listing by: Douglas Elliman Real Estate. OneKey® MLS as distributed by MLS GRID
- $699,0004 bd2 ba1.7k sqft265 W Windsor Parkway, Oceanside, NY 11572For SaleMLS ID #998412, John C. Gandolfo, Listing by: Coldwell Banker American Homes. OneKey® MLS as distributed by MLS GRID
- $679,0003 bd2 ba1.4k sqft3316 Fulton Avenue, Oceanside, NY 11572For SaleMLS ID #1032013, Amy Williamson CBR, Listing by: Daniel Gale Sothebys Intl Rlty. OneKey® MLS as distributed by MLS GRID
- $599,0003 bd2 ba1.7k sqft18 Dante Place, Amity Harbor, NY 11701For SaleMLS ID #1038642, Linda N. Lippolt CBR, Listing by: BH&G R E Realty Connect. OneKey® MLS as distributed by MLS GRID
- $450,0002 bd2 ba880 sqft20 Hill Park Avenue #1F, Great Neck, NY 11021For SaleMLS ID #1043334, Baimei Wan, Listing by: Winzone Realty Inc. OneKey® MLS as distributed by MLS GRID
- $739,0004 bd2 ba1.7k sqft77 Driving Park Avenue, Lynbrook, NY 11563For SaleMLS ID #1029674, Elisabetta Caceda, Listing by: Voro LLC. OneKey® MLS as distributed by MLS GRID
- $639,0004 bd1 ba1.3k sqft31 Martha Street, Freeport, NY 11520For SaleMLS ID #1037432, Perry Pappas, Listing by: Signature Premier Properties. OneKey® MLS as distributed by MLS GRID
- $670,0003 bd1 ba1.1k sqft22 Shine Place, Valley Stream, NY 11581For SaleMLS ID #1041942, Richard Alvarez, Listing by: Jason Mitchell Real Estate NY. OneKey® MLS as distributed by MLS GRID
- $535,0001 bd1 ba960 sqft370 W Broadway #5C, Long Beach, NY 11561For SaleMLS ID #983757, Noreen Graham CBR, Listing by: Paul Gold Real Estate Inc. OneKey® MLS as distributed by MLS GRID
- $637,5002 bd1 ba899 sqft23 Rosebud Avenue, Merrick, NY 11566For SaleMLS ID #1028748, Angela Testa, Listing by: Signature Premier Properties. OneKey® MLS as distributed by MLS GRID
- $659,0003 bd1 ba1k sqft522 Willow Street, South Hempstead, NY 11550For SaleMLS ID #1030612, Robert D. Manel, Listing by: Signature Premier Properties. OneKey® MLS as distributed by MLS GRID
- $379,0002 bd1 ba950 sqft290 Atlantic Avenue #211, East Rockaway, NY 11518For SaleMLS ID #928764, Julie Calabrese CBR, Listing by: HomeSmart Premier Living Rlty. OneKey® MLS as distributed by MLS GRID
