Charming home currently available in Surfside Village, located near Port Hueneme Beach. Situated in a quiet cul-de-sac, this residence offers close proximity to both the beach and Moranda Park.The home features a thoughtful interior layout, including an entryway that steps down into the living and dining areas. The space is accented by wood and tile flooring throughout, complemented by dual-pane windows with plantation shutters. The living area is centered around a unique, wood-framed fireplace and includes convenient built-in seating.In the kitchen, you will find stainless steel appliances, granite countertops, and a versatile, free-moving island. Adjacent to the kitchen is a spacious family room, making it an ideal layout for daily living. The master suite serves as a private retreat, offering a walk-in closet and a well-appointed bathroom with a soaking tub, an enclosed shower, and dual vanities. All bedrooms are conveniently located on the upper level.The property also boasts an open backyard designed for entertainment, complete with a jacuzzi and a dedicated seating area.
For sale
Listed by: RE/MAX Gold Coast-Beach Marina Office • Robin Plain • 805-208-6378
Price cut: $26K (6/14)
$799,000
102 San Nicolas Cir, Port Hueneme, CA 93041
3beds
1,925sqft
:
Get pre-qualified$5,445/mo
Single Family Residence
Built in 1980
4,791 Square Feet Lot
$796,900 Zestimate®
$415/sqft
$330/mo HOA
What's special
- 214 days |
- 1,077 |
- 39 |
Zillow last checked:
Listing updated:
Listed by:
Robin Plain DRE #01022398 805-208-6378,
RE/MAX Gold Coast-Beach Marina Office
Source: CRMLS,MLS#: V1-33991 Originating MLS: California Regional MLS (Ventura & Pasadena-Foothills AORs)
Originating MLS: California Regional MLS (Ventura & Pasadena-Foothills AORs)Facts & features
Interior
Bedrooms & bathrooms
- Bedrooms: 3
- Bathrooms: 3
- Full bathrooms: 2
- 1/2 bathrooms: 1
Rooms
- Room types: Bedroom, Kitchen, Laundry, Living Room, Other, Dining Room
Bedroom
- Features: All Bedrooms Up
Bathroom
- Features: Soaking Tub, Separate Shower, Tub Shower
Kitchen
- Features: Granite Counters, Kitchenette
Other
- Features: Walk-In Closet(s)
Heating
- Forced Air, Fireplace(s)
Cooling
- None
Appliances
- Included: Double Oven, Dishwasher, Gas Range, Microwave, Refrigerator
- Laundry: In Garage
Features
- Ceiling Fan(s), Separate/Formal Dining Room, Eat-in Kitchen, Granite Counters, Pantry, All Bedrooms Up, Walk-In Closet(s)
- Flooring: Tile, Wood
- Windows: Shutters
- Has fireplace: Yes
- Fireplace features: Gas, Living Room
- Common walls with other units/homes: No Common Walls
Interior area
- Total interior livable area: 1,925 sqft
Property
Parking
- Total spaces: 2
- Parking features: Direct Access, Driveway, Garage
- Attached garage spaces: 2
Accessibility
- Accessibility features: Parking
Features
- Levels: Two
- Stories: 2
- Entry location: front
- Pool features: None
- Spa features: None
- Has view: Yes
- View description: None
- Park: Moranda
Lot
- Size: 4,791 Square Feet
- Features: Cul-De-Sac
Details
- Parcel number: 2070363185
- Zoning: R1
- Special conditions: Trust
Construction
Type & style
- Home type: SingleFamily
- Architectural style: Contemporary
- Property subtype: Single Family Residence
Materials
- Stucco
- Foundation: Slab
- Roof: Tile
Condition
- Year built: 1980
Utilities & green energy
- Electric: 220 Volts
- Sewer: Public Sewer
- Water: Public
- Utilities for property: Sewer Available
Community & HOA
Community
- Features: Park, Urban
- Security: Carbon Monoxide Detector(s), Smoke Detector(s), Security Lights
- Subdivision: Surfside Village 1 - 317301
HOA
- Has HOA: Yes
- Amenities included: Other
- HOA fee: $330 monthly
- HOA name: The Management Trust
- HOA phone: 805-984-0355
Location
- Region: Port Hueneme
Financial & listing details
- Price per square foot: $415/sqft
- Tax assessed value: $315,321
- Annual tax amount: $3,759
- Date on market: 1/8/2026
- Cumulative days on market: 214 days
- Listing terms: Cash,Conventional,VA Loan
Estimated market value
$796,900
$757,000 - $837,000
$3,838/mo
Price history
| Date | Event | Price |
|---|---|---|
| 6/14/2026 | Price change | $799,000-3.2%$415/sqft |
Source:  CRMLS #V1-33991 Report a problem CRMLS #V1-33991 Report a problem | ||
| 4/30/2026 | Price change | $825,000-7.3%$429/sqft |
Source: CRMLS #V1-33991 Report a problem | ||
| 2/5/2026 | Price change | $890,000-5.3%$462/sqft |
Source: CRMLS #V1-33991 Report a problem | ||
| 1/8/2026 | Listed for sale | $940,000+375.9%$488/sqft |
Source: CRMLS #V1-33991 Report a problem | ||
| 10/25/1996 | Sold | $197,500$103/sqft |
Source: Public Record Report a problem | ||
Public tax history
| Year | Property taxes | Tax assessment |
|---|---|---|
| 2025 | $3,759 +6% | $315,321 +2% |
| 2024 | $3,546 | $309,139 +2% |
| 2023 | $3,546 +2.9% | $303,078 +2% |
| 2022 | $3,446 +0.1% | $297,136 +2% |
| 2021 | $3,444 +1.2% | $291,310 +1% |
| 2020 | $3,402 +1.4% | $288,325 +2% |
| 2019 | $3,355 +3.4% | $282,672 +2% |
| 2018 | $3,245 +3.7% | $277,131 +2% |
| 2017 | $3,128 +3% | $271,698 +2% |
| 2016 | $3,035 +2.5% | $266,372 +1.5% |
| 2015 | $2,960 +1% | $262,373 +2% |
| 2014 | $2,929 | $257,237 +0.5% |
| 2013 | -- | $256,077 +2% |
| 2012 | -- | $251,057 +2% |
| 2011 | -- | $246,135 +0.5% |
| 2009 | -- | $244,879 +4% |
| 2007 | -- | $235,373 +2% |
| 2006 | -- | $230,758 +2% |
| 2005 | -- | $226,235 +3.9% |
| 2003 | -- | $217,737 +2% |
| 2002 | -- | $213,469 +2% |
| 2001 | $2,253 +18.6% | $209,284 +19.6% |
| 2000 | $1,899 | $175,000 |
Find assessor info on the county website
Monthly payment
Est. payment
Payment breakdown
Explore the cost of this home by adjusting the details. Changes won't be saved.Climate risks
Neighborhood: 93041
Nearby schools
GreatSchools rating
- 2/10Hueneme Elementary SchoolGrades: K-5Distance: 0.3 mi
- 3/10E. O. Green Junior High SchoolGrades: 6-8Distance: 1.3 mi
- 4/10Hueneme High SchoolGrades: 9-12Distance: 1 mi
- $882,7004 bd2 ba2k sqft108 San Nicolas Cir, Port Hueneme, CA 93041Off Market
- $856,6003 bd2 ba2.1k sqft101 San Nicolas Cir, Port Hueneme, CA 93041Off Market
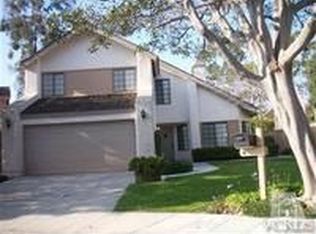
- $875,0003 bd3 ba1.9k sqft114 San Nicolas Cir, Port Hueneme, CA 93041Sold
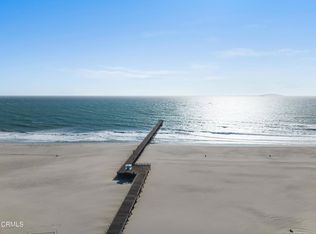
- $904,2003 bd3 ba1.9k sqft107 San Nicolas Cir, Port Hueneme, CA 93041Off Market
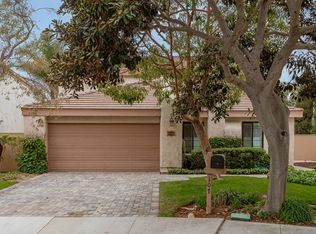
- $890,6003 bd3 ba2.3k sqft120 San Nicolas Cir, Port Hueneme, CA 93041Off Market
- $848,4003 bd2 ba2.2k sqft113 San Nicolas Cir, Port Hueneme, CA 93041Off Market
- $735,5003 bd2 ba1.8k sqft553 E Port Hueneme Rd, Port Hueneme, CA 93041Off Market
- $737,6003 bd3 ba1.8k sqft559 E Port Hueneme Rd, Port Hueneme, CA 93041Off Market
A local agent can set up tours, give advice and negotiate with sellers.
Similar homes
- $950,0003 bd3 ba1.9k sqft508 Village Rd, Port Hueneme, CA 93041For Sale
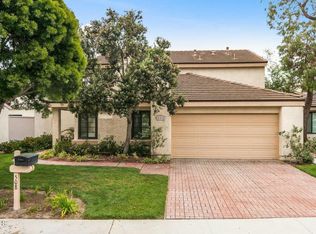 MLS ID #V1-34973, Sarah Olesen, Surfside-Anacapa Real Estate. CRMLS
 - $669,0003 bd2 ba968 sqft200 E Surfside Dr, Port Hueneme, CA 93041For Sale
 MLS ID #26869213, Michael Rofail DRE # 01364436, Pacific Realty Investments. CLAW
 - $899,0003 bd4 ba2.6k sqft510 Sanddollar Ln, Port Hueneme, CA 93041For Sale
 MLS ID #V1-35141, Jason Walters, eXp Realty of California Inc. CRMLS
 - $799,0003 bd2 ba1.7k sqft4212 Village 4, Camarillo, CA 93012For Sale
 MLS ID #V1-37974, Blanca Dover, eXp Realty of California. CRMLS
 - $849,9004 bd3 ba1.9k sqft1410 Huntswood Way, Oxnard, CA 93030For SaleMLS ID #V1-37744, Yolanda Castro, Castro Realty Company. CRMLS
- $585,0002 bd3 ba1.3k sqft635 E Pleasant Valley Rd, Pt Hueneme, CA 93041For SaleMLS ID #V1-38049, Alex Ortiz, Century 21 Masters. CRMLS
- $798,0004 bd2 ba1.8k sqft477 Baja Ct, Camarillo, CA 93010For SaleMLS ID #226003621, Karen L Sandvig, Coldwell Banker Realty. CSMAOR
- $739,9003 bd3 ba1.4k sqft232 Bolero Ln, Oxnard, CA 93036For SaleMLS ID #V1-37070, Kristy Glinski, Keller Williams Westlake. CRMLS
- $808,0003 bd3 ba1.5k sqft274 Potawatome St, Ventura, CA 93001For SaleMLS ID #V1-37527, Claudio De Medeiros, Meridian Capital Real Estate. CRMLS
- $799,0003 bd2 ba1.7k sqft2210 Placita San Dimas, Camarillo, CA 93010For SaleMLS ID #V1-36549, Julie Knutson, BHHS California Properties. CRMLS
- $949,0005 bd3 ba2k sqft2114 Rhonda St, Oxnard, CA 93036For SaleMLS ID #26864377, Christopher Jones DRE # 02139600, eXp Realty of Greater Los Angeles. CLAW
- $799,9004 bd5 ba1.9k sqft3729 Islander Walk, Oxnard, CA 93035For SaleMLS ID #V1-37909, Jose Luiz Morales, eXp Realty of California Inc. CRMLS
- $1,000,0004 bd2 ba2.1k sqft730 Piropo Ct, Camarillo, CA 93010For SaleMLS ID #V1-38063, McKay Barlow, Barlow Realty. CRMLS
- $725,0003 bd3 ba1.5k sqft406 Chapala Dr, Camarillo, CA 93010For SaleMLS ID #V1-37789, Heather Carranco, Redfin. CRMLS
- $745,0003 bd3 ba1.4k sqft902 Paseo Brisas Lindas, Oxnard, CA 93030For SaleMLS ID #V1-34135, Jorge Bernal, Century 21 Masters. CRMLS
- $950,0004 bd3 ba2.5k sqft610 Fernwood Dr, Oxnard, CA 93030For SaleMLS ID #V1-37483, Ariel Palmieri, Coldwell Banker Realty. CRMLS
- $925,0003 bd3 ba1.7k sqft2302 Panda Pl, Ventura, CA 93003For SaleMLS ID #V1-36789, Fred Evans, RE/MAX Gold Coast REALTORS. CRMLS
- $849,9003 bd3 ba2k sqft833 Dunes St, Oxnard, CA 93035For SaleMLS ID #V1-36832, Jaime Cerda Fernandez, eXp Realty of California Inc. CRMLS
- $789,0002 bd2 ba1.1k sqft3027 Harbor Blvd, Oxnard, CA 93035For SaleMLS ID #V1-36893, Ann Howarth, RE/MAX Gold Coast-Beach Office. CRMLS
- $799,0002 bd2 ba1.7k sqft1553 Windshore Way, Oxnard, CA 93035For SaleMLS ID #V1-36010, Desti Centineo, RE/MAX Gold Coast-Beach Marina Office. CRMLS
Local buyer's agents are ready to help
