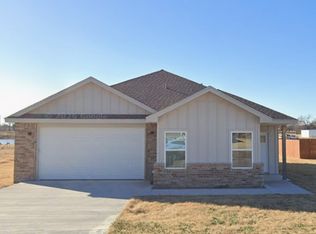
Imagine coming home to a brand-new 4-bedroom, 2-bath home situated on nearly half an acre in Clyde. With an estimated completion date of January 2027, this thoughtfully designed home will offer approximately 1,862 square feet with an open-concept layout that brings the kitchen, dining, and living areas together for a spacious, connected feel. The kitchen is planned with solid surface countertops, stainless steel appliances, a center island, and plenty of space for everyday meals or gathering with family and friends. LVP flooring throughout will provide a clean, cohesive look and easy maintenance.
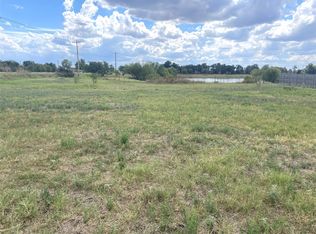
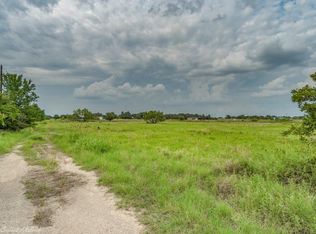
The primary suite will feature a private ensuite bath with double vanity and walk-in closet, while three additional bedrooms provide flexibility for family, guests, a home office, or hobbies. Outside, board and batten siding will give the home a fresh, modern look, complemented by a covered front porch and covered back patio for enjoying the extra outdoor space offered by the 0.481-acre lot.
An attached 2-car garage adds everyday convenience, while spray foam insulation, energy-efficient windows, Energy Star appliances, water heater, and HVAC are planned to help make this all-electric home comfortable and efficient. New construction, four bedrooms, nearly half an acre, and room to enjoy both indoors and out—all with the benefit of being the first to call it home.
Estimated completion January 2027. Plans, finishes, features, and completion date are subject to change during construction.
New construction
$353,780
102 Shallow Water Ct, Clyde, TX 79510
4beds
1,862sqft
Single Family Residence
Built in 2026
0.48 Acres Lot
$353,300 Zestimate®
$190/sqft
$-- HOA
What's special
Stainless steel appliancesSolid surface countertopsWalk-in closetCovered front porchDouble vanityCenter island
- 47 days
- 80
- 7
Zillow last checked:
Listing updated:
Listed by:
Kara Taylor 0796032 325-691-1410,
Berkshire Hathaway HS Stovall 325-691-1410
Source: NTREIS,MLS#: 21361009
Facts & features
Interior
Bedrooms & bathrooms
- Bedrooms: 4
- Bathrooms: 2
- Full bathrooms: 2
Primary bedroom
- Features: Ceiling Fan(s), En Suite Bathroom, Walk-In Closet(s)
- Level: First
- Dimensions: 14 x 15
Living room
- Features: Ceiling Fan(s)
- Level: First
- Dimensions: 19 x 19
Heating
- Central, Electric, ENERGY STAR Qualified Equipment
Cooling
- Central Air, Ceiling Fan(s), Electric, ENERGY STAR Qualified Equipment
Appliances
- Included: Dishwasher, Electric Range, Electric Water Heater, Disposal, Microwave, Vented Exhaust Fan
- Laundry: Electric Dryer Hookup, Laundry in Utility Room
Features
- Decorative/Designer Lighting Fixtures, Double Vanity, Eat-in Kitchen, High Speed Internet, Kitchen Island, Open Floorplan, Pantry, Cable TV
- Flooring: Luxury Vinyl Plank
- Has basement: No
- Has fireplace: No
Interior area
- Total interior livable area: 1,862 sqft
Video & virtual tour
Property
Parking
- Total spaces: 2
- Parking features: Concrete, Door-Single, Driveway, Garage Faces Front, Garage, Garage Door Opener, Inside Entrance, Lighted
- Attached garage spaces: 2
Features
- Levels: One
- Stories: 1
- Patio & porch: Covered
- Pool features: None
- Fencing: Privacy,Wood
Lot
- Size: 0.48 Acres
Details
- Parcel number: R018549
Construction
Type & style
- Home type: SingleFamily
- Architectural style: Detached
- Property subtype: Single Family Residence
Materials
- Board & Batten Siding
- Foundation: Slab
- Roof: Composition,Shingle
Condition
- Under Construction
- New construction: Yes
- Year built: 2026
Utilities & green energy
- Sewer: Public Sewer
- Water: Public
- Utilities for property: Electricity Connected, Phone Available, Sewer Available, Water Available, Cable Available
Community & HOA
Community
- Features: Curbs
- Security: Carbon Monoxide Detector(s), Smoke Detector(s)
- Subdivision: Shallow Water Abstract
HOA
- Has HOA: No
Location
- Region: Clyde
Financial & listing details
- Price per square foot: $190/sqft
- Annual tax amount: $1,501
- Date on market: 8/18/2026
- Cumulative days on market: 51 days
- Listing terms: Cash,Conventional,1031 Exchange,FHA,USDA Loan,VA Loan
Estimated market value
$353,300
$336,000 - $371,000
$2,888/mo
Price history
| Date | Event | Price |
|---|---|---|
| 8/18/2026 | Listed for sale | $353,780$190/sqft |
Source: NTREIS #21361009 Report a problem | ||
Public tax history
Tax history is unavailable.
Monthly payment
Est. payment
Payment breakdown
Explore the cost of this home by adjusting the details. Changes won't be saved.Climate risks
Neighborhood: 79510
Nearby schools
Schools provided by the listing agent
- Elementary: Clyde
- Middle: Clyde
- High: Clyde
- District: Clyde Cons ISD
Source: NTREIS. This data may not be complete. We recommend contacting the local school district to confirm school assignments for this home.
Similar homes
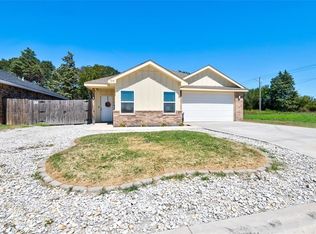
- $350,0003 bd2 ba1.8k sqft1807 Sandpiper Dr, Clyde, TX 79510For Sale
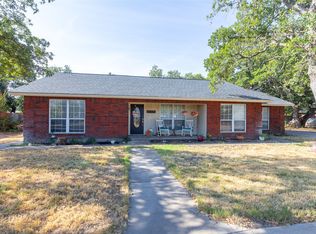 MLS ID #21389560, Kalyn Schmitz. NTREIS
 - $364,0404 bd2 ba2k sqft104 Shallow Water Ct, Clyde, TX 79510New Construction
 MLS ID #21363645, Kara Taylor. NTREIS
 - $364,0404 bd2 ba2k sqft112 Shallow Water Ct, Clyde, TX 79510New ConstructionMLS ID #21363655, Kara Taylor. NTREIS
- $289,9003 bd2 ba1.6k sqft114 Shallow Water Ct, Clyde, TX 79510For Sale
 MLS ID #21398908, Amber Kimmel. NTREIS
