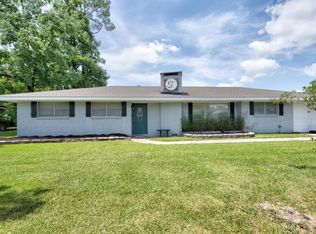
Fresh updates, two living spaces, and a spacious backyard- Welcome to 102 Tupelo in Thibodaux! Located on a quiet street off of Tiger Drive near St Mary, this brick home offers 3 Bedrooms, 1.5 Baths with both a living room and den, giving you plenty of space to relax, entertain, and spread out. Recent improvements include new flooring & subflooring, new cabinets & appliances , updated plumbing with a new water heater, and fresh paint, giving the home a refreshed feel. A corrugated metal roof was installed in 2022 after Ida. Enjoy the large backyard with a covered patio- perfect for outdoor gatherings or unwinding at the end of the day. Multiple storage sheds offer plenty of room for tools, lawn equipment, and hobbies. AC is 6 years and was just serviced in 2026. Schedule your showing today! Buyer to verify all measurements and flood zone.
For sale
Price cut: $10.1K (10/27)
$199,900
102 Tupelo St, Thibodaux, LA 70301
3beds
1,456sqft
Single Family Residence
Built in 1950
8,450 Square Feet Lot
$-- Zestimate®
$137/sqft
$-- HOA
What's special
Two living spacesBrick homeNew flooring and subflooringNew cabinets and appliancesFresh paintSpacious backyard
- 41 days
- 281
- 26
Zillow last checked:
Listing updated:
Listed by:
Mary Morrison,
Good Earth Realty, Inc. 985-851-3999
Source: ROAM MLS,MLS#: 2026018289
Facts & features
Interior
Bedrooms & bathrooms
- Bedrooms: 3
- Bathrooms: 1
- Full bathrooms: 1
Bedroom
- Level: First
- Dimensions: 14' 10" x 8'7"+
Bedroom
- Level: First
- Area: 117.3 Square Feet
- Dimensions: 10' 7" x 11'1
Bedroom
- Level: First
- Area: 107.51 Square Feet
- Dimensions: 11'5" x 9' 5"
Den
- Level: First
- Area: 200.74 Square Feet
- Dimensions: 17' 7" x 11' 5"
Family room
- Level: First
- Area: 22942.5 Square Feet
- Dimensions: 17 10" x 13' 5"
Other
- Description: Main Storage
- Area: 63.19 Square Feet
- Dimensions: 8.9 x 7.1
Other
- Description: Main Storage
- Area: 161 Square Feet
- Dimensions: 11.5 x 14
Other
- Description: Main Storage
- Area: 117.37 Square Feet
- Dimensions: 9.7 x 12.1
Other
- Description: Main Storage
- Area: 122.21 Square Feet
- Dimensions: 10.1 x 12.1
Heating
- Central
Cooling
- Central Air
Interior area
- Total structure area: 2,484
- Total interior livable area: 1,456 sqft
Property
Parking
- Total spaces: 1
- Parking features: Attached Carport
- Has carport: Yes
Features
- Levels: One
- Stories: 1
Lot
- Size: 8,450 Square Feet
- Dimensions: 65' x 130' +/-
Details
- Additional structures: Shed(s), Storage
- Parcel number: 0020247200
Construction
Type & style
- Home type: SingleFamily
- Architectural style: Traditional
- Property subtype: Single Family Residence
Materials
- Brick
- Foundation: Pillar/Post/Pier
- Roof: Metal
Condition
- Year built: 1950
Utilities & green energy
- Sewer: Public Sewer
- Water: Public
Community & HOA
Community
- Subdivision: Peltier
HOA
- Has HOA: No
Location
- Region: Thibodaux
Financial & listing details
- Price per square foot: $137/sqft
- Tax assessed value: $131,600
- Annual tax amount: $1,506
- Date on market: 10/6/2026
- Listing terms: Cash,Conventional,FHA,VA Loan
Estimated market value
Not available
Estimated sales range
Not available
Not available
Price history
| Date | Event | Price |
|---|---|---|
| 10/27/2026 | Price change | $199,900-4.8%$137/sqft |
Source:  ROAM MLS #2026018289 Report a problem | ||
| 10/8/2026 | Listed for sale | $210,000$144/sqft |
Source: ROAM MLS #2026018289 Report a problem | ||
| 6/24/2024 | Sold | -- |
Source: Public Record Report a problem | ||
| 3/1/2021 | Sold | -- |
Source: Public Record Report a problem | ||
Public tax history
| Year | Property taxes | Tax assessment |
|---|---|---|
| 2025 | $1,506 +15.8% | $13,160 |
| 2024 | $1,301 +3.7% | $13,160 +3.3% |
| 2023 | $1,254 +5.8% | $12,740 |
| 2022 | $1,186 -5.8% | $12,740 |
| 2021 | $1,259 +1183.8% | $12,740 +69.9% |
| 2020 | $98 | $7,500 |
| 2019 | -- | $7,500 |
| 2018 | $709 | $7,500 |
| 2017 | $709 +0.6% | $7,500 |
| 2016 | $705 -0.5% | $7,500 |
| 2015 | $708 -0.4% | $7,500 |
| 2014 | $711 0% | $7,500 |
| 2013 | $711 | $7,500 |
Find assessor info on the county website
Monthly payment
Est. payment
Payment breakdown
Explore the cost of this home by adjusting the details. Changes won't be saved.Climate risks
Neighborhood: 70301


Similar homes
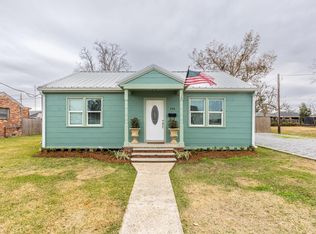
- $219,9002 bd3 ba1.7k sqft103 Gwynn St, Thibodaux, LA 70301For Sale
 MLS ID #3636217, Carla DeYoung. RealTracs MLS as distributed by MLS GRID
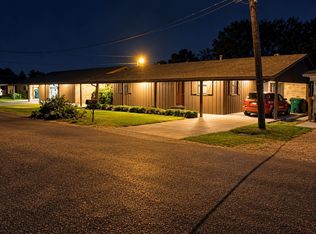
- $212,5003 bd2 ba1.3k sqft113 Diplomat Way, Thibodaux, LA 70301For Sale
 MLS ID #2026018096, Jenna N Guerrero, Canal & Main Realty. ROAM MLS
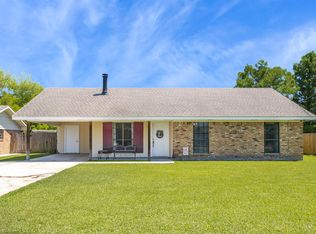
- $139,0003 bd1 ba1.1k sqft500 Tiger Dr, Thibodaux, LA 70301For Sale
 MLS ID #200QYW, Melanie Rogers Bruce, KELLER WILLIAMS REALTY BAYOU P. ROAM MLS
- $175,0003 bd2 ba1.9k sqft310 Park Dr, Thibodaux, LA 70301For Sale
 MLS ID #2026016241, Wendy McBride, MCBRIDE'S DIVINE REALTY, L.L.C. ROAM MLS
- $179,9994 bd2 ba1.9k sqft522 Saint Charles St, Thibodaux, LA 70301For SaleMLS ID #2026008042, Michele Palmer, 1 Percent Lists United. ROAM MLS
- $225,0003 bd3 ba2k sqft202 S Hidalgo Ln, Thibodaux, LA 70301For SaleMLS ID #2026004421, Colette Jeansonne, KELLER WILLIAMS REALTY BAYOU P. ROAM MLS
- $167,0003 bd2 ba1k sqft1701 Midland Dr, Thibodaux, LA 70301For SaleMLS ID #200OPU, Shanisha Fletcher, The Sage Firm. ROAM MLS
- $165,0003 bd2 ba1.4k sqft2531 W Camellia Dr, Thibodaux, LA 70301For SaleMLS ID #2026011516, Sarah Veillon, Canal & Main Realty. ROAM MLS
- $213,0003 bd2 ba1.7k sqft310 Thoroughbred Park Dr, Thibodaux, LA 70301For SaleMLS ID #2026012601, Melanie Rogers Bruce, KELLER WILLIAMS REALTY BAYOU P. ROAM MLS
- $132,5003 bd1 ba1k sqft512 Maple St, Thibodaux, LA 70301For SaleMLS ID #2026009652, Michele Palmer, 1 Percent Lists United. ROAM MLS
- $159,9993 bd1 ba1.3k sqft224 Half Oak Dr, Thibodaux, LA 70301For SaleMLS ID #2026014725, Christopher Arnold, KELLER WILLIAMS REALTY BAYOU P. ROAM MLS
- $159,5003 bd2 ba1.4k sqft120 Merian St, Schriever, LA 70395For SaleMLS ID #000ANA, Lisa Thibodaux, Canal & Main Realty. ROAM MLS
- $120,0002 bd1 ba957 sqft610 Willow St, Thibodaux, LA 70301For SaleMLS ID #2025022068, Nick Melvin, Canal & Main Realty. ROAM MLS
- $112,0002 bd1 ba957 sqft608 Willow St, Thibodaux, LA 70301For SaleMLS ID #2025022073, Nick Melvin, Canal & Main Realty. ROAM MLS
- $269,0004 bd2 ba1.9k sqft1100 Park Dr, Thibodaux, LA 70301For SaleMLS ID #2026012417, Shantal Louviere, KELLER WILLIAMS REALTY BAYOU P. ROAM MLS
- $263,0003 bd2 ba1.9k sqft2410 Karen St, Thibodaux, LA 70301For SaleMLS ID #2026002937, Amber Tuten, CENTURY 21 ACTION REALTY, INC. - THIBODAUX. ROAM MLS
- $195,0003 bd3 ba1.8k sqft2906 Highway 20, Vacherie, LA 70090For SaleMLS ID #2026018909, Melanie Bourgeois, Canal & Main Realty. ROAM MLS
- $195,0003 bd2 ba1.6k sqft207 Ziegler Ave, Houma, LA 70360For SaleMLS ID #2026018951, Shannon Boudreaux, Real Broker, LLC. ROAM MLS
- $190,0003 bd2 ba1.6k sqft2540 Highway 1, Labadieville, LA 70372For SaleMLS ID #2024018535, Michele Palmer, 1 Percent Lists United. ROAM MLS
- $220,0003 bd2 ba1.8k sqft326 Brule Rd, Labadieville, LA 70372For SaleMLS ID #200ISP, Ann B Caldarera, Canal & Main Realty. ROAM MLS
