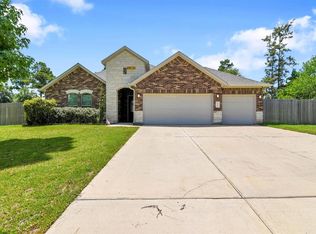
Beautiful 2 story home with all the bells and whistles! 4/5 bedroom situated on a 1.3 acre on the corner, with no immediate neighbors to the right. Two bedrooms down with study, great room with dining room, family room, breakfast and kitchen all open for entertaining. Light and bright family room with vaulted ceilings, built-ins with floating shelves in breakfast area, bead board detail under island area. Kitchen features stainless steel appliances, has electric oven and cooktop but house is plumbed for propane and propane tank installed and filled so can switch to gas conversion if prefer. 3 car garage with epoxy floor. Large game room up and additional 2 bedrooms and full bath. Subdivision is deed restricted but allows horses and RV garages or shops. Whole house generator, refrigerator, washer & dryer included. Fenced backyard with additional RV gate. Wooded homesite with lots of trees, easy access to National Park, Lake Conroe, super low tax rate and quick access to I-45
For sale
$600,000
102 Whelan Ln, New Waverly, TX 77358
4beds
3,179sqft
Single Family Residence
Built in 2022
1.3 Acres Lot
$585,600 Zestimate®
$189/sqft
$29/mo HOA
What's special
Large game room up
- 9 days
- 126
- 17
Likely to sell faster than
Zillow last checked:
Listing updated:
Listed by:
Heather Chavez TREC #0523402 832-277-0831,
Realty ONE Group Iconic
Source: HAR,MLS#: 9104814
Facts & features
Interior
Bedrooms & bathrooms
- Bedrooms: 4
- Bathrooms: 3
- Full bathrooms: 3
Rooms
- Room types: Family Room, Utility Room
Primary bedroom
- Level: First
- Area: 306
- Dimensions: 18x17
Bedroom
- Level: Second
- Area: 132
- Dimensions: 12x11
Bedroom
- Level: First
- Area: 144
- Dimensions: 12x12
Bedroom
- Level: Second
- Area: 144
- Dimensions: 12x12
Other
- Level: First
- Area: 156
- Dimensions: 13x12
Breakfast
- Level: First
- Area: 168
- Dimensions: 14x12
Dining room
- Level: First
- Area: 156
- Dimensions: 13x12
Family room
- Level: First
- Area: 306
- Dimensions: 18x17
Game room
- Level: Second
- Area: 220
- Dimensions: 20x11
Heating
- Electric
Cooling
- Ceiling Fan(s), Gas
Appliances
- Included: ENERGY STAR Qualified Appliances, Disposal, Dryer, Refrigerator, Washer, Electric Oven, Microwave, Electric Cooktop, Dishwasher
- Laundry: Electric Dryer Hookup, Washer Hookup
Features
- Central Vacuum, High Ceilings, Prewired for Alarm System, 2 Bedrooms Down, Primary Bed - 1st Floor, Walk-In Closet(s)
- Flooring: Carpet, Vinyl
- Windows: Insulated/Low-E windows, Window Coverings
Interior area
- Total structure area: 3,179
- Total interior livable area: 3,179 sqft
Property
Parking
- Total spaces: 3
- Parking features: Attached, Garage Door Opener, Double-Wide Driveway
- Attached garage spaces: 3
Features
- Stories: 2
- Patio & porch: Covered
- Exterior features: Back Green Space, Side Yard, Sprinkler System
- Fencing: Back Yard
Lot
- Size: 1.3 Acres
- Features: Back Yard, Subdivided, Wooded, 1 Up to 2 Acres
Details
- Parcel number: 70338
Construction
Type & style
- Home type: SingleFamily
- Architectural style: Traditional
- Property subtype: Single Family Residence
Materials
- Brick, Cement Siding, Stone
- Foundation: Slab
- Roof: Composition
Condition
- New construction: No
- Year built: 2022
Details
- Builder name: DR Horton
Utilities & green energy
- Sewer: Aerobic Septic
- Water: Public
Green energy
- Energy efficient items: Thermostat, Lighting, HVAC, HVAC>13 SEER
Community & HOA
Community
- Security: Prewired for Alarm System
- Subdivision: Waverly Place Sec 1
HOA
- Has HOA: Yes
- HOA fee: $350 annually
Location
- Region: New Waverly
Financial & listing details
- Price per square foot: $189/sqft
- Tax assessed value: $608,680
- Annual tax amount: $3,310
- Date on market: 9/2/2026
- Listing terms: Cash,Conventional,FHA,VA Loan
- Road surface type: Concrete
Estimated market value
$585,600
$556,000 - $615,000
$4,104/mo
Price history
| Date | Event | Price |
|---|---|---|
| 9/3/2026 | Listed for rent | $3,600+5.9%$1/sqft |
Source:  HAR #63769629 Report a problem HAR #63769629 Report a problem | ||
| 9/2/2026 | Listed for sale | $600,000-3.2%$189/sqft |
Source:  HAR #9104814 Report a problem HAR #9104814 Report a problem | ||
| 8/12/2023 | Listing removed | -- |
Source: HAR #78322956 Report a problem | ||
| 7/17/2023 | Listed for rent | $3,400+6.3%$1/sqft |
Source: HAR #78322956 Report a problem | ||
| 12/4/2022 | Listing removed | -- |
Source: Zillow Rental Network_1 Report a problem | ||
| 11/10/2022 | Price change | $3,200-5.9%$1/sqft |
Source: Zillow Rental Network_1 #69170351 Report a problem | ||
| 11/8/2022 | Listed for rent | $3,400$1/sqft |
Source: Zillow Rental Network_1 #69170351 Report a problem | ||
| 10/11/2022 | Price change | $620,000-3.1%$195/sqft |
Source: HAR #78651569 Report a problem | ||
| 9/27/2022 | Listed for sale | $640,000$201/sqft |
Source: HAR #78651569 Report a problem | ||
Public tax history
| Year | Property taxes | Tax assessment |
|---|---|---|
| 2025 | $8,302 +6.8% | $594,750 +8.6% |
| 2024 | $7,777 -0.8% | $547,500 -2.9% |
| 2023 | $7,838 +144.6% | $563,910 +214.1% |
| 2022 | $3,204 +768.8% | $179,520 +797.6% |
| 2021 | $369 | $20,000 |
Find assessor info on the county website
Monthly payment
Est. payment
Payment breakdown
Explore the cost of this home by adjusting the details. Changes won't be saved.Climate risks
Neighborhood: 77358
Nearby schools
Schools provided by the listing agent
- Elementary: New Waverly Elementary School
- Middle: New Waverly Junior High School
- High: New Waverly High School
Source: HAR. This data may not be complete. We recommend contacting the local school district to confirm school assignments for this home.

Similar homes
- $515,0004 bd3 ba2.7k sqft152 Leila Ln, New Waverly, TX 77358For Sale
 MLS ID #94792013, Kimberly Guerra, Berkshire Hathaway HomeServices Premier Properties. HAR
 - $500,0004 bd3 ba2.6k sqft110 Jim Hall Ln, New Waverly, TX 77358For Sale
 MLS ID #21856297, Dariane McGraw, Realty ONE Group Iconic. HAR
 - $550,0004 bd2 ba2.4k sqft113 Whelan Ln, New Waverly, TX 77358For Sale
 MLS ID #43670490, Sharon Robinson, Fathom Realty. HAR
 - $565,6294 bd4 ba3.1k sqft126 Roebuck Ln, New Waverly, TX 77358New Construction
 HAR
HAR
