Tucked away in Mount Carmel Acres, this beautifully updated one-level home offers easy living with no stairs and an ideal floor plan in a welcoming setting. Inside, the home is fresh and functional with an updated kitchen featuring stainless steel appliances and island. Modern lighting and smart features in comfortable spaces. The layout is practical and inviting, offering flexibility with 4 bedrooms for home office space, guests, or hobbies. Outside is where you will really want to spend your free time. Show stopping, functional spaces around every corner, landscaped with a variety of natives, pollinator garden, peaceful water feature, and there’s even an exterior storage room attached to the back side of the home for your gardening tools. Relax under the charming covered outdoor gazebo with string lights, overlooking the fenced backyard. No known restrictions so bring your chickens. This is a relaxing outdoor retreat with room to garden, entertain, play, or simply enjoy a quiet morning at home. A newer furnace and roof. Whether you are searching for a first home, a low-maintenance downsize, or an investment property in an established neighborhood, this home delivers comfort, convenience, and charm in one easy-to-love package. Updated, accessible, and perched on a nice lot in a desirable setting, this is the kind of home that feels good the minute you walk in.
Under contract-no show
$365,000
102 Wicklow Dr, Asheville, NC 28806
4beds
1,280sqft
Single Family Residence
Built in 1972
0.21 Acres Lot
$360,100 Zestimate®
$285/sqft
$-- HOA
What's special
Beautifully updated one-level homePollinator gardenFenced backyardPeaceful water feature
- 58 days |
- 252 |
- 11 |
Likely to sell faster than
Zillow last checked:
Listing updated:
Listed by:
Alexandra Schrank brokeralexandra@gmail.com,
RE/MAX Executive
Source: Canopy MLS as distributed by MLS GRID,MLS#: 4394225
Facts & features
Interior
Bedrooms & bathrooms
- Bedrooms: 4
- Bathrooms: 2
- Full bathrooms: 1
- 1/2 bathrooms: 1
- Main level bedrooms: 4
Primary bedroom
- Level: Main
- Area: 116.92 Square Feet
- Dimensions: 12' 9" X 9' 2"
Bedroom s
- Level: Main
- Area: 94.2 Square Feet
- Dimensions: 9' 5" X 10' 0"
Bedroom s
- Level: Main
- Area: 136.59 Square Feet
- Dimensions: 9' 5" X 14' 6"
Bedroom s
- Level: Main
- Area: 126.39 Square Feet
- Dimensions: 13' 11" X 9' 1"
Bathroom half
- Level: Main
- Area: 25.83 Square Feet
- Dimensions: 5' 3" X 4' 11"
Bathroom full
- Level: Main
- Area: 32.13 Square Feet
- Dimensions: 4' 4" X 7' 5"
Dining room
- Level: Main
- Area: 158.45 Square Feet
- Dimensions: 15' 7" X 10' 2"
Kitchen
- Features: Breakfast Bar, Ceiling Fan(s), Kitchen Island
- Level: Main
- Area: 155.8 Square Feet
- Dimensions: 15' 7" X 10' 0"
Living room
- Level: Main
- Area: 167.85 Square Feet
- Dimensions: 14' 11" X 11' 3"
Utility room
- Level: Main
- Area: 39.71 Square Feet
- Dimensions: 4' 4" X 9' 2"
Heating
- Baseboard, Electric, Forced Air, Natural Gas
Cooling
- Ceiling Fan(s), Central Air
Appliances
- Included: Dishwasher, Electric Oven, Refrigerator, Washer/Dryer
- Laundry: In Hall, Main Level
Features
- Breakfast Bar, Kitchen Island
- Flooring: Carpet, Tile, Vinyl
- Has basement: No
Interior area
- Total structure area: 1,280
- Total interior livable area: 1,280 sqft
- Finished area above ground: 1,280
- Finished area below ground: 0
Video & virtual tour
Property
Parking
- Parking features: Driveway
- Has uncovered spaces: Yes
Features
- Levels: One
- Stories: 1
- Patio & porch: Front Porch, Rear Porch
- Fencing: Back Yard,Privacy
Lot
- Size: 0.21 Acres
- Features: Private, Rolling Slope, Sloped, Wooded
Details
- Parcel number: 972021309500000
- Zoning: R-1
- Special conditions: Standard
Construction
Type & style
- Home type: SingleFamily
- Architectural style: Ranch
- Property subtype: Single Family Residence
Materials
- Brick Partial, Wood
- Foundation: Slab
Condition
- New construction: No
- Year built: 1972
Utilities & green energy
- Sewer: Public Sewer
- Water: City
- Utilities for property: Cable Available, Fiber Optics
Community & HOA
Community
- Security: Security System
- Subdivision: Mount Carmel Acres
Location
- Region: Asheville
- Elevation: 2000 Feet
Financial & listing details
- Price per square foot: $285/sqft
- Tax assessed value: $336,900
- Annual tax amount: $1,615
- Date on market: 6/21/2026
- Cumulative days on market: 58 days
- Listing terms: Cash,Conventional,FHA,USDA Loan,VA Loan
- Road surface type: Asphalt, Concrete, Paved
Estimated market value
$360,100
$342,000 - $378,000
$2,264/mo
Price history
| Date | Event | Price |
|---|---|---|
| 7/21/2026 | Pending sale | $365,000$285/sqft |
Source:  Canopy MLS as distributed by MLS GRID #4394225 Report a problem Canopy MLS as distributed by MLS GRID #4394225 Report a problem | ||
| 6/21/2026 | Listed for sale | $365,000+62.2%$285/sqft |
Source: Canopy MLS as distributed by MLS GRID #4394225 Report a problem | ||
| 7/31/2019 | Sold | $225,000$176/sqft |
Source: Public Record Report a problem | ||
| 7/1/2019 | Pending sale | $225,000$176/sqft |
Source: Keller Williams Professionals #3519927 Report a problem | ||
| 6/19/2019 | Listed for sale | $225,000$176/sqft |
Source: Keller Williams Professionals #3519927 Report a problem | ||
Public tax history
| Year | Property taxes | Tax assessment |
|---|---|---|
| 2025 | $1,615 +6.7% | $231,800 |
| 2024 | $1,513 +3.1% | $231,800 |
| 2023 | $1,467 +1.6% | $231,800 |
| 2022 | $1,444 | $231,800 |
| 2021 | $1,444 +27.1% | $231,800 +36.5% |
| 2020 | $1,136 +24.2% | $169,800 +24.2% |
| 2019 | $915 | $136,700 |
| 2018 | $915 +1.5% | $136,700 +15.7% |
| 2017 | $901 | $118,100 |
| 2016 | $901 +5.4% | $118,100 |
| 2015 | $855 +2.8% | $118,100 |
| 2014 | $831 | $118,100 |
| 2013 | -- | $118,100 +3.1% |
| 2012 | -- | $114,500 |
| 2011 | -- | $114,500 |
| 2010 | -- | $114,500 |
| 2009 | -- | $114,500 |
Find assessor info on the county website
Monthly payment
Est. payment
Payment breakdown
Explore the cost of this home by adjusting the details. Changes won't be saved.Climate risks
Neighborhood: 28806
Nearby schools
GreatSchools rating
- 10/10West Buncombe ElementaryGrades: K-4Distance: 0.4 mi
- 6/10Clyde A Erwin Middle SchoolGrades: 7-8Distance: 0.3 mi
- 2/10Clyde A Erwin HighGrades: PK,9-12Distance: 0.3 mi
Schools provided by the listing agent
- Elementary: West Buncombe/Eblen
- Middle: Clyde A Erwin
- High: Clyde A Erwin
Source: Canopy MLS as distributed by MLS GRID. This data may not be complete. We recommend contacting the local school district to confirm school assignments for this home.
- $341,8004 bd2 ba1.2k sqft102 Wicklow Dr #194, Asheville, NC 28806Off Market
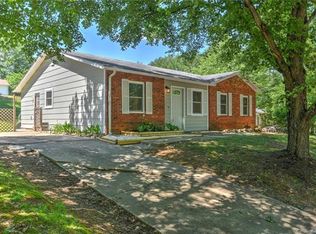
- $248,1003 bd1 ba1.1k sqft104 Wicklow Dr, Asheville, NC 28806Off Market
- $419,3004 bd3 ba1.9k sqft100 Wicklow Dr, Asheville, NC 28806Off Market

- $242,8003 bd1 ba1.1k sqft31 Mount Carmel Dr, Asheville, NC 28806Off Market
- $291,7003 bd1 ba1.2k sqft33 Mount Carmel Dr, Asheville, NC 28806Off Market
- $277,0003 bd1 ba1k sqft106 Wicklow Dr, Asheville, NC 28806Off Market
- $295,9004 bd2 ba1.3k sqft29 Mount Carmel Dr, Asheville, NC 28806Off Market
- $308,1003 bd2 ba1.3k sqft35 Mount Carmel Dr, Asheville, NC 28806Off Market
A local agent can set up tours, give advice and negotiate with sellers.
Similar homes
- $367,0003 bd2 ba1.2k sqft121 Wicklow Dr, Asheville, NC 28806For Sale
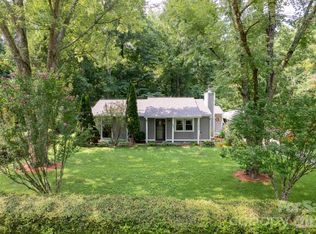
 MLS ID #4407980, Nichelle Nichols, Move Asheville Realty. Canopy MLS as distributed by MLS GRID
 - $365,0003 bd2 ba1.1k sqft330 Old County Home Rd, Asheville, NC 28806For Sale
 MLS ID #4392408, Steven Owens, Keller Williams Biltmore Village. Canopy MLS as distributed by MLS GRID
 - $369,0005 bd3 ba1.5k sqft4 Mountain View Rd #6, Asheville, NC 28806For Sale
 MLS ID #4385782, Jason Martini, Keller Williams Professionals. Canopy MLS as distributed by MLS GRID
 - $329,0003 bd2 ba1.1k sqft5 Shadowlawn Dr, Asheville, NC 28806For Sale
 MLS ID #4412228, Mike Szabo, EXP Realty LLC. Canopy MLS as distributed by MLS GRID
 - $375,0003 bd2 ba1k sqft112 Shadowlawn Dr, Asheville, NC 28806For SaleMLS ID #4377425, Jackie Dirscherl, Mosaic Community Lifestyle Realty. Canopy MLS as distributed by MLS GRID
- $299,0002 bd2 ba964 sqft77 Lees Creek Rd, Asheville, NC 28806For SaleMLS ID #4377048, Jamie Jones, Lusso Realty. Canopy MLS as distributed by MLS GRID
- $375,0003 bd2 ba1k sqft46 Monte Vista Cir #A, Candler, NC 28715For SaleMLS ID #4414343, David Bluth, Blueblaze Real Estate Group LLC. Canopy MLS as distributed by MLS GRID
- $350,0002 bd1 ba806 sqft106 Thistle Field Dr, Asheville, NC 28806For SaleMLS ID #4395368, Spencer Blevins, BluAxis Realty. Canopy MLS as distributed by MLS GRID
- $369,0005 bd3 ba1.5k sqft4 Mountain View Rd, Asheville, NC 28805For SaleMLS ID #4393011, Jason Martini, Keller Williams Professionals. Canopy MLS as distributed by MLS GRID
- $340,0003 bd2 ba1.1k sqft218 Appalachian Way, Asheville, NC 28806For SaleMLS ID #4372519, Rachel Rambo, Landon Key Realty. Canopy MLS as distributed by MLS GRID
- $379,0003 bd1 ba974 sqft5 Belmont Ave, Asheville, NC 28806For SaleMLS ID #4397303, Wendy Morris, George Real Estate Group Inc. Canopy MLS as distributed by MLS GRID
- $435,0003 bd2 ba1.3k sqft67 Montana Ave, Asheville, NC 28806For SaleMLS ID #4407271, Alex Harris, Looking Glass Realty AVL LLC. Canopy MLS as distributed by MLS GRID
- $439,0003 bd1 ba1.1k sqft107 Wilshire Dr, Asheville, NC 28806For SaleMLS ID #4395631, Jeremy Jordan, Nest Realty Asheville. Canopy MLS as distributed by MLS GRID
- $475,0004 bd2 ba1.5k sqft851 Sand Hill Rd, Asheville, NC 28806For SaleMLS ID #4406866, Renee Miller, Howard Hanna Beverly-Hanks Asheville-Biltmore Park. Canopy MLS as distributed by MLS GRID
- $380,0002 bd1 ba1.1k sqft155 Michigan Ave, Asheville, NC 28806For SaleMLS ID #4388418, Stefanie Conley, Keller Williams Great Smokies. Canopy MLS as distributed by MLS GRID
- $379,0003 bd2 ba1.8k sqft10 Washington Ave, Asheville, NC 28804For SaleMLS ID #4390227, Nathan Smith, Heartwood Realty LLC. Canopy MLS as distributed by MLS GRID
- $330,0002 bd1 ba1.2k sqft18 Hopedale Cir, Asheville, NC 28806For SaleMLS ID #4372376, Justin Mitchell, Mosaic Community Lifestyle Realty. Canopy MLS as distributed by MLS GRID
- $370,0003 bd1 ba896 sqft1 Camby St, Asheville, NC 28801For SaleMLS ID #4371645, Mike Gragg, Fathom Realty NC LLC. Canopy MLS as distributed by MLS GRID
- $385,0002 bd1 ba1k sqft21 Lincoln Ave, Asheville City, NC 28803For SaleMLS ID #4412892, Kathy Clark, Nexus Realty LLC. Canopy MLS as distributed by MLS GRID
- $335,0003 bd3 ba848 sqft8 1st St, Asheville, NC 28803For SaleMLS ID #4413257, Matt Tavener, Keller Williams Professionals. Canopy MLS as distributed by MLS GRID
