Best of all—NO HOA and NO flood insurance required! Welcome to this beautifully updated and meticulously maintained 3-bedroom, 2.5-bath brick ranch, perfectly situated on a half-acre cul-de-sac lot in Springfield! From the moment you arrive, it’s clear this home has been exceptionally cared for with no deferred maintenance and thoughtful updates throughout.
Inside, you’ll love the spacious open-concept floor plan, ideal for both everyday living and entertaining. The large kitchen offers an abundance of cabinet storage, counter space, and room to gather, all while flowing seamlessly into the main living areas. And the laundry room may just be one of your favorite spaces—complete with a utility sink, tons of cabinetry, and generous counter space for added functionality and organization.
Step outside to enjoy the covered patio and extended concrete entertaining area with a fire pit, creating the perfect backyard setup for relaxing evenings, grilling, and entertaining. The owners have also added a sprinkler system to help keep the spacious yard looking its best.
Additional peace of mind comes with the HVAC and septic system both recently serviced. And for those dreaming of a little country lifestyle, the chickens can even stay with the property!
With a half-acre lot, cul-de-sac location, brick construction, beautiful updates, and exceptional maintenance, this Springfield home offers the space, freedom, and move-in-ready condition that are hard to find! Call your Realtor now to schedule a showing!!
Under contract
$409,000
102 Wilson Circle, Springfield, GA 31329
3beds
2,179sqft
Single Family Residence
Built in 2017
0.51 Acres Lot
$408,200 Zestimate®
$188/sqft
$-- HOA
What's special
Brick constructionCul-de-sac locationSpacious yardSpacious open-concept floor planHalf-acre lotHalf-acre cul-de-sac lotCovered patio
- 4 days
- 26
- 0
Likely to sell faster than
Zillow last checked:
Listing updated:
Listed by:
Brooker Collins Sauers 912-660-9382,
Keller Williams Coastal Area P
Source: Hive MLS,MLS#: SA363413 Originating MLS: Savannah Multi-List Corporation
Originating MLS: Savannah Multi-List CorporationFacts & features
Interior
Bedrooms & bathrooms
- Bedrooms: 3
- Bathrooms: 3
- Full bathrooms: 2
- 1/2 bathrooms: 1
Heating
- Central, Electric
Cooling
- Central Air, Electric
Appliances
- Included: Dishwasher, Electric Water Heater, Microwave, Oven, Range
- Laundry: Laundry Room, Laundry Tub, Sink, Washer Hookup, Dryer Hookup
Features
- Breakfast Bar, Breakfast Area, Tray Ceiling(s), Double Vanity, Garden Tub/Roman Tub, Kitchen Island, Main Level Primary, Pantry, Pull Down Attic Stairs, Separate Shower, Vaulted Ceiling(s), Programmable Thermostat
- Attic: Pull Down Stairs
Interior area
- Total interior livable area: 2,179 sqft
Video & virtual tour
Property
Parking
- Total spaces: 2
- Parking features: Attached, Garage Door Opener
- Garage spaces: 2
Features
- Stories: 1
- Patio & porch: Covered, Patio, Front Porch
- Exterior features: Fire Pit
- Has view: Yes
- View description: Panoramic, Trees/Woods
Lot
- Size: 0.51 Acres
- Features: Cul-De-Sac, Garden, Sprinkler System
Details
- Additional structures: Other
- Parcel number: 0409A00000040000
- Zoning: R-1
- Special conditions: Standard
Construction
Type & style
- Home type: SingleFamily
- Architectural style: Ranch
- Property subtype: Single Family Residence
Materials
- Brick
- Foundation: Slab
- Roof: Asphalt
Condition
- Year built: 2017
Utilities & green energy
- Sewer: Septic Tank
- Water: Shared Well
- Utilities for property: Underground Utilities
Green energy
- Energy efficient items: Insulation
Community & HOA
Community
- Features: Street Lights
- Subdivision: Mingledorff
HOA
- Has HOA: No
Location
- Region: Springfield
Financial & listing details
- Price per square foot: $188/sqft
- Tax assessed value: $360,629
- Annual tax amount: $3,524
- Date on market: 9/3/2026
- Cumulative days on market: 4 days
- Listing agreement: Exclusive Right To Sell
- Listing terms: Cash,Conventional,1031 Exchange,FHA,Private Financing Available,VA Loan
- Ownership type: Homeowner/Owner
Estimated market value
$408,200
$388,000 - $429,000
$2,327/mo
Price history
| Date | Event | Price |
|---|---|---|
| 9/7/2026 | Contingent | $409,000$188/sqft |
Source:  Hive MLS #SA363413 Report a problem Hive MLS #SA363413 Report a problem | ||
| 9/3/2026 | Listed for sale | $409,000+38.6%$188/sqft |
Source: Hive MLS #SA363413 Report a problem | ||
| 6/25/2021 | Sold | $295,000+18%$135/sqft |
Source: Hive MLS #SA248988 Report a problem | ||
| 2/28/2018 | Sold | $249,900$115/sqft |
Source: Hive MLS #SA179208 Report a problem | ||
| 2/1/2018 | Pending sale | $249,900$115/sqft |
Source: Coldwell Banker Intercoastal Realty #179208 Report a problem | ||
| 12/2/2017 | Listed for sale | $249,900+899.6%$115/sqft |
Source: Coldwell Banker Intercoastal #179208 Report a problem | ||
| 5/9/2017 | Sold | $25,000-24.5%$11/sqft |
Source: Public Record Report a problem | ||
| 12/4/2007 | Sold | $33,125$15/sqft |
Source: Public Record Report a problem | ||
Public tax history
| Year | Property taxes | Tax assessment |
|---|---|---|
| 2025 | $3,806 +8% | $144,252 -0.2% |
| 2024 | $3,524 +2.4% | $144,508 -3.7% |
| 2023 | $3,442 -7.6% | $150,001 +27.2% |
| 2022 | $3,726 +1.6% | $117,953 +2.4% |
| 2021 | $3,668 +29.5% | $115,193 +29% |
| 2020 | $2,833 -5% | $89,264 -5.6% |
| 2019 | $2,983 +9.4% | $94,606 +15.8% |
| 2018 | $2,726 +0% | $81,700 +1261.7% |
| 2017 | $2,726 +1408.5% | $6,000 |
| 2016 | $181 | $6,000 -50% |
| 2015 | -- | $12,000 +368.8% |
| 2014 | -- | $2,560 -57.3% |
| 2013 | -- | $6,000 |
| 2012 | -- | -- |
| 2011 | -- | -- |
| 2010 | -- | -- |
| 2009 | -- | -- |
Find assessor info on the county website
Monthly payment
Est. payment
Payment breakdown
Explore the cost of this home by adjusting the details. Changes won't be saved.Climate risks
Neighborhood: 31329
- $404,400-- bd2 ba2.2k sqft116 Mingledorff Way, Springfield, GA 31329Off Market
- $75,000-- bd-- ba-- sqft116 Mingledorff Way, Springfield, GA 31329Off Market
- $409,600-- bd3 ba2.3k sqft104 Wilson Cir, Springfield, GA 31329Off Market
- $400,8004 bd2 ba2.1k sqft114 Mingledorff Way, Springfield, GA 31329Off Market
Similar homes
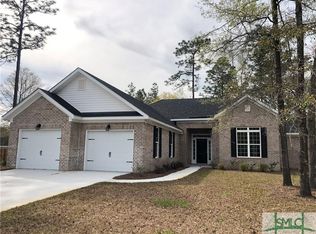
- $399,0003 bd3 ba1.8k sqft2600 McCall Road, Rincon, GA 31326For Sale

 MLS ID #SA361197, Sara McCampbell, Next Move Real Estate LLC. Hive MLS
 - $424,9004 bd3 ba2.9k sqft219 Lillian St, Rincon, GA 31326For Sale
 MLS ID #171534, Sherry Christian, McIntosh Realty Team, LLC. HABR
 - $414,9004 bd3 ba2.3k sqft320 Grist Mill Court, Rincon, GA 31326For Sale
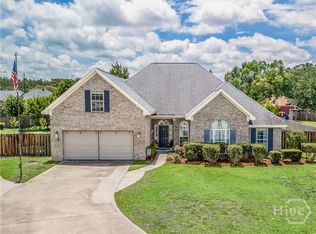 MLS ID #SA360277, Teresa H. Cowart, RE/MAX Accent. Hive MLS
 - $395,9004 bd3 ba2.9k sqft128 Aquaduct Drive, Rincon, GA 31326For Sale
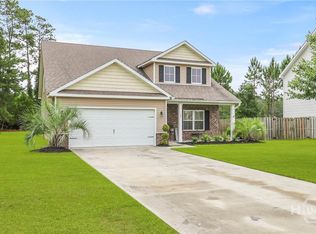 MLS ID #SA356942, Karen S. Oldland, Seaport Real Estate Group. Hive MLS
 - $410,0004 bd3 ba2.2k sqft117 Big Cypress Court, Rincon, GA 31326For SaleMLS ID #SA358408, Kati Ann Wright, Realty One Group Inclusion. Hive MLS
- $539,9005 bd3 ba2.4k sqft406 S Ash St, Springfield, GA 31329Active
 MLS ID #10834737, Brock Love, Next Move Real Estate. GAMLS
 - $540,0003 bd3 ba2.7k sqft129 Palmetto Dr, Rincon, GA 31326ActiveMLS ID #10846601, David A Rotundo Jr., RE/MAX 1st Choice Realty. GAMLS
- $409,9003 bd3 ba2.5k sqft30 Shoefstall Street, Savannah, GA 31407For SaleMLS ID #SA361830, Trisha M. Cook, Compass Georgia, LLC. Hive MLS
- $369,0003 bd2 ba1.7k sqft563 Keith Road, Guyton, GA 31312For SaleMLS ID #SA363180, Tess Smith, Epique Realty. Hive MLS
- $385,0004 bd3 ba2.4k sqft132 Green Paddock Circle, Guyton, GA 31312For SaleMLS ID #SA363291, Karen Miller, Next Move Real Estate LLC. Hive MLS
- $465,0005 bd3 ba2.7k sqft1371 Ebenezer Road, Rincon, GA 31326New ConstructionMLS ID #SA360913, Alice Hurst, Legacy Realty & Investment Man. Hive MLS
- $474,9005 bd3 ba2.5k sqftHatteras, Rincon, GA 31326For SaleMLS ID #SA340804, Karen Miller, Next Move Real Estate LLC. Hive MLS
- $399,9995 bd3 ba2.3k sqft618 Majestic Drive, Guyton, GA 31312For SaleMLS ID #SA357435, Cynthia Harney, Keller Williams Coastal Area P. Hive MLS
- $369,9004 bd2 ba1.9k sqft117 Summer Station Dr, Guyton, GA 31312For SaleMLS ID #SA358252, William Bowden, MAXREV, LLC. Hive MLS
- $349,9005 bd3 ba2.3k sqft293 Lillian Street, Rincon, GA 31326For SaleMLS ID #SA351856, Ashley Johnson, eXp Realty LLC. Hive MLS
- $475,0003 bd3 ba2.6k sqft144 Sapphire Circle, Guyton, GA 31312For SaleMLS ID #SA360895, William Bowden, MAXREV, LLC. Hive MLS
- $394,6344 bd2 ba1.6k sqft26 Grove Hollow Road, Rincon, GA 31326New ConstructionMLS ID #SA356891, Lily G. Crawford, Next Move Real Estate LLC. Hive MLS
- $339,0004 bd2 ba2.1k sqft340 Winchester Drive, Pooler, GA 31322For SaleMLS ID #SA364313, Macgregor S. Bailey, Giftwood Real Estate LLC. Hive MLS
- $355,0003 bd3 ba2.1k sqft47 Telford Street, Savannah, GA 31407For SaleMLS ID #SA363753, Monique Allen, Realty One Group Inclusion. Hive MLS
