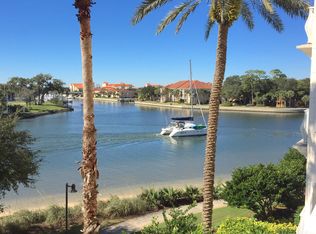
Wake up to sweeping Intracoastal views and ocean breezes from this 4th-floor Yacht Harbor residence, where water, sky, and serenity meet -- and with furnishings included, it's ready for you to start enjoying immediately. This beautifully updated 2-bedroom, 2-bath condo enjoys a scenic stretch of the Intracoastal where the waterway opens up, creating a wide, open feel with tranquil river and pool views. This location offers added privacy with no one above you and an even more expansive perspective of the water. Inside, you'll appreciate the light, neutral palette and thoughtful updates throughout. The seller has added new furnishings, gorgeous new lighting and fans, drapes and vinyl plank flooring, creating a fresh coastal feel. The kitchen features granite countertops, stainless steel appliances, a tile backsplash, an electric cooktop with wall oven, and breakfast bar. Unit is enrolled in Hammock Beach Rental Program. Income reports are available.
Active
$475,000
102 Yacht Harbor Dr Unit 467, Palm Coast, FL 32137
2beds
1,351sqft
Condominium, Residential
Built in 2006
-- sqft lot
$-- Zestimate®
$352/sqft
$808/mo HOA
What's special
Ocean breezesFresh coastal feelBreakfast barGranite countertopsThoughtful updates throughoutSweeping intracoastal viewsLight neutral palette
- 48 days
- 103
- 2
Zillow last checked:
Listing updated:
Listed by:
Kory Lostaglio 386-795-0860,
One Sotheby's International Realty,
Johanna Sawdai 386-569-3328
Source: DBAMLS,MLS#: 1228686
Facts & features
Interior
Bedrooms & bathrooms
- Bedrooms: 2
- Bathrooms: 2
- Full bathrooms: 2
Bedroom 1
- Level: First
- Area: 273 Square Feet
- Dimensions: 13.00 x 21.00
Bedroom 2
- Level: First
- Area: 156 Square Feet
- Dimensions: 12.00 x 13.00
Dining room
- Level: First
- Area: 130 Square Feet
- Dimensions: 10.00 x 13.00
Kitchen
- Level: First
- Area: 72 Square Feet
- Dimensions: 8.00 x 9.00
Living room
- Level: First
- Area: 351 Square Feet
- Dimensions: 13.00 x 27.00
Heating
- Central, Electric
Cooling
- Central Air
Appliances
- Included: Washer, Refrigerator, Microwave, Electric Water Heater, Electric Oven, Electric Cooktop, Dryer, Disposal, Dishwasher
- Laundry: Electric Dryer Hookup, In Unit, Washer Hookup
Features
- Built-in Features, Ceiling Fan(s), Guest Suite, Open Floorplan, Pantry, Primary Bathroom -Tub with Separate Shower, Primary Downstairs, Split Bedrooms, Walk-In Closet(s), Wet Bar
- Flooring: Tile
- Furnished: Yes
Interior area
- Total structure area: 1,468
- Total interior livable area: 1,351 sqft
Property
Parking
- Total spaces: 1
- Parking features: Additional Parking, Assigned, Attached, Community Structure, Covered, Garage, Gated, Guest, On Street, Secured
- Attached garage spaces: 1
- Has uncovered spaces: Yes
Accessibility
- Accessibility features: Accessible Approach with Ramp
Features
- Levels: One
- Stories: 1
- Patio & porch: Covered, Rear Porch
- Exterior features: Balcony
- Has view: Yes
- View description: Intracoastal, Pool, River, Water
- Has water view: Yes
- Water view: Intracoastal,River,Water
- Waterfront features: Intracoastal, Navigable Water, No Fixed Bridges, River Access, River Front, Seawall
Details
- Additional structures: Tennis Court(s)
- Parcel number: 0411313019000S00467
- Zoning description: PUD
Construction
Type & style
- Home type: Condo
- Property subtype: Condominium, Residential
Materials
- Concrete
- Foundation: Slab
- Roof: Membrane,Shingle
Condition
- Updated/Remodeled
- New construction: No
- Year built: 2006
Utilities & green energy
- Sewer: Public Sewer
- Water: Public
- Utilities for property: Cable Connected, Electricity Connected, Sewer Connected, Water Connected
Community & HOA
Community
- Security: 24 Hour Security, Gated with Guard, Security Gate, Smoke Detector(s)
- Subdivision: Not on the List
HOA
- Has HOA: Yes
- Amenities included: Clubhouse, Elevator(s), Gated, Maintenance Grounds, Maintenance Structure, Security, Storage
- Services included: Cable TV, Insurance, Internet, Maintenance Grounds, Maintenance Structure, Security, Sewer, Trash, Water
- HOA fee: $797 monthly
- HOA name: Southern States Management Group, Inc
- Second HOA fee: $137 annually
Location
- Region: Palm Coast
Financial & listing details
- Price per square foot: $352/sqft
- Tax assessed value: $340,236
- Annual tax amount: $4,448
- Date on market: 7/16/2026
- Listing terms: Cash,Conventional,FHA,VA Loan
- Electric utility on property: Yes
Estimated market value
Not available
Estimated sales range
Not available
Not available
Price history
| Date | Event | Price |
|---|---|---|
| 7/15/2026 | Listed for sale | $475,000+227.6%$352/sqft |
Source:  Stellar MLS #FC319968 Report a problem Stellar MLS #FC319968 Report a problem | ||
| 11/1/2011 | Sold | $145,000-19.4%$107/sqft |
Source: Public Record Report a problem | ||
| 2/8/2011 | Listed for sale | $180,000$133/sqft |
Source: Systems Engineering, Inc. #178935 Report a problem | ||
Public tax history
| Year | Property taxes | Tax assessment |
|---|---|---|
| 2025 | $4,448 +2.3% | $285,385 +10% |
| 2024 | $4,347 +4.1% | $259,441 +10% |
| 2023 | $4,178 +22.3% | $235,855 +10% |
| 2022 | $3,416 +16.4% | $214,414 +10% |
| 2021 | $2,934 +0.5% | $194,922 +2% |
| 2020 | $2,920 +2.7% | $191,100 +4.2% |
| 2019 | $2,845 +5% | $183,400 +7.6% |
| 2018 | $2,710 +8.5% | $170,500 +9.4% |
| 2017 | $2,499 | $155,800 |
| 2016 | $2,499 -1.8% | $155,800 |
| 2015 | $2,544 -0.9% | $155,800 |
| 2014 | $2,568 | $155,800 +9.9% |
| 2013 | -- | $141,800 |
| 2012 | -- | $141,800 -10% |
| 2011 | -- | $157,600 -23% |
| 2010 | -- | $204,600 -32.6% |
| 2009 | -- | $303,400 -29.2% |
| 2008 | -- | $428,600 +5% |
| 2007 | -- | $408,200 |
Find assessor info on the county website
Monthly payment
Est. payment
Payment breakdown
Explore the cost of this home by adjusting the details. Changes won't be saved.Climate risks
Neighborhood: 32137
Nearby schools
Schools provided by the listing agent
- Elementary: Old Kings
- Middle: Indian Trails
- High: Matanzas
Source: DBAMLS. This data may not be complete. We recommend contacting the local school district to confirm school assignments for this home.
- $399,9992 bd2 ba1.5k sqft102 Yacht Harbor Dr UNIT 276, Palm Coast, FL 32137For Sale

- $450,0002 bd2 ba1.3k sqft102 Yacht Harbor Dr UNIT 567, Palm Coast, FL 32137Sold

- $289,0002 bd2 ba1.3k sqft102 Yacht Harbor Dr, Palm Coast, FL 32137Off Market
- $--2 bd2 ba1.3k sqft102 Yacht Harbor Dr #2XX, Palm Coast, FL 32137Off Market
Similar homes
- $495,0003 bd2 ba2k sqft146 Palm Coast Resort Blvd Unit 107, Palm Coast, FL 32137For Sale
 MLS ID #263888, Teri Kuchenbrod, Take Action Properties, LLC. St Augustine St Johns County BOR
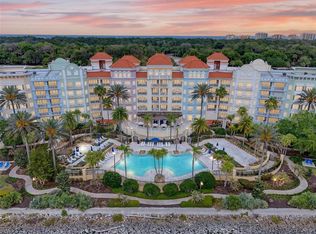
 - $450,0002 bd2 ba1.5k sqft102 YACHT HARBOR DRIVE #365, PALM COAST, FL 32137For Sale
 MLS ID #FC318321, Luke O'Reilly, HAMMOCK REAL ESTATE GROUP. Stellar MLS
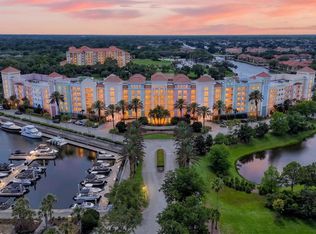
 - $432,5002 bd2 ba1.3k sqft102 YACHT HARBOR DRIVE #378, PALM COAST, FL 32137For Sale
 MLS ID #FC318736, Amanda Mazzie, FLORIDA BEACHES REAL ESTATE. Stellar MLS
 - $495,0003 bd2 ba1.7k sqft146 PALM COAST RESORT Boulevard #409, Palm Coast, FL 32137For Sale
 MLS ID #2160276, SHERRON J SKIBO. realMLS
 - $310,0003 bd2 ba1.2k sqft75 Riverview Bnd S #S, Palm Coast, FL 32137For Sale
 MLS ID #1230377, Michelle Dahl, RE/MAX Select Professionals. DBAMLS
 - $485,0003 bd3 ba2k sqft120 AVENUE DE LA MER #1501, PALM COAST, FL 32137For SaleMLS ID #FC320408, Joan McCullough, COASTAL GATEWAY REAL ESTATE GR. Stellar MLS
- $439,0003 bd2 ba1.3k sqft700 Canopy Walk Ln APT 732, Palm Coast, FL 32137For SaleMLS ID #1229415, David Lieb, RE/MAX Signature. DBAMLS
- $500,0003 bd2 ba1.2k sqft25 OCEAN CREST WAY #1242, PALM COAST, FL 32137For SaleMLS ID #FC318654, James Sheehan, BETTER HMS & GARDENS RE SYNERG. Stellar MLS
- $399,0003 bd2 ba1.7k sqft146 Palm Coast Resort Blvd Unit 209, Palm Coast, FL 32137For SaleMLS ID #1229287, Keri Miller, Keller Williams Realty Florida Partners. DBAMLS
- $499,5003 bd3 ba2k sqft40 CASA BELLA CIRCLE #1101, PALM COAST, FL 32137For SaleMLS ID #FC317704, Carlene Reardon, COASTAL GATEWAY REAL ESTATE GR. Stellar MLS
- $360,0002 bd2 ba1.1k sqft35 OCEAN CREST WAY #1113, PALM COAST, FL 32137For SaleMLS ID #FC321004, Michael Calluori, EXP REALTY LLC. Stellar MLS
- $515,0003 bd3 ba2k sqft146 Palm Coast Resort Blvd Unit 501, Palm Coast, FL 32137For SaleMLS ID #1214836, Melody Travers, Watson Realty Corp. DBAMLS
- $429,0003 bd2 ba1.6k sqft35 OCEAN CREST WAY #1135, PALM COAST, FL 32137For SaleMLS ID #FC315127, Luke O'Reilly, HAMMOCK REAL ESTATE GROUP. Stellar MLS
- $519,0002 bd3 ba1.8k sqft16 VISCAYA DRIVE #204, PALM COAST, FL 32137For SaleMLS ID #FC316048, Diane Esposito, COASTAL GATEWAY REAL ESTATE GR. Stellar MLS
- $480,0003 bd2 ba1.7k sqft400 CANOPY WALK LN #425, PALM COAST, FL 32137For SaleMLS ID #FC308782, Carsten Georg, MAY REALTY & RESORT RENTALS. Stellar MLS
- $499,0003 bd2 ba1.3k sqft12 DAWSON DRIVE, PALM COAST, FL 32137For SaleMLS ID #FC319715, Cynthia Weston, COASTAL GATEWAY REAL ESTATE GR. Stellar MLS
- $380,0003 bd2 ba1.7k sqft146 PALM COAST RESORT BOULEVARD #509, PALM COAST, FL 32137For SaleMLS ID #FC307093, Chase Sabine, REALTY EXCHANGE, LLC. Stellar MLS
