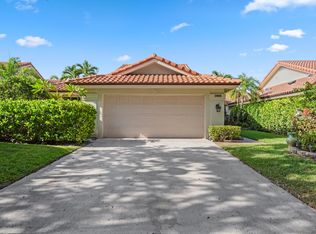
Come to see this lovely home....so well maintained and ready to go....Offered at a WONDERFUL PRICE! Direct Golf Course views. Room for a pool. Spacious Master Suite. Open Great Room floor plan. The refrigerator, dishwasher, washer, microwave, range/oven were updated between 2021 and 2024. The roof was replaced in 2018. All windows in the house are impact resistant. 24-Hour gated Security. Golf and Social Memberships are available. The Community provides 3 accessible parks, several pools, tennis courts, pickleball courts, etc. Close to shopping, great dining, schools, I-95, and the Palm Beach International Airport. PLEASE CALL/TEXT TO SET APPT TO SHOW. SECURITY GATED COMMUNITY. SUPRA LOCKBOX. Easy !!! THANKS ~ SHANNON = 561-801-2883 OR HOLLY = 561-719-4070
For sale
$615,000
1020 Bear Island Dr, West Palm Beach, FL 33409
3beds
1,968sqft
Single Family Residence
Built in 1989
8,351 Square Feet Lot
$-- Zestimate®
$313/sqft
$547/mo HOA
What's special
Room for a poolDirect golf course viewsSpacious master suite
- 48 days
- 365
- 12
Zillow last checked:
Listing updated:
Listed by:
Holly Powell 561-719-4070,
Water Pointe Realty Group
Source: MIAMI,MLS#: A12052130 Originating MLS: A-Miami Association of REALTORS
Originating MLS: A-Miami Association of REALTORSFacts & features
Interior
Bedrooms & bathrooms
- Bedrooms: 3
- Bathrooms: 2
- Full bathrooms: 2
Rooms
- Room types: Great Room
Other
- Area: 143 Square Feet
- Dimensions: 13 X 11
Other
- Area: 160 Square Feet
- Dimensions: 20 X 8
Other
- Area: 221 Square Feet
- Dimensions: 17 X 13
Other
- Area: 252 Square Feet
- Dimensions: 21 X 12
Other
- Area: 324 Square Feet
- Dimensions: 18 X 18
Other
- Area: 110 Square Feet
- Dimensions: 11 X 10
Other
- Area: 143 Square Feet
- Dimensions: 11 X 13
Heating
- Electric, Reverse Cycle Unit
Cooling
- Ceiling Fan(s), Central Air, Electric
Appliances
- Included: Dishwasher, Disposal, Dryer, Electric Range, Electric Water Heater, Microwave, Refrigerator, Self Cleaning Oven, Washer
- Laundry: Laundry Room
Features
- Built-in Features, Closet Cabinetry, Entrance Foyer, Split Bedroom, Walk-In Closet(s)
- Flooring: Carpet, Tile
- Windows: Complete Impact Glass, Verticals
Interior area
- Total structure area: 2,451
- Total interior livable area: 1,968 sqft
Video & virtual tour
Property
Parking
- Total spaces: 2
- Parking features: Driveway, No Rv/Boats, No Trucks/Trailers, Garage Door Opener
- Attached garage spaces: 2
- Has uncovered spaces: Yes
Features
- Stories: 1
- Entry location: First Floor Entry,Foyer
- Patio & porch: Patio
- Exterior features: Room For Pool
- Pool features: R30-No Pool/No Water, Community
- Has view: Yes
- View description: Golf Course
Lot
- Size: 8,351 Square Feet
- Features: Less Than 1/4 Acre Lot
Details
- Parcel number: 74434318110001970
- Zoning: RPD (cit
Construction
Type & style
- Home type: SingleFamily
- Property subtype: Single Family Residence
Materials
- CBS Construction
- Roof: Concrete,Flat Tile
Condition
- Year built: 1989
Details
- Builder model: The Hampton
Utilities & green energy
- Sewer: Public Sewer
- Water: Municipal Water
Community & HOA
Community
- Features: Additional Amenities, Tennis Court(s), Gated, Golf, Golf Equity Available, Maintained Community, HOA, Other Membership Available, Other, Pickleball, Street Lights, Pool, Other Subdiv/Park Info
- Security: Owned Burglar Alarm
- Senior community: Yes
- Subdivision: Bear Island
HOA
- Has HOA: Yes
- HOA fee: $1,640 quarterly
Location
- Region: West Palm Beach
Financial & listing details
- Price per square foot: $313/sqft
- Tax assessed value: $553,839
- Annual tax amount: $4,228
- Date on market: 6/17/2026
- Listing terms: All Cash
- Road surface type: Paved Road
Estimated market value
Not available
Estimated sales range
Not available
Not available
Price history
| Date | Event | Price |
|---|---|---|
| 7/13/2026 | Listed for sale | $615,000+232.6%$313/sqft |
Source:  MIAMI #A12052130 Report a problem MIAMI #A12052130 Report a problem | ||
| 12/30/1991 | Sold | $184,900$94/sqft |
Source: Agent Provided Report a problem | ||
Public tax history
| Year | Property taxes | Tax assessment |
|---|---|---|
| 2025 | $4,228 +3.6% | $221,837 +2.9% |
| 2024 | $4,080 +3% | $215,585 +3% |
| 2023 | $3,962 +2.2% | $209,306 +3% |
| 2022 | $3,875 +1.1% | $203,210 +3% |
| 2021 | $3,834 +1.3% | $197,291 +1.4% |
| 2020 | $3,785 +1.6% | $194,567 +2.3% |
| 2019 | $3,724 | $190,193 +1.9% |
| 2018 | $3,724 +7.1% | $186,647 +2.1% |
| 2017 | $3,478 +2.4% | $182,808 +2.1% |
| 2016 | $3,397 +0.9% | $179,048 +0.7% |
| 2015 | $3,368 -1.5% | $177,803 +0.8% |
| 2014 | $3,418 +1.6% | $176,392 +1.5% |
| 2013 | $3,365 +0.8% | $173,785 +1.7% |
| 2012 | $3,337 -6.2% | $170,880 -4.6% |
| 2011 | $3,556 +0.8% | $179,100 +1.5% |
| 2010 | $3,527 +6.5% | $176,453 +2.7% |
| 2009 | $3,312 +9.9% | $171,814 +0.1% |
| 2008 | $3,013 -4.4% | $171,642 +3% |
| 2007 | $3,152 -5.6% | $166,643 +2.5% |
| 2006 | $3,340 | $162,579 +3% |
| 2005 | -- | $157,844 +3% |
| 2004 | $1,961 +886.4% | $153,247 +1.9% |
| 2003 | $199 -94.1% | $150,390 +2.4% |
| 2002 | $3,363 +0.5% | $146,865 +1.6% |
| 2001 | $3,348 +2.7% | $144,552 +3% |
| 2000 | $3,259 +13.4% | $140,342 |
| 1999 | $2,873 | $140,342 |
Find assessor info on the county website
Monthly payment
Est. payment
Payment breakdown
Explore the cost of this home by adjusting the details. Changes won't be saved.Climate risks
Neighborhood: Villages of Palm Beach Lakes
Nearby schools
Schools provided by the listing agent
- Elementary: Hope-Centennial
- Middle: Bear Lakes
- High: Palm Beach Lakes
Source: MIAMI. This data may not be complete. We recommend contacting the local school district to confirm school assignments for this home.
- $665,8003 bd2 ba1.9k sqft1030 Bear Island Dr, West Palm Beach, FL 33409Off Market

- $711,2003 bd2 ba2.4k sqft1010 Bear Island Dr, West Palm Beach, FL 33409Off Market
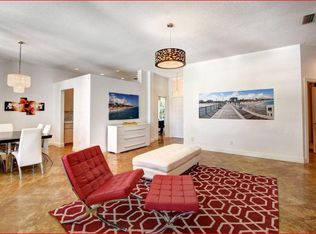
- $761,9003 bd2 ba1.9k sqft1040 Bear Island Dr, West Palm Beach, FL 33409Off Market
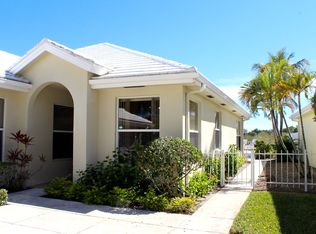
- $500,0003 bd2 ba1.9k sqft1000 Bear Island Dr, West Palm Beach, FL 33409Sold
Similar homes
- $811,0003 bd2 ba2.1k sqft1115 Gator Trail, West Palm Beach, FL 33409For Sale
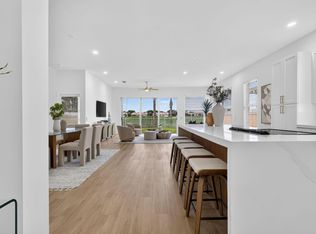
 MLS ID #B26069723, Nairobi F Senft, Meridian Properties Inc.. BeachesMLS
 - $624,9003 bd2 ba2.2k sqft2319 Saratoga Bay Drive, West Palm Beach, FL 33409For Sale
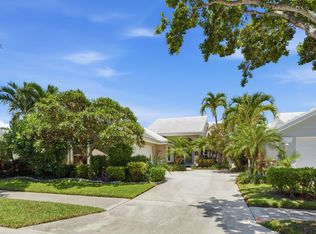 MLS ID #B26038995, Karen E Kleinrichert, RE/MAX Direct. BeachesMLS
 - $695,0003 bd2 ba1.9k sqft1205 Gator Trail, West Palm Beach, FL 33409For Sale
 MLS ID #B26024927, Donald Todorich, The Corcoran Group. BeachesMLS
 - $585,0003 bd2 ba1.9k sqft2895 FARRAGUT Lane, West Palm Beach, FL 33409For Sale
 MLS ID #B26065911, Nina Jung, Keller Williams Realty - Welli. BeachesMLS
 - $684,9003 bd2 ba1.9k sqft2880 Gettysburg Lane, West Palm Beach, FL 33409For SaleMLS ID #B26030562, Jonathan Michael Pagan, Beachfront Properties Real Estate LLC. BeachesMLS
- $569,9903 bd2 ba1.9k sqft2850 ANTIETAM Lane, West Palm Beach, FL 33409For SaleMLS ID #B26067990, Arthur W Kennedy, Blue Water Real Estate Group. BeachesMLS
- $599,9004 bd3 ba2.6k sqft4442 ONEGA Circle, West Palm Beach, FL 33409For SaleMLS ID #B26061735, Jeffrey L Tricoli PA, KW Reserve Palm Beach. BeachesMLS
- $519,9003 bd3 ba2.2k sqft2008 Normandy Circle, West Palm Beach, FL 33409For SaleMLS ID #R11152037, Ismael Martinez, London Foster Realty. BeachesMLS
- $799,0003 bd2 ba2.1k sqft1560 Wilderness Road, West Palm Beach, FL 33409For SaleMLS ID #B26037280, Amanda L Warnick, Compass Florida LLC. BeachesMLS
- $624,9004 bd4 ba2.4k sqft5012 Victoria Circle, West Palm Beach, FL 33409For SaleMLS ID #R11053704, Steven T Koleno, Beycome of Florida LLC. BeachesMLS
- $435,0003 bd3 ba1.6k sqft4147 Meade Way, West Palm Beach, FL 33409For SaleMLS ID #B26038140, Jean Cadet Dor, Selected Homes Realty LLC. BeachesMLS
- $499,0003 bd2 ba1.6k sqft4977 Victoria Circle, West Palm Beach, FL 33409For SaleMLS ID #B26065177, Nina Yvonne Paul, Illustrated Properties LLC (Co. BeachesMLS
- $575,0003 bd2 ba1.7k sqft1405 6th Street, West Palm Beach, FL 33401For SaleMLS ID #B26042667, Moe Mossa, Savvy Avenue, LLC. BeachesMLS
- $450,0003 bd2 ba1k sqft202 Elaine Circle W, West Palm Beach, FL 33409For SaleMLS ID #B26043365, Surizaday De Leon, Partnership Realty Inc.. BeachesMLS
- $505,0003 bd3 ba1.9k sqftBrittany Village, West Palm Beach, FL 33409For Sale
 MLS ID #A12042531, Jennifer Williams, Williams Real Estate Group LLC. MIAMI
 - $480,0004 bd2 ba1.4k sqft336 S CHILLINGWORTH Drive, West Palm Beach, FL 33409For SaleMLS ID #B26056644, Clemenceau Jeanite, Clemcole Realty Investment LLC. BeachesMLS
- $774,5003 bd2 ba1.9k sqft2613 Mohawk Circle, West Palm Beach, FL 33409For SaleMLS ID #B26048969, Barry L Salandro, Village Realty Group LLC. BeachesMLS
- $480,0004 bd3 ba1.9k sqftBriger Pars G, H And J, West Palm Beach, FL 33409For SaleMLS ID #A12037225, Camille Neal, Coldwell Banker Realty. MIAMI
- $849,5003 bd2 ba2.2k sqft2354 Saratoga Bay Drive, West Palm Beach, FL 33409For SaleMLS ID #B26039259, Barry L Salandro, Village Realty Group LLC. BeachesMLS
