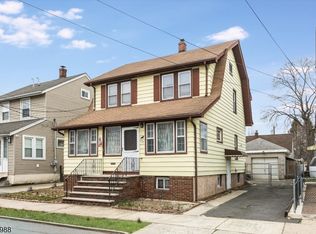
Charming brick Cape Cod"style home offering classic character, a spacious yard, and great potential for personalization. Situated on a quiet residential street, this home features beautiful curb appeal with a welcoming front porch, mature trees, and a spacious front yard. Come inside to discover a warm and inviting layout with comfortable living spaces designed for everyday living. The home features a bright living room, an eat-in kitchen with ample cabinetry, and generously sized bedrooms. The upper level provides additional living space with bedrooms or flexible bonus space. One of the standout features of this property is the large private backyard, offering ample room for outdoor enjoyment, gardening, or entertaining. The long driveway provides multiple off-street parking spaces, making it convenient for homeowners and guests. This home combines timeless Cape Cod architecture with opportunity for modern updates, making it ideal for buyers looking to create their own vision while enjoying the charm of a classic home. The home is being sold as is.
Under contract
Price cut: $69.9K (5/26)
$499,999
1020 Belmont Ave, North Haledon Boro, NJ 07508
4beds
1,515sqft
Single Family Residence
Built in 1940
6,534 Square Feet Lot
$-- Zestimate®
$330/sqft
$-- HOA
What's special
Classic characterTimeless cape cod architectureBeautiful curb appealLarge private backyardMature treesWelcoming front porchSpacious yard
- 161 days |
- 56 |
- 0 |
Zillow last checked:
Listing updated:
Listed by:
Tonya Keyes 866-867-0302,
Keyes Red Door Realty & Assoc Llc
Source: GSMLS,MLS#: 4013228
Facts & features
Interior
Bedrooms & bathrooms
- Bedrooms: 4
- Bathrooms: 2
- Full bathrooms: 1
- 1/2 bathrooms: 1
Primary bedroom
- Description: 1st Floor
Bedroom 1
- Level: First
Bedroom 2
- Level: First
Bedroom 3
- Level: Second
Bedroom 4
- Level: Second
Dining room
- Features: Formal Dining Room
- Level: First
Kitchen
- Features: See Remarks
- Level: First
Living room
- Level: First
Basement
- Features: Bath(s) Other, Family Room, Laundry Room, Walkout
Heating
- 1 Unit, Radiators - Hot Water, Natural Gas
Cooling
- Has cooling: Yes
Appliances
- Included: Carbon Monoxide Detector, Range/Oven-Gas, Refrigerator
- Laundry: In Basement
Features
- Flooring: Carpet, Wood
- Basement: Yes,Finished,Full,Walk-Out Access
- Number of fireplaces: 1
- Fireplace features: Living Room
Interior area
- Total structure area: 1,515
- Total interior livable area: 1,515 sqft
Property
Parking
- Total spaces: 6
- Parking features: 1 Car Width, Driveway-Exclusive, Off Street, Attached Garage
- Attached garage spaces: 1
- Uncovered spaces: 6
Lot
- Size: 6,534 Square Feet
- Dimensions: 50 x 133
Details
- Parcel number: 2506000330000000020000
Construction
Type & style
- Home type: SingleFamily
- Architectural style: Cape Cod
- Property subtype: Single Family Residence
Materials
- Brick
- Roof: Asphalt Shingle
Condition
- Year built: 1940
Utilities & green energy
- Gas: Gas-Natural
- Sewer: Public Sewer
- Water: Public
- Utilities for property: Natural Gas Connected
Community & HOA
Community
- Security: Carbon Monoxide Detector(s), Smoke Detector(s), Carbon Monoxide Detector
Location
- Region: North Haledon
Financial & listing details
- Price per square foot: $330/sqft
- Tax assessed value: $276,500
- Annual tax amount: $8,812
- Date on market: 3/9/2026
- Exclusions: personal effects
- Ownership type: Fee Simple
Estimated market value
Not available
Estimated sales range
Not available
Not available
Price history
| Date | Event | Price |
|---|---|---|
| 6/6/2026 | Pending sale | $499,999$330/sqft |
Source:  GSMLS #4013228 Report a problem GSMLS #4013228 Report a problem | ||
| 5/26/2026 | Price change | $499,999-12.3%$330/sqft |
Source:  NJMLS #26007497 Report a problem NJMLS #26007497 Report a problem | ||
| 3/9/2026 | Listed for sale | $569,900+192.3%$376/sqft |
Source: NJMLS #26007497 Report a problem | ||
| 6/15/2001 | Sold | $195,000$129/sqft |
Source: Public Record Report a problem | ||
Public tax history
| Year | Property taxes | Tax assessment |
|---|---|---|
| 2025 | $8,461 +3.4% | $276,500 |
| 2024 | $8,182 | $276,500 |
| 2023 | $8,182 +0.8% | $276,500 |
| 2022 | $8,115 +1% | $276,500 |
| 2021 | $8,032 +1.4% | $276,500 |
| 2020 | $7,919 | $276,500 |
| 2019 | $7,919 +0.5% | $276,500 |
| 2018 | $7,880 +1.5% | $276,500 |
| 2017 | $7,761 +1% | $276,500 |
| 2016 | $7,687 +2.1% | $276,500 |
| 2015 | $7,529 -0.3% | $276,500 |
| 2014 | $7,548 +6.3% | $276,500 |
| 2013 | $7,103 +14.7% | $276,500 |
| 2012 | $6,195 +2% | $276,500 +197.3% |
| 2011 | $6,071 +5.1% | $93,000 |
| 2010 | $5,774 | $93,000 |
| 2009 | -- | $93,000 |
| 2008 | -- | $93,000 |
| 2007 | -- | $93,000 |
| 2006 | -- | $93,000 |
| 2005 | -- | $93,000 |
| 2004 | $4,687 | $93,000 |
| 2003 | -- | $93,000 |
| 2002 | -- | $93,000 |
| 2001 | -- | $93,000 |
Find assessor info on the county website
Monthly payment
Est. payment
Payment breakdown
Explore the cost of this home by adjusting the details. Changes won't be saved.Climate risks
Neighborhood: 07508
Nearby schools
GreatSchools rating
- 5/10Memorial Elementary SchoolGrades: PK-4Distance: 0.4 mi
- 7/10High Mountain Middle SchoolGrades: 5-8Distance: 0.4 mi
- 2/10Manchester Regional High SchoolGrades: 9-12Distance: 1.3 mi
- $552,3003 bd2 ba1.1k sqft1021 Belmont Ave, North Haledon, NJ 07508Off Market
- $546,700-- bd-- ba1.5k sqft1013 Belmont Ave, North Haledon, NJ 07508Off Market
- $601,900-- bd-- ba1.6k sqft1026 Belmont Ave, North Haledon, NJ 07508Off Market
- $582,600-- bd-- ba1.6k sqft5 Morningside Ave, North Haledon, NJ 07508Off Market
- $534,800-- bd-- ba1.6k sqft1009 Belmont Ave, North Haledon, NJ 07508Off Market
- $563,600-- bd-- ba1.3k sqft1029 Belmont Ave, North Haledon, NJ 07508Off Market
- $601,900-- bd-- ba2k sqft10 Vine St, North Haledon, NJ 07508Off Market
- $648,6004 bd3 ba1.7k sqft1008 Belmont Ave, North Haledon, NJ 07508Off Market
A local agent can set up tours, give advice and negotiate with sellers.
A local lender can help you make sure your offer is ready when you are.
Similar homes
- $525,0003 bd1 ba1.4k sqft69 Linda Vista Ave, North Haledon Boro, NJ 07508For Sale
 MLS ID #4041832, Eren Osman Kurnaz, Weichert Realtors. GSMLS
 - $529,0003 bd2 ba1.5k sqft150 Boyle Ave, Totowa Boro, NJ 07512For Sale
 MLS ID #4040293, Joseph Vecchione, Howard Hanna Rand Realty. GSMLS
 - $550,0003 bd3 ba981 sqft48 Cedarhurst Ave, Woodland Park, NJ 07424For Sale
 MLS ID #4045289, Raymond Thomas, Exp Realty, Llc. GSMLS
 - $548,0004 bd2 ba1.4k sqft352 Totowa Ave, Paterson City, NJ 07502For Sale
 MLS ID #4044516, Gabrielle Roldan, Halo Realty Properties Llc. GSMLS
 - $534,7003 bd2 ba1.6k sqft102 E. Belleview Avenue, Butler Boro, NJ 07405For SaleMLS ID #4035724, Tina Cali, C-21 Gemini, Llc.. GSMLS
- $599,0003 bd3 ba1.8k sqft1219 Valley Rd, Clifton City, NJ 07043For SaleMLS ID #4046125, Joseph J. Scotto, C-21 Cedarcrest Realty. GSMLS
- $495,0003 bd1 ba1.4k sqft12 Montclair Ave, Nutley Twp., NJ 07110For SaleMLS ID #4043891, Jennifer Matesic, Compass New Jersey Llc. GSMLS
- $699,9004 bd2 ba1.6k sqft78 Forest Dr, Pequannock Twp., NJ 07444For SaleMLS ID #4046304, Deborah Daly, Weichert Realtors. GSMLS
- $539,0004 bd3 ba1.5k sqft70 Newark Ave, Paterson City, NJ 07503For SaleMLS ID #4030659, Ahmed A. Ali, Terrie O'connor Realtors. GSMLS
- $599,0004 bd3 ba2k sqft454 Skyline Lake Dr, Ringwood Boro, NJ 07456For SaleMLS ID #4046483, Ann Marie Dilonardo, Terrie O'connor Realtors. GSMLS
- $499,9003 bd3 ba1.4k sqft100 Chatfield Drive, Pequannock Twp., NJ 07444For SaleMLS ID #4038043, Ronald Wood Jr, Weichert Realtors. GSMLS
- $649,0004 bd3 ba2.1k sqft22 George St, Clifton City, NJ 07011For SaleMLS ID #4046252, Mahmoud Ijbara, Gild Realty. GSMLS
- $477,0003 bd1 ba969 sqft69 Monroe St, Lodi, NJ 07644For Sale By Owner
- $468,7003 bd1 ba1.5k sqft369 Paulison Ave, Passaic City, NJ 07055For SaleMLS ID #4036339, Joan Lagreca, Realty Executives Exceptional. GSMLS
- $549,0004 bd2 ba1.7k sqft888 Lake St, Newark City, NJ 07104For SaleMLS ID #4045695, Marie Markey, Keller Williams Suburban Realty. GSMLS
- $569,0003 bd2 ba2k sqft17 Stafford Dr, Wanaque Boro, NJ 07465For SaleMLS ID #4044213, Raymond Thomas, Exp Realty, Llc. GSMLS
- $699,9994 bd3 ba2k sqft54 Stalter, Wayne Twp., NJ 07470For SaleMLS ID #4028918, Diana Buenafuente, Keller Williams Park Views. GSMLS
- $599,0003 bd2 ba1.1k sqft99 Newby Ave, Woodland Park, NJ 07424For SaleMLS ID #4044154, Betzy N. Espinoza Chero, Realty Of America. GSMLS
- $650,0003 bd2 ba1.4k sqft41 N 14Th St, Hawthorne Boro, NJ 07506For SaleMLS ID #4045619, Joseph Aziz, Prestige Property Group Montclair. GSMLS
- $519,9003 bd1 ba1k sqft161 Chamberlain Rd, Jefferson Twp., NJ 07438For SaleMLS ID #4045237, Herschel Woodyard, Weichert Realtors. GSMLS
