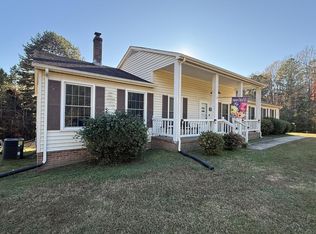
Pride of ownership shines throughout this charming, one-owner split-level home in the Fordland Estates subdivision of Halifax! Featuring a classic brick and vinyl exterior, this well-loved property is surrounded by a beautifully manicured lawn and thoughtfully maintained landscaping. An attached two-car garage provides everyday convenience, while the spacious rear patio offers the perfect setting for outdoor entertaining, grilling, or simply relaxing. A large detached workshop provides exceptional space for hobbies, projects, storage, or a variety of other uses. With its established setting, inviting outdoor spaces, and years of dedicated ownership, this property presents a wonderful opportunity to make a cherished home your own. Come discover all that this Fordland Estates gem has to offer!
For sale
$337,500
1020 Evergreen Trl, Halifax, VA 24558
3beds
2,080sqft
Residential
Built in 1973
0.43 Acres Lot
$326,600 Zestimate®
$162/sqft
$-- HOA
What's special
Large detached workshopThoughtfully maintained landscapingAttached two-car garageBeautifully manicured lawnSpacious rear patioInviting outdoor spaces
- 19 days
- 396
- 24
Likely to sell faster than
Zillow last checked:
Listing updated:
Listed by:
Rebecca Vest,
Southern Pine Realty Solutions - Halifax 434-830-8949
Source: Southern Piedmont Land & Lake AOR,MLS#: 73622
Facts & features
Interior
Bedrooms & bathrooms
- Bedrooms: 3
- Bathrooms: 3
- Full bathrooms: 2
- 1/2 bathrooms: 1
Rooms
- Room types: Dining Room
Primary bedroom
- Level: Third
Bedroom 2
- Level: Third
Bedroom 3
- Level: Third
Dining room
- Level: Second
Family room
- Level: First
Kitchen
- Level: Second
Living room
- Level: Second
Heating
- Heat Pump
Cooling
- Heat Pump
Appliances
- Included: Electric Water Heater, Dishwasher, Double Oven, Range Top, Refrigerator
- Laundry: Laundry Room
Features
- Ceiling Fan(s), High Speed Internet, Entrance Foyer
- Flooring: Hardwood, Slate, Carpet
- Basement: Walk-Out Access
- Attic: Pull Down Stairs
- Number of fireplaces: 1
- Fireplace features: 1, Gas, Other-See Remarks
Interior area
- Total structure area: 2,080
- Total interior livable area: 2,080 sqft
- Finished area above ground: 2,080
- Finished area below ground: 676
Property
Parking
- Total spaces: 2
- Parking features: Garage-Double Attached, Asphalt
- Attached garage spaces: 2
- Has uncovered spaces: Yes
Features
- Levels: Multi/Split
- Patio & porch: Back, Covered, Patio
- Exterior features: Garden
- Has view: Yes
- View description: Neighborhood
- Waterfront features: N/A - Not Waterfront
Lot
- Size: 0.43 Acres
- Features: Under 1 Acre
Details
- Additional structures: Storage
- Parcel number: 6634
- Zoning: R1
Construction
Type & style
- Home type: SingleFamily
- Property subtype: Residential
Materials
- Brick, Vinyl Siding
- Foundation: Combination
- Roof: 16-25,Composition
Condition
- Year built: 1973
Utilities & green energy
- Sewer: Public Sewer
- Water: Well
- Utilities for property: Cable Connected
Community & HOA
Community
- Subdivision: Fordland Estates
HOA
- Has HOA: No
Location
- Region: Halifax
Financial & listing details
- Price per square foot: $162/sqft
- Tax assessed value: $150,868
- Date on market: 11/2/2026
Estimated market value
$326,600
$310,000 - $343,000
$2,342/mo
Price history
| Date | Event | Price |
|---|---|---|
| 11/2/2026 | Listed for sale | $337,500$162/sqft |
Source: Southern Piedmont Land & Lake AOR #73622 Report a problem | ||
Public tax history
| Year | Property taxes | Tax assessment |
|---|---|---|
| 2026 | -- | $150,868 -2.4% |
| 2025 | $773 | $154,508 |
| 2024 | $773 +5.6% | $154,508 +5.6% |
| 2023 | $732 | $146,307 |
| 2022 | $732 +11.7% | $146,307 +11.7% |
| 2021 | $655 | $130,934 |
| 2020 | $655 -3.9% | $130,934 -3.9% |
| 2019 | $682 +4.2% | $136,312 |
| 2018 | $654 -4.5% | $136,312 -4.5% |
| 2016 | $685 +4.3% | $142,724 |
| 2015 | $657 | $142,724 |
| 2014 | $657 -0.4% | $142,724 -2.6% |
| 2013 | $659 | $146,503 |
| 2012 | $659 -2.4% | $146,503 -6.7% |
| 2010 | $675 | $157,040 |
Find assessor info on the county website
Monthly payment
Est. payment
Payment breakdown
Explore the cost of this home by adjusting the details. Changes won't be saved.Climate risks
Neighborhood: 24558
Nearby schools
Schools provided by the listing agent
- Elementary: South Boston Elementary
- Middle: Halifax County Middle
- High: Halifax County High School
Source: Southern Piedmont Land & Lake AOR. This data may not be complete. We recommend contacting the local school district to confirm school assignments for this home.
Similar homes
- $359,0004 bd3 ba2.8k sqft1058 Sweeney Trl, Halifax, VA 24558For Sale
 MLS ID #60450, Brad Palmer. South Central AOR VA
- $329,9004 bd2 ba2.4k sqft1088 Golf Course Rd, Halifax, VA 24558For Sale
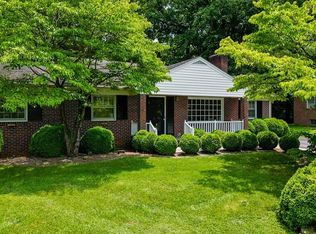 MLS ID #73435, Rebecca Vest. Southern Piedmont Land & Lake AOR
- $--3 bd-- ba1.6k sqft1186 Swain Rd, Halifax, VA 24558AuctionServiceLink Auction
- $315,0003 bd3 ba2.5k sqft680 Park Ln, Halifax, VA 24558For Sale

 MLS ID #931819, FREDDY KNAPP. RVAR
