Private Country Living on 21+ Acres. Enjoy the peace and privacy of country living in this charming brick home situated on 21+ acres w/stocked pond just minutes from Staunton River State Park! Offering room to spread out and enjoy the outdoors, this property combines comfortable living with the beauty of nature. The home features four bedrooms, two full baths, hardwood floors throughout, and two fireplaces that add warmth and character. A family rm provides the perfect space to relax, unwind, or enjoy views of the surrounding property. The partially finished basement offers additional flexible space for recreation, hobbies, or storage. A attached double carport adds convenient covered parking, oversized boat/RV shed plus a double & single metal carport & enclosed storage building. With 20+-acres of 10 yr old pines to explore and a location near outdoor recreation, this property offers an appealing opportunity for those seeking space, privacy, and a country lifestyle. You can work from home with Empower Broadband available. Scottsburg Elementary School has earned an Overall Performance Score of 92.12 out of 100 points, earning the prestigious DISTINGUISHED designation from the Virginia Department of Edu. Come discover the possibilities and make this country retreat your own!
For sale
$369,000
1169 Macdonald Rd, Scottsburg, VA 24589
4beds
2,326sqft
Residential
Built in 1969
21.61 Acres Lot
$354,800 Zestimate®
$159/sqft
$-- HOA
What's special
Charming brick homeEnclosed storage buildingFour bedroomsHardwood floors throughout
- 16 days
- 721
- 69
Likely to sell faster than
Zillow last checked:
Listing updated:
Listed by:
Sharon Wilborn,
Realty Resource LLC 434-575-5263,
Lezlie Bryant,
Realty Resource LLC
Source: Southern Piedmont Land & Lake AOR,MLS#: 73553
Facts & features
Interior
Bedrooms & bathrooms
- Bedrooms: 4
- Bathrooms: 2
- Full bathrooms: 2
Primary bedroom
- Level: First
- Area: 178
- Dimensions: 12 x 14.83
Bedroom 2
- Level: First
- Length: 11
Bedroom 3
- Level: First
- Area: 120
- Dimensions: 10 x 12
Dining room
- Level: First
Family room
- Level: First
Kitchen
- Level: First
Living room
- Level: First
- Area: 247
- Dimensions: 13 x 19
Cooling
- Central Air, Gas/Oil Pak A/C
Appliances
- Included: Electric Water Heater, Electric Range, Refrigerator
- Laundry: Electric Dryer Hookup, Washer Hookup
Features
- 1st Floor Bedroom, Entrance Foyer
- Flooring: Hardwood, Vinyl
- Basement: Full,Partially Finished
- Attic: Access Only
- Number of fireplaces: 2
- Fireplace features: 2, Living Room
Interior area
- Total structure area: 2,326
- Total interior livable area: 2,326 sqft
- Finished area above ground: 1,746
Video & virtual tour
Property
Parking
- Total spaces: 3
- Parking features: Detached, Carport-Double Attached, Metal Carport Construction, Asphalt
- Garage spaces: 1
- Carport spaces: 2
- Covered spaces: 3
- Has uncovered spaces: Yes
Features
- Patio & porch: Back, Deck
- Exterior features: Garden
- Has view: Yes
- View description: Country
- Waterfront features: N/A - Not Waterfront
Lot
- Size: 21.61 Acres
- Features: 20-50 Acres
Details
- Additional structures: Storage
- Parcel number: 24359
- Zoning: A1
Construction
Type & style
- Home type: SingleFamily
- Architectural style: Farm,Ranch
- Property subtype: Residential
Materials
- Brick
- Foundation: Combination
- Roof: 6-10
Condition
- Year built: 1969
Utilities & green energy
- Sewer: Septic Tank
- Water: Public
Community & HOA
HOA
- Has HOA: No
Location
- Region: Scottsburg
Financial & listing details
- Price per square foot: $159/sqft
- Tax assessed value: $191,245
- Date on market: 10/15/2026
Estimated market value
$354,800
$337,000 - $373,000
$2,026/mo
Price history
| Date | Event | Price |
|---|---|---|
| 10/15/2026 | Listed for sale | $369,000$159/sqft |
Source: Southern Piedmont Land & Lake AOR #73553 Report a problem | ||
Public tax history
| Year | Property taxes | Tax assessment |
|---|---|---|
| 2026 | -- | $191,245 |
| 2025 | $956 | $191,245 |
| 2024 | $956 +3.9% | $191,245 +3.9% |
| 2023 | $920 | $184,064 |
| 2022 | $920 +0.5% | $184,064 +0.5% |
| 2021 | $916 | $183,169 |
| 2020 | $916 | $183,169 |
| 2019 | $916 +4.2% | $183,169 |
| 2018 | $879 -3.3% | $183,169 -3.3% |
| 2016 | $909 +4.3% | $189,329 |
| 2015 | $871 | $189,329 |
| 2014 | $871 +0.2% | $189,329 -2% |
| 2013 | $869 | $193,103 |
| 2012 | $869 | $193,103 |
Find assessor info on the county website
Monthly payment
Est. payment
Payment breakdown
Explore the cost of this home by adjusting the details. Changes won't be saved.Climate risks
Neighborhood: 24589
Nearby schools
Schools provided by the listing agent
- Elementary: Scottsburg Elementary
- Middle: Halifax County Middle
- High: Halifax County High School
Source: Southern Piedmont Land & Lake AOR. This data may not be complete. We recommend contacting the local school district to confirm school assignments for this home.
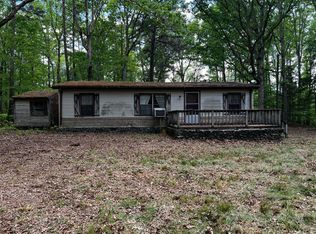
Similar homes
- $292,0004 bd2 ba2.2k sqft2144 Coleman Rd, Scottsburg, VA 24589For Sale
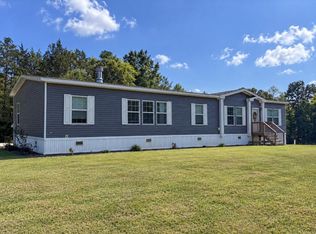 MLS ID #73482, Jeremy Holt. Southern Piedmont Land & Lake AOR
- $--3 bd-- ba1.6k sqft1186 Swain Rd, Halifax, VA 24558AuctionServiceLink Auction
- $329,9004 bd2 ba2.4k sqft1088 Golf Course Rd, Halifax, VA 24558For Sale
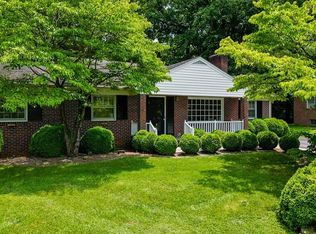 MLS ID #73435, Rebecca Vest. Southern Piedmont Land & Lake AOR
- $235,0004 bd2 ba2.1k sqft1017 Dudley Rd, Halifax, VA 24558For Sale
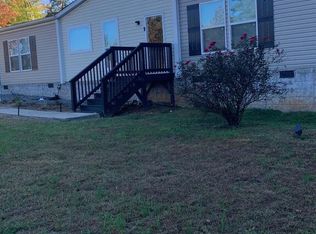 MLS ID #73614, Gloria Chappell. Southern Piedmont Land & Lake AOR
- $370,0003 bd2 ba1.6k sqft2700 Propus Wilkinson Rd, Bullock, NC 27507For Sale
 MLS ID #10170928, Ann Hancock. Doorify MLS
- $315,0003 bd3 ba2.5k sqft680 Park Ln, Halifax, VA 24558For Sale
 MLS ID #931819, FREDDY KNAPP. RVAR
- $425,0003 bd2 ba3.3k sqft7620 Trottinridge Rd, Skipwith, VA 23968For SaleMLS ID #10174128, Karin Kuhn. Doorify MLS
