Discover this beautiful, well-maintained 3-bedroom, 2-bathroom home tucked away in a peaceful, private setting. Offering a wonderful combination of comfort and tranquility, this property features beautiful rooms throughout, each with its own warm and inviting atmosphere. The care and attention given to maintaining this home are evident, making it a welcoming place to call your own. Enjoy the peaceful surroundings while still being conveniently located approximately 10 minutes from local shopping and dining and just 15 minutes from the local hospital. Recent improvements include a newly installed roof and a new heat pump installed in 2026, providing added value and peace of mind. Additional features include a carport for convenient covered parking and an outdoor storage shed offering extra space for tools, equipment, or seasonal items. This charming property offers a wonderful balance of privacy, comfort, and convenience. Don't miss the opportunity to make this beautiful home your own! Schedule your showing today!
For sale
$319,999
1055 Carters Ln, Halifax, VA 24558
3beds
1,957sqft
Residential
Built in 2008
1.78 Acres Lot
$314,500 Zestimate®
$164/sqft
$-- HOA
What's special
Beautiful rooms throughoutPeaceful private settingWarm and inviting atmospherePeaceful surroundings
- 5 days
- 340
- 34
Likely to sell faster than
Zillow last checked:
Listing updated:
Listed by:
Allison Christian,
Pointe Realty Group South Boston 434-272-2076,
Kenneth Buckley,
Pointe Realty Group South Boston
Source: Southern Piedmont Land & Lake AOR,MLS#: 73591
Facts & features
Interior
Bedrooms & bathrooms
- Bedrooms: 3
- Bathrooms: 2
- Full bathrooms: 2
Rooms
- Room types: Dining Room
Primary bedroom
- Level: First
- Area: 158.29
- Dimensions: 10.92 x 14.5
Bedroom 2
- Level: Second
- Area: 161.46
- Dimensions: 15.5 x 10.42
Bedroom 3
- Level: Second
- Area: 200.35
- Dimensions: 14.75 x 13.58
Dining room
- Level: First
- Area: 113.72
- Dimensions: 10.42 x 10.92
Family room
- Level: First
- Area: 258.61
- Dimensions: 16.33 x 15.83
Kitchen
- Level: First
- Area: 153.83
- Dimensions: 11.83 x 13
Living room
- Level: First
- Area: 258.61
- Dimensions: 16.33 x 15.83
Heating
- Heat Pump
Cooling
- Heat Pump
Appliances
- Included: Electric Water Heater, Dishwasher, Disposal, Gas Range, Microwave, Refrigerator
- Laundry: 1st Floor Laundry, Electric Dryer Hookup, Laundry Room, Washer Hookup
Features
- 1st Floor Bedroom, Ceiling Fan(s), Office/Study, Walk-In Closet(s), Entrance Foyer
- Flooring: Tile, Hardwood, Carpet
- Basement: None
- Attic: Access Only,Pull Down Stairs
- Number of fireplaces: 1
- Fireplace features: 1, Family Room, Gas Log
Interior area
- Total structure area: 1,957
- Total interior livable area: 1,957 sqft
- Finished area above ground: 1,957
Video & virtual tour
Property
Parking
- Total spaces: 1
- Parking features: Detached
- Garage spaces: 1
Features
- Levels: One and One Half
- Patio & porch: Back, Covered, Enclosed, Front, Patio, Porch, Screened
- Has view: Yes
- View description: Country
- Waterfront features: N/A - Not Waterfront
Lot
- Size: 1.78 Acres
- Features: 1-2 Acres
Details
- Additional structures: Storage
- Parcel number: 30538
- Zoning: R1
Construction
Type & style
- Home type: SingleFamily
- Property subtype: Residential
Materials
- Vinyl Siding
- Foundation: Crawl Space
- Roof: New,Composition
Condition
- Year built: 2008
Utilities & green energy
- Sewer: Septic Tank
- Water: Well
Community & HOA
Community
- Security: Smoke Detector(s)
HOA
- Has HOA: No
Location
- Region: Halifax
Financial & listing details
- Price per square foot: $164/sqft
- Tax assessed value: $169,857
- Date on market: 10/26/2026
Estimated market value
$314,500
$299,000 - $330,000
$2,337/mo
Price history
| Date | Event | Price |
|---|---|---|
| 10/26/2026 | Listed for sale | $319,999+102.5%$164/sqft |
Source: Southern Piedmont Land & Lake AOR #73591 Report a problem | ||
| 1/15/2015 | Sold | $158,000+1216.7%$81/sqft |
Source: Public Record Report a problem | ||
| 12/11/2008 | Sold | $12,000$6/sqft |
Source: Public Record Report a problem | ||
Public tax history
| Year | Property taxes | Tax assessment |
|---|---|---|
| 2026 | -- | $169,857 -1.9% |
| 2025 | $866 | $173,115 |
| 2024 | $866 +5.6% | $173,115 +5.6% |
| 2023 | $819 +0.4% | $163,860 +0.4% |
| 2022 | $816 +11.1% | $163,260 +11.1% |
| 2021 | $735 | $147,014 |
| 2020 | $735 +5.4% | $147,014 +5.4% |
| 2019 | $698 +4.2% | $139,516 |
| 2018 | $670 -1.8% | $139,516 -1.8% |
| 2016 | $682 +4.3% | $142,087 |
| 2015 | $654 | $142,087 |
| 2014 | $654 +0.8% | $142,087 -1.4% |
| 2013 | $648 +33.5% | $144,097 +33.5% |
| 2012 | $486 -1.8% | $107,973 -6.2% |
| 2010 | $495 | $115,089 |
Find assessor info on the county website
Monthly payment
Est. payment
Payment breakdown
Explore the cost of this home by adjusting the details. Changes won't be saved.Climate risks
Neighborhood: 24558
Nearby schools
Schools provided by the listing agent
- Elementary: Sinai Elementary
- Middle: Halifax County Middle
- High: Halifax County High School
Source: Southern Piedmont Land & Lake AOR. This data may not be complete. We recommend contacting the local school district to confirm school assignments for this home.
Similar homes
- $--3 bd-- ba1.6k sqft1186 Swain Rd, Halifax, VA 24558AuctionServiceLink Auction
- $235,0004 bd2 ba2.1k sqft1017 Dudley Rd, Halifax, VA 24558For Sale
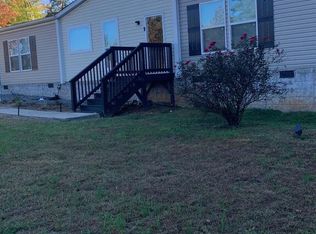 MLS ID #73614, Gloria Chappell. Southern Piedmont Land & Lake AOR
- $315,0003 bd3 ba2.5k sqft680 Park Ln, Halifax, VA 24558For Sale

 MLS ID #931819, FREDDY KNAPP. RVAR
- $329,9004 bd2 ba2.4k sqft1088 Golf Course Rd, Halifax, VA 24558For Sale
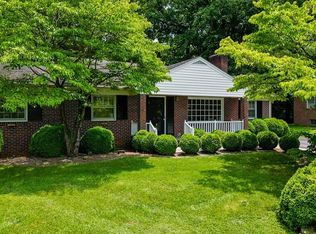 MLS ID #73435, Rebecca Vest. Southern Piedmont Land & Lake AOR
