This beautifully updated home in Indian Hills Country Club Estates combines timeless character with modern comfort. Thoughtfully maintained and move-in ready, the home features an updated kitchen, renovated bathrooms, and hardwood flooring throughout the main level. Designed for both everyday living and entertaining, the spacious floor plan offers bright, inviting living areas, generous room sizes, and a seamless flow from one space to the next. Large windows fill the home with natural light, creating a warm and welcoming atmosphere throughout. The updated kitchen serves as the heart of the home, offering stylish finishes, ample storage, and plenty of workspace for cooking and gathering. Renovated bathrooms provide a fresh, modern feel, while the hardwood floors add warmth and elegance to the main living areas. Outside, enjoy the charm of an established community with mature landscaping, sidewalks, and a setting that perfectly balances tranquility with convenience. Located near shopping, dining, parks, and recreational amenities, this home offers an exceptional opportunity to enjoy one of East Cobb's most desirable neighborhoods. A rare offering in a premier community, this is a home that combines location, quality, and lifestyle in one exceptional package.
Pending
$749,999
1020 Fairfield Ct NE, Marietta, GA 30068
4beds
3,201sqft
:
Get pre-qualified$4,986/mo
Single Family Residence
Built in 1973
0.49 Acres Lot
$736,600 Zestimate®
$234/sqft
$100/mo HOA
What's special
- 41 days |
- 231 |
- 3 |
Zillow last checked:
Listing updated:
Listed by:
Ashton Lewis 770-895-7477,
Compass
Source: GAMLS,MLS#: 10790955
Facts & features
Interior
Bedrooms & bathrooms
- Bedrooms: 4
- Bathrooms: 3
- Full bathrooms: 2
- 1/2 bathrooms: 1
Rooms
- Room types: Family Room, Other
Dining room
- Features: Separate Room
Kitchen
- Features: Breakfast Bar, Pantry
Heating
- Forced Air, Natural Gas
Cooling
- Central Air
Appliances
- Included: Dishwasher, Disposal, Microwave
- Laundry: Laundry Closet
Features
- Bookcases, Other
- Flooring: Carpet, Hardwood
- Basement: Daylight,Exterior Entry,Finished,Interior Entry
- Number of fireplaces: 1
- Fireplace features: Factory Built, Family Room
- Common walls with other units/homes: No Common Walls
Interior area
- Total structure area: 3,201
- Total interior livable area: 3,201 sqft
- Finished area above ground: 2,102
- Finished area below ground: 1,099
Property
Parking
- Total spaces: 2
- Parking features: Attached
- Has attached garage: Yes
Features
- Levels: Two
- Stories: 2
- Patio & porch: Deck, Patio
- Exterior features: Balcony, Garden
- Body of water: None
Lot
- Size: 0.49 Acres
- Features: Corner Lot, Cul-De-Sac
Details
- Parcel number: 16097500160
Construction
Type & style
- Home type: SingleFamily
- Architectural style: Traditional
- Property subtype: Single Family Residence
Materials
- Wood Siding
- Roof: Composition
Condition
- Resale
- New construction: No
- Year built: 1973
Utilities & green energy
- Sewer: Public Sewer
- Water: Public
- Utilities for property: Cable Available, Electricity Available, Natural Gas Available, Sewer Available, Water Available
Community & HOA
Community
- Features: Clubhouse, Golf, Pool, Sidewalks, Tennis Court(s)
- Subdivision: INDIAN HILLS C C U-7
HOA
- Has HOA: Yes
- Services included: Maintenance Grounds
- HOA fee: $1,200 annually
Location
- Region: Marietta
Financial & listing details
- Price per square foot: $234/sqft
- Annual tax amount: $7,262
- Date on market: 6/22/2026
- Cumulative days on market: 41 days
- Listing agreement: Exclusive Right To Sell
- Electric utility on property: Yes
Estimated market value
$736,600
$700,000 - $773,000
$3,621/mo
Price history
| Date | Event | Price |
|---|---|---|
| 7/16/2026 | Pending sale | $749,999$234/sqft |
Source:  GAMLS #10790955 Report a problem GAMLS #10790955 Report a problem | ||
| 6/22/2026 | Listed for sale | $749,999$234/sqft |
Source: GAMLS #10790955 Report a problem | ||
Public tax history
Tax history is unavailable.
Monthly payment
Est. payment
Payment breakdown
Explore the cost of this home by adjusting the details. Changes won't be saved.Climate risks
Neighborhood: Indian Hills
Nearby schools
GreatSchools rating
- 8/10East Side Elementary SchoolGrades: PK-5Distance: 0.6 mi
- 9/10Dickerson Middle SchoolGrades: 6-8Distance: 0.8 mi
- 10/10Walton High SchoolGrades: 9-12Distance: 1.3 mi
Schools provided by the listing agent
- Elementary: East Side
- Middle: Dickerson
- High: Walton
Source: GAMLS. This data may not be complete. We recommend contacting the local school district to confirm school assignments for this home.
- $650,0004 bd3 ba3.1k sqft1020 Fairfield Ct, Marietta, GA 30068Sold
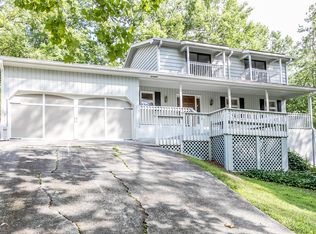
- $650,0000.491 Acres1020 Fairfield Ct #39, Marietta, GA 30068Sold

- $1,101,6004 bd3 ba4.9k sqft1014 Fairfield Dr, Marietta, GA 30068Off Market
- $1,804,000-- bd-- ba5k sqft1030 Fairfield Ct, Marietta, GA 30068Off Market

- $777,3004 bd2 ba1.8k sqft1029 Fairfield Dr, Marietta, GA 30068Off Market
- $916,1004 bd3 ba2.6k sqft1017 Fairfield Dr, Marietta, GA 30068Off Market
- $667,1003 bd3 ba1.8k sqft1002 Fairfield Dr, Marietta, GA 30068Off Market
- $1,092,4004 bd3 ba3.1k sqft1041 Fairfield Dr, Marietta, GA 30068Off Market
A local agent can set up tours, give advice and negotiate with sellers.
Similar homes
- $749,0005 bd4 ba3k sqft2320 Brownstone Ct, Marietta, GA 30062Active
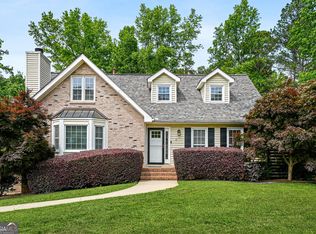
 MLS ID #10800778, Patricia Fagiola, Maximum One Grt. Atl. REALTORS. GAMLS
 - $719,9005 bd4 ba2.6k sqft50 Parkside Cir, Marietta, GA 30068Active Under Contract
 MLS ID #10803754, Xuan Zheng, Real Broker, LLC. GAMLS
 - $735,0005 bd4 ba3k sqft2771 Interlaken Dr, Marietta, GA 30062Active Under Contract
 MLS ID #10793145, Chris Mullins, Keller Williams Realty Atl. Partners. GAMLS
 - $720,0004 bd3 ba2.6k sqft4587 Gilhams Rd NE, Roswell, GA 30075Active
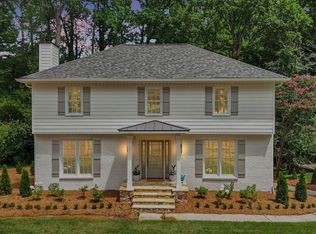 MLS ID #10812254, Shani Linder, BHGRE Metro Brokers. GAMLS
 - $690,0005 bd3 ba3.6k sqft625 Meuse Way, Johns Creek, GA 30022ActiveMLS ID #10805920, Mark Spain, Mark Spain Real Estate. GAMLS
- $625,0004 bd3 ba2.5k sqft2293 Chimney Springs Dr, Marietta, GA 30062ActiveMLS ID #10809864, Stella Harris, WM Realty LLC. GAMLS
- $625,0004 bd3 ba2.7k sqft233 Shadowlake Ct SE, Marietta, GA 30067ActiveMLS ID #10768336, Karen T Sharpless, Keller Williams Realty Atlanta North. GAMLS
- $625,0004 bd3 ba2.3k sqft720 Brookline Dr SE, Marietta, GA 30067For Sale
 MLS ID #7790758, RAEGAN THORP REAL ESTATE GROUP, Bolst, Inc.. FMLS GA
 - $575,0004 bd3 ba3.8k sqft2956 Missy Dr, Marietta, GA 30062ActiveMLS ID #10805944, Sarah Figueroa, BHHS Georgia Properties. GAMLS
- $509,0003 bd3 ba2k sqft1172 Dogwood Forest Dr NE, Marietta, GA 30068ActiveMLS ID #10739044, Tanya Pickens, Opendoor Brokerage. GAMLS
- $525,0005 bd3 ba2.1k sqft660 Grove Pkwy SE, Marietta, GA 30067ActiveMLS ID #10808368, Eric Decker, Keller Williams Realty Atlanta North. GAMLS
- $675,0004 bd3 ba2.1k sqft435 Stonebridge Dr, Roswell, GA 30075ActiveMLS ID #10778061, Gala Harris, Coldwell Banker Realty. GAMLS
- $675,0004 bd4 ba2.7k sqft514 Dogwood Cir, Norcross, GA 30071ActiveMLS ID #10804996, Avery Harrison, Bolst, Inc.. GAMLS
- $695,0003 bd3 ba1.9k sqft167 Knollwood Dr NW, Marietta, GA 30064ActiveMLS ID #10784579, Wendy R Bunch, RE/MAX Pure. GAMLS
- $669,0005 bd5 ba4.1k sqft2598 Cricket Ct NW, Marietta, GA 30064ActiveMLS ID #10784319, Lee Ann Saxton, Keller Williams Realty Buckhead. GAMLS
- $429,9004 bd3 ba2.6k sqft1597 Sprayberry Dr, Marietta, GA 30066ActiveMLS ID #10806850, Andrew O'Callaghan, Bolst, Inc.. GAMLS
- $747,4005 bd5 ba3.2k sqft2282 Deer Ridge Dr, Stone Mountain, GA 30087ActiveMLS ID #10793041, Joel Perkins, Harry Norman Realtors. GAMLS
- $725,0005 bd4 ba2.7k sqft3471 Lee St SE, Smyrna, GA 30080ActiveMLS ID #10813676, Hunt Home Team, Keller Williams Realty. GAMLS
- $685,0004 bd3 ba2.7k sqft4159 King Valley Dr, Smyrna, GA 30082ActiveMLS ID #10768699, Janet M Ross, eXp Realty. GAMLS
- $689,0004 bd4 ba3.6k sqft2748 Peppermint Dr, Tucker, GA 30084ActiveMLS ID #10813311, Chaqueva M Robinson, eXp Realty. GAMLS
