Tucked into a desirable Foster City location, this inviting 2 bedroom, 1.5 bathroom home offers comfortable living and thoughtful improvements throughout. High ceilings create an open, airy feel, while laminate flooring, updated dual pane windows, and top down bottom up blinds enhance both comfort and functionality. A cozy wood burning fireplace adds warmth and character to the living space, and the recently completed PEX A re-pipe provides added peace of mind. The functional floor plan includes a dedicated laundry area inside the home and features two private outdoor spaces. Just off the living room, a charming garden patio provides a peaceful setting for relaxing or enjoying your morning coffee. A second paver patio, accessible from both the kitchen and primary bedroom, offers additional space for outdoor dining and entertaining. A detached 2 car garage provides convenient parking and additional storage. Residents enjoy access to a community pool, perfect for relaxing and enjoying warm Peninsula days. Ideally located just steps from the Bay Trail and close to Audubon Elementary School, Bowditch Middle School, neighborhood parks, shopping, dining, and Highway 92, this home offers a wonderful blend of convenience, recreation, and everyday comfort.
Pending
$998,888
1020 Gull Ave, Foster City, CA 94404
2beds
960sqft
:
Get pre-qualified$6,998/mo
Townhouse, Residential
Built in 1970
-- sqft lot
$994,500 Zestimate®
$1,041/sqft
$350/mo HOA
What's special
- 37 days |
- 1,544 |
- 64 |
Zillow last checked:
Listing updated:
Listed by:
Julie Flouty 01901710 650-504-6900,
Compass 650-375-1111
Source: MLSListings Inc,MLS#: ML82051511
Facts & features
Interior
Bedrooms & bathrooms
- Bedrooms: 2
- Bathrooms: 2
- Full bathrooms: 1
- 1/2 bathrooms: 1
Bathroom
- Features: ShowerandTub
Dining room
- Features: EatinKitchen
Family room
- Features: NoFamilyRoom
Heating
- Central Forced Air
Cooling
- None
Appliances
- Included: Dishwasher, Electric Oven/Range
- Laundry: Inside
Features
- Flooring: Laminate
- Number of fireplaces: 1
- Fireplace features: Living Room, Wood Burning
Interior area
- Total structure area: 960
- Total interior livable area: 960 sqft
Video & virtual tour
Property
Parking
- Total spaces: 2
- Parking features: Detached
- Garage spaces: 2
Features
- Stories: 1
- Pool features: Community
Details
- Parcel number: 094221620
- Zoning: R1000T
- Special conditions: Standard
Construction
Type & style
- Home type: Townhouse
- Property subtype: Townhouse, Residential
Materials
- Foundation: Slab
- Roof: Composition
Condition
- New construction: No
- Year built: 1970
Utilities & green energy
- Gas: PublicUtilities
- Sewer: Public Sewer
- Water: Public
- Utilities for property: Public Utilities, Water Public
Community & HOA
HOA
- Has HOA: Yes
- Amenities included: Community Pool
- HOA fee: $350 monthly
Location
- Region: Foster City
Financial & listing details
- Price per square foot: $1,041/sqft
- Tax assessed value: $808,460
- Annual tax amount: $9,703
- Date on market: 6/19/2026
- Listing agreement: ExclusiveRightToSell
- Listing terms: CashorConventionalLoan
Estimated market value
$994,500
$945,000 - $1.04M
$3,941/mo
Price history
| Date | Event | Price |
|---|---|---|
| 7/17/2026 | Pending sale | $998,888$1,041/sqft |
Source:  MLSListings Inc #ML82051511 Report a problem MLSListings Inc #ML82051511 Report a problem | ||
| 6/19/2026 | Listed for sale | $998,888+72.2%$1,041/sqft |
Source: MLSListings Inc #ML82051511 Report a problem | ||
| 10/13/2004 | Sold | $580,000+62.9%$604/sqft |
Source: Public Record Report a problem | ||
| 1/19/2000 | Sold | $356,000+39.6%$371/sqft |
Source: Public Record Report a problem | ||
| 1/30/1998 | Sold | $255,000$266/sqft |
Source: Public Record Report a problem | ||
Public tax history
| Year | Property taxes | Tax assessment |
|---|---|---|
| 2025 | $9,703 +1.5% | $808,460 +2% |
| 2024 | $9,560 +2.1% | $792,608 +2% |
| 2023 | $9,360 +1.4% | $777,068 +2% |
| 2022 | $9,231 +1.4% | $761,832 +2% |
| 2021 | $9,106 +2.8% | $746,896 +1% |
| 2020 | $8,857 +5.5% | $739,238 +2% |
| 2019 | $8,396 +5.6% | $724,744 +2% |
| 2018 | $7,952 +1.2% | $710,534 +2% |
| 2017 | $7,861 -0.5% | $696,602 +2% |
| 2016 | $7,901 +5.1% | $682,944 +1.5% |
| 2015 | $7,519 | $672,686 +2% |
| 2014 | $7,519 | $659,510 +0.5% |
| 2013 | -- | $656,530 +2% |
| 2012 | -- | $643,658 |
| 2011 | -- | $643,658 +2.8% |
| 2010 | -- | $626,322 -0.2% |
| 2009 | -- | $627,810 +2% |
| 2008 | -- | $615,500 +2% |
| 2007 | -- | $603,432 +2% |
| 2006 | -- | $591,600 |
| 2005 | -- | $591,600 +53.7% |
| 2004 | -- | $384,840 +1.9% |
| 2003 | -- | $377,788 +2% |
| 2002 | -- | $370,382 +2% |
| 2001 | -- | $363,120 +37.2% |
| 2000 | -- | $264,656 |
Find assessor info on the county website
Monthly payment
Est. payment
Payment breakdown
Explore the cost of this home by adjusting the details. Changes won't be saved.Climate risks
Neighborhood: Birds
Nearby schools
GreatSchools rating
- 7/10Audubon Elementary SchoolGrades: K-5Distance: 0.3 mi
- 9/10Bowditch Middle SchoolGrades: 6-8Distance: 0.5 mi
- 9/10San Mateo High SchoolGrades: 9-12Distance: 4.3 mi
Schools provided by the listing agent
- District: SanMateoFosterCityElementary
Source: MLSListings Inc. This data may not be complete. We recommend contacting the local school district to confirm school assignments for this home.
- $1,711,0004 bd2 ba1.7k sqft1022 Gull Ave, Foster City, CA 94404Off Market
- $1,436,5003 bd2 ba1.4k sqft1024 Gull Ave, Foster City, CA 94404Off Market
- $1,758,0003 bd3 ba1.5k sqft1026 Gull Ave, Foster City, CA 94404Off Market
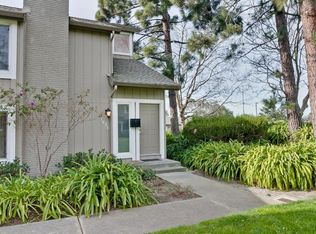
- $996,3002 bd2 ba1k sqft1018 Gull Ave, Foster City, CA 94404Off Market
- $2,296,0004 bd3 ba1.6k sqft1047 Gull Ave, Foster City, CA 94404Off Market
- $2,245,5005 bd2 ba1.9k sqft1041 Gull Ave, Foster City, CA 94404Off Market
- $1,582,0004 bd3 ba1.7k sqft1028 Gull Ave, Foster City, CA 94404Sold
- $1,505,1004 bd3 ba1.7k sqft1016 Gull Ave #1, Foster City, CA 94404Off Market
A local agent can set up tours, give advice and negotiate with sellers.
Similar homes
- $1,150,0002 bd2 ba1.2k sqft1051 Helm Ln, Foster City, CA 94404For Sale
 MLS ID #ML82050804, Kateryna Davydova. MLSListings Inc
 - $1,100,0002 bd3 ba1.2k sqft2247 Armada Way, San Mateo, CA 94404For Sale
 MLS ID #ML82052348, Anne Oliva. MLSListings Inc
 - $799,0002 bd2 ba1.2k sqft840 Sea Spray Ln APT 112, Foster City, CA 94404For Sale
 MLS ID #426141649, Ryuma Yamaguchi DRE #02254039, KW Advisors. SFAR
 - $1,100,0002 bd3 ba1.2k sqft2327 Armada Way, San Mateo, CA 94404For Sale
 MLS ID #ML82045470, Ron Kahn. MLSListings Inc
 - $1,199,0002 bd2 ba1.1k sqft123 Positano Cir, Redwood City, CA 94065For SaleMLS ID #ML82052497, Renee Cassar. MLSListings Inc
- $950,0002 bd2 ba1k sqft4028 Farm Hill Blvd APT 5, Redwood City, CA 94061For SaleMLS ID #ML82049896, Haiyan Fu. MLSListings Inc
- $748,0002 bd1 ba950 sqft425 Anchor Rd APT 209, San Mateo, CA 94404For SaleMLS ID #ML82052283, Sophia Chien. MLSListings Inc
- $998,8883 bd1 ba1.2k sqft3 Vera Ct, Redwood City, CA 94061For SaleMLS ID #ML82054419, Rey Ancheta. MLSListings Inc
- $889,0002 bd2 ba986 sqft675 Sharon Park Dr APT 140, Menlo Park, CA 94025For SaleMLS ID #ML82053182, Anthony Martinez. MLSListings Inc
- $998,0002 bd2 ba1.4k sqft1540 San Antonio Ave, Menlo Park, CA 94025For SaleMLS ID #ML82052895, Chao Wen. MLSListings Inc
- $839,0002 bd2 ba1.2k sqft234 Elm St APT 309, San Mateo, CA 94401For SaleMLS ID #ML82050341, Eric W Berggren. MLSListings Inc
- $880,0002 bd2 ba1.3k sqft800 N El Camino Real Unit 102, San Mateo, CA 94401For SaleMLS ID #ML82052288, Yu-En Tsai. MLSListings Inc
- $588,8881 bd1 ba760 sqft1033 Shell Blvd APT 7, Foster City, CA 94404For SaleMLS ID #ML82047282, Mary Bee. MLSListings Inc
- $750,0002 bd2 ba1k sqft1101 Continentals Way APT 112, Belmont, CA 94002For SaleMLS ID #ML82053088, Veronica Kogler. MLSListings Inc
- $699,0002 bd2 ba900 sqft1114 Terra Nova Boulevard, Pacifica, CA 94044For SaleMLS ID #426148800, Samantha Olazabal, House Of Joy. BAREIS
- $899,0002 bd2 ba1k sqft1209 Oak Grove Ave APT 304, Burlingame, CA 94010For SaleMLS ID #426129729, Tyler Bryce Gibbons DRE #02094254, Compass. SFAR
- $1,060,0002 bd3 ba1.2k sqft416 Portofino Dr APT 303, San Carlos, CA 94070For SaleMLS ID #426134702, Margaret Shen DRE #01925541, Compass. SFAR
- $859,0002 bd2 ba988 sqft2508 Hastings Shore Ln, Redwood City, CA 94065For SaleMLS ID #ML82032813, Andrew Weinberger. MLSListings Inc
- $1,115,5002 bd3 ba1.4k sqft656 Cedar St #3, San Carlos, CA 94070For SaleMLS ID #ML82043386, Robert Luecke. MLSListings Inc
- $749,8882 bd2 ba1k sqft4175 George Ave APT 4, San Mateo, CA 94403For SaleMLS ID #ML82042201, Dante Ravelo. MLSListings Inc
Local buyer's agents are ready to help
