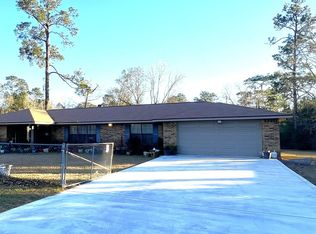
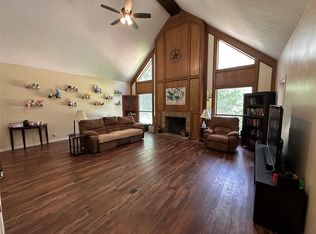
Welcome to 1020 Magnolia Trace in the sought-after Brookwood community just outside Silsbee city limits. This well-designed 3-bedroom, 2.5-bath home offers a functional layout with a dedicated office and a versatile flex room that can serve as a fourth bedroom, game room, or hobby space. The property sits on a spacious corner lot and features a 2-car garage, along with a 40' x 24' metal building—perfect for storage, a workshop, or business use. Inside the shop, you’ll find a 24' x 14' climate-controlled room with AC, adding even more flexibility. Step outside to enjoy your private backyard retreat complete with an in-ground gunite pool and relaxing jacuzzi. Located in a quiet, secluded neighborhood, this property offers the ideal blend of space, functionality, and comfort. Call an agent for more information about this home!
Pending
$395,000
1020 Magnolia Trce, Silsbee, TX 77656
3beds
2,316sqft
Single Family Residence
Built in 2004
0.86 Acres Lot
$394,600 Zestimate®
$171/sqft
$-- HOA
What's special
In-ground gunite poolDedicated officePrivate backyard retreatSpacious corner lotRelaxing jacuzziVersatile flex roomFunctional layout
- 28 days
- 479
- 39
Likely to sell faster than
Zillow last checked:
Listing updated:
Listed by:
Brock Badger TREC #0585610 409-866-7315,
Brand Realty, LLC
Source: HAR,MLS#: 32007403
Facts & features
Interior
Bedrooms & bathrooms
- Bedrooms: 3
- Bathrooms: 3
- Full bathrooms: 2
- 1/2 bathrooms: 1
Primary bedroom
- Level: First
- Area: 56.22
- Dimensions: 7'8" x 7'4"
Bedroom
- Level: First
- Area: 129.38
- Dimensions: 11'6" x 11'3"
Bedroom
- Level: First
- Area: 127.42
- Dimensions: 11'7" x 11'
Den
- Level: First
- Area: 158.67
- Dimensions: 14' x 11'4"
Dining room
- Level: First
- Area: 110
- Dimensions: 11' x 10'
Kitchen
- Level: First
- Area: 142.08
- Dimensions: 12'11" x 11'
Living room
- Level: First
- Area: 441.05
- Dimensions: 25'1" x 17'7"
Other
- Level: Other
- Area: 336
- Dimensions: 24' x 14'
Utility room
- Level: First
- Area: 56.22
- Dimensions: 7'8" x 7'4"
Heating
- Electric
Cooling
- Electric
Appliances
- Included: Electric Oven, Microwave, Electric Range, Dishwasher
- Laundry: Electric Dryer Hookup, Washer Hookup
Features
- Formal Entry/Foyer, High Ceilings, Vaulted Ceiling
- Flooring: Carpet, Laminate, Tile
- Number of fireplaces: 1
- Fireplace features: Outside, Wood Burning
Interior area
- Total structure area: 2,316
- Total interior livable area: 2,316 sqft
Property
Parking
- Total spaces: 2
- Parking features: Attached, Additional Parking, Garage Door Opener, Circular Driveway, Double-Wide Driveway, Golf Cart Garage, RV Access/Parking
- Attached garage spaces: 2
Features
- Stories: 1
- Patio & porch: Covered
- Has private pool: Yes
- Pool features: Gunite, In Ground, Pool/Spa Combo
- Fencing: Back Yard
Lot
- Size: 0.86 Acres
- Features: Back Yard, Corner Lot, 1/2 Up to 1 Acre
Details
- Additional structures: Detached Gar Apt /Quarters, Workshop
- Parcel number: 003160000240
Construction
Type & style
- Home type: SingleFamily
- Architectural style: Traditional
- Property subtype: Single Family Residence
Materials
- Brick, Vinyl Siding
- Foundation: Slab
- Roof: Composition
Condition
- New construction: No
- Year built: 2004
Utilities & green energy
- Sewer: Aerobic Septic
- Water: Public
Community & HOA
Community
- Subdivision: Magnolia Tr Sub
Location
- Region: Silsbee
Financial & listing details
- Price per square foot: $171/sqft
- Tax assessed value: $264,358
- Annual tax amount: $4,195
- Date on market: 9/23/2026
- Listing terms: Cash,Conventional,FHA,VA Loan
- Road surface type: Asphalt
Estimated market value
$394,600
$375,000 - $414,000
$3,044/mo
Price history
| Date | Event | Price |
|---|---|---|
| 9/30/2026 | Pending sale | $395,000$171/sqft |
Source:  BBOR #271103 Report a problem | ||
| 9/23/2026 | Listed for sale | $395,000$171/sqft |
Source: BBOR #271103 Report a problem | ||
| 3/29/2018 | Sold | -- |
Source: Agent Provided Report a problem | ||
Public tax history
| Year | Property taxes | Tax assessment |
|---|---|---|
| 2025 | -- | $264,358 |
| 2024 | $2,944 -5.6% | $264,358 -2.1% |
| 2023 | $3,119 -25.4% | $270,021 +0.2% |
| 2022 | $4,183 +2.6% | $269,555 |
| 2021 | $4,076 +6% | -- |
| 2020 | $3,846 | $222,770 +0.3% |
| 2019 | -- | $222,120 |
| 2018 | $4,043 +7.9% | $222,120 |
| 2017 | $3,748 +10.1% | $222,120 +19% |
| 2016 | $3,405 -2.7% | $186,610 |
| 2015 | $3,500 | $186,610 |
| 2014 | $3,500 | $186,610 |
| 2012 | -- | $186,610 +0% |
| 2011 | -- | $186,609 0% |
| 2010 | -- | $186,620 |
| 2009 | -- | $186,620 -4.5% |
| 2008 | -- | $195,440 |
| 2007 | -- | -- |
Find assessor info on the county website
Monthly payment
Est. payment
Payment breakdown
Explore the cost of this home by adjusting the details. Changes won't be saved.Climate risks
Neighborhood: 77656
Nearby schools
Schools provided by the listing agent
- Elementary: Silsbee Elementary School
- Middle: Edwards-Johnson Memorial Middle School
- High: Silsbee High School
Source: HAR. This data may not be complete. We recommend contacting the local school district to confirm school assignments for this home.

Similar homes
- $459,0004 bd2 ba2k sqft6088 Weathersby Ln, Silsbee, TX 77656For Sale
 MLS ID #269293, Betty Cheek, RE/MAX ONE. BBOR
- $269,9004 bd3 ba2.4k sqft180 Laurie Ln, Silsbee, TX 77656For Sale
 MLS ID #7508390, Casey Copley, Live Oak Real Estate Group LLC. HAR
- $390,0003 bd2 ba1.9k sqft2244 Becky Ln, Kountze, TX 77625For Sale
 MLS ID #14327024, Tim Williams, Keller Williams Elite. HAR
- $--3 bd2 ba2.2k sqft211 King Palms Way, Lumberton, TX 77657Auction
 ServiceLink Auction
- $498,1203 bd2 ba2.4k sqft362 Briarwood St, Silsbee, TX 77656For SaleMLS ID #268292, Taryn Hebert, RE/MAX ONE. BBOR
- $300,0003 bd2 ba1.8k sqft8059 Bryant Dr, Silsbee, TX 77656For SaleMLS ID #269550, Benjamin Rodriguez, Triangle Real Estate, LLC. BBOR
- $297,0003 bd2 ba2k sqft4037 Forest Hills Ln, Silsbee, TX 77656For SaleMLS ID #270182, Tayler Robichaux, JLA Realty. BBOR
- $275,0004 bd2 ba1.5k sqft4392 Fox Meadows Rd, Silsbee, TX 77656For SaleMLS ID #271413, LAUREN BLAND, Texland Real Estate. BBOR
- $399,8003 bd2 ba2.1k sqft125 Pinata Dr, Lumberton, TX 77657For SaleMLS ID #266076, Charlotte Ragan, Premier Real Estate. BBOR
- $409,9994 bd3 ba2.5k sqft106 Beechwood Dr, Lumberton, TX 77657For SaleMLS ID #268010, Paula Burk, RE/MAX ONE. BBOR
- $389,9004 bd2 ba2k sqft13014 Beaverbrook St, Lumberton, TX 77657For SaleMLS ID #270392, Mayra Torres, JLA Realty. BBOR
- $199,9003 bd2 ba1.4k sqft1380 Knupple Rd, Silsbee, TX 77656For SaleMLS ID #270795, Betty Cheek, RE/MAX ONE. BBOR
- $399,9003 bd3 ba2.1k sqft10520 Sherwood Dr, Beaumont, TX 77713For SaleMLS ID #270493, Marjorie Stafford, Advantage Real Estate. BBOR
- $429,0003 bd2 ba2.6k sqft1205 Redoak Dr, Lumberton, TX 77657For SaleMLS ID #270664, Cheri Kelly, RE/MAX ONE - Orange County. BBOR
- $200,0003 bd2 ba2.5k sqft1658 N Highway 96 Byp, Silsbee, TX 77656For SaleMLS ID #255264, Suzanne Barfield, Barfield Real Estate. BBOR
- $279,9994 bd2 ba1.9k sqft2994 Custer Ln, Silsbee, TX 77656For SaleMLS ID #271608, Kathy Watson, Live Oak Real Estate Group. BBOR
