The Phoenix Condominium was built in 2007 and has 187 units. The front desk is manned 7 days a week and will collect packages. The same on site management team has been in place since the building was built. The building has been maintained to a high standard with minimal condo fee increases. One block to the Clarendon Metro, shops and restaurants are all nearby. The lobby level features a library, a fitness center, a media room, a conference room and the mailboxes. The second floor has a large community room with a kitchen, pool table, and access to the outside courtyard and tables and chairs. On the 9th floor you will find the locker rooms and rooftop pool access. There is a 16 space guest parking area on the back of the building -the first entrance off of 10th St. As unit 1111 is on the penthouse level it has higher ceilings than all other units at 9'. It is larger than other one bedrooms at 847 sf. A sister unit 1113 adjacent to 1111 will also be on the market . These units have the potential to be combined. one oversized storage conveys with each unit. An underground designated parking space conveys. The unit features hardwood floors, stainless steel appliances, granite counters, in unit full sized washer/dryer, a large bedroom and walk in closet with built ins . Newer induction range with double oven, appropriate induction pans convey. Pets are restricted to ONE pet only.
Sold for $540,000
$540,000
1020 N Highland St Unit 1111, Arlington, VA 22201
1beds
847sqft
Condominium
Built in 2007
-- sqft lot
$541,400 Zestimate®
$638/sqft
$2,805 Estimated rent
Home value
$541,400
$514,000 - $568,000
$2,805/mo
Zestimate® history
Owner options
List your home for rent
$2,805/mo
Rent Zestimate®
Find your next renter with Zillow Rental Manager. Plus, with online applications, you can quickly screen prospective tenants – for free.
$2,805/mo
Rent Zestimate®
Refinance and save
$3,380/mo
Est. payment
Refinancing to a lower rate could help reduce your monthly payments and save thousands over the life of the loan.
$3,380/mo
Est. payment
Explore your selling options
Work with a Zillow partner agent
Leverage their expertise and Zillow's premium Showcase listings to get your home seen by more buyers.
Get startedList with your own agent
Get your home in front of millions of buyers by listing it on Zillow.
Learn how to do itSell it yourself
Take full control of how buyers see your home on Zillow by listing For Sale by Owner (FSBO).
List your homeWhat's special
Front deskLarge bedroomGranite countersRooftop pool accessConference roomPool tableLocker rooms
Zillow last checked:
Listing updated:
Listed by:
Stephen Klintberg 703-517-1881,
Corcoran McEnearney,
Co-Listing Agent: Linda W Reed 703-801-0926,
Corcoran McEnearney
Bought with:
Jhenny Anderson, 0225244013
Pearson Smith Realty, LLC
Source: Bright MLS,MLS#: VAAR2039060
Facts & features
Interior
Bedrooms & bathrooms
- Bedrooms: 1
- Bathrooms: 1
- Full bathrooms: 1
- Main level bathrooms: 1
- Main level bedrooms: 1
Basement
- Area: 0
Heating
- Central, Electric
Cooling
- Central Air, Electric
Appliances
- Included: Built-In Range, Dishwasher, Disposal, Dryer, Exhaust Fan, Ice Maker, Microwave, Oven/Range - Electric, Washer, Water Heater, Electric Water Heater
- Laundry: Dryer In Unit, Washer In Unit, In Unit
Features
- Combination Dining/Living, Open Floorplan, Built-in Features, Entry Level Bedroom, Walk-In Closet(s)
- Flooring: Carpet, Engineered Wood, Wood
- Windows: Window Treatments
- Has basement: No
- Has fireplace: No
Interior area
- Total structure area: 847
- Total interior livable area: 847 sqft
- Finished area above ground: 847
- Finished area below ground: 0
Property
Parking
- Total spaces: 1
- Parking features: Covered, Storage, Underground, Assigned, Garage
- Garage spaces: 1
- Details: Assigned Parking, Assigned Space #: B3-017 R
Accessibility
- Accessibility features: Accessible Elevator Installed, Accessible Entrance, No Stairs
Features
- Levels: One
- Stories: 1
- Pool features: Community
- Has view: Yes
- View description: Panoramic
Details
- Additional structures: Above Grade, Below Grade
- Parcel number: 19006184
- Zoning: C-R
- Special conditions: Standard
Construction
Type & style
- Home type: Condo
- Architectural style: Contemporary
- Property subtype: Condominium
- Attached to another structure: Yes
Materials
- Brick
Condition
- Excellent
- New construction: No
- Year built: 2007
Utilities & green energy
- Sewer: Public Sewer
- Water: Public
Community & HOA
Community
- Security: Desk in Lobby, Resident Manager, Security System
- Condo and coop fee: $368 monthly
- Subdivision: The Phoenix Condominiums
HOA
- Has HOA: No
- Amenities included: Billiard Room, Concierge, Elevator(s), Fitness Center, Storage, Game Room, Library, Meeting Room, Party Room, Pool, Security
- Services included: Common Area Maintenance, Maintenance Structure, Management, Parking Fee, Pool(s), Reserve Funds, Trash
- HOA name: The Phoenix Condo
Location
- Region: Arlington
Financial & listing details
- Price per square foot: $638/sqft
- Tax assessed value: $519,800
- Annual tax amount: $5,353
- Date on market: 1/15/2024
- Listing agreement: Exclusive Right To Sell
- Listing terms: Conventional,Cash
- Ownership: Condominium
Price history
| Date | Event | Price |
|---|---|---|
| 2/14/2024 | Sold | $540,000$638/sqft |
Source:  Bright MLS #VAAR2039060 Report a problem Bright MLS #VAAR2039060 Report a problem | ||
| 1/30/2024 | Pending sale | $540,000$638/sqft |
Source: Bright MLS #VAAR2039060 Report a problem | ||
| 1/15/2024 | Listed for sale | $540,000+17.4%$638/sqft |
Source: Bright MLS #VAAR2039060 Report a problem | ||
| 10/25/2016 | Listing removed | $2,450+4.3%$3/sqft |
Source: McEnearney Associates Inc. #AR9781154 Report a problem | ||
| 9/9/2015 | Listing removed | $2,350$3/sqft |
Source: McEnearney Associates Inc. #AR8728749 Report a problem | ||
| 8/22/2015 | Listed for rent | $2,350$3/sqft |
Source: McEnearney Associates Inc. #AR8728749 Report a problem | ||
| 4/1/2015 | Sold | $460,000+7%$543/sqft |
Source: Public Record Report a problem | ||
| 10/30/2007 | Sold | $429,900$508/sqft |
Source: Public Record Report a problem | ||
Public tax history
| Year | Property taxes | Tax assessment |
|---|---|---|
| 2025 | $5,453 | $527,900 |
| 2024 | $5,453 +1.9% | $527,900 +1.6% |
| 2023 | $5,354 | $519,800 |
| 2022 | $5,354 -0.8% | $519,800 -0.8% |
| 2021 | $5,396 +5.8% | $523,900 +5.4% |
| 2020 | $5,099 +3.4% | $497,000 +3.4% |
| 2019 | $4,930 +2% | $480,500 |
| 2018 | $4,834 | $480,500 |
| 2017 | $4,834 +1.5% | $480,500 |
| 2016 | $4,762 -0.5% | $480,500 |
| 2015 | $4,786 +10.1% | $480,500 +10.1% |
| 2014 | $4,347 +4% | $436,400 +5% |
| 2013 | $4,181 +3.6% | $415,600 |
| 2012 | $4,035 +8.1% | -- |
| 2011 | $3,732 | -- |
| 2009 | -- | -- |
| 2008 | -- | -- |
Find assessor info on the county website
Neighborhood: Clarendon-Courthouse
Nearby homes
- $490,0001 bd1 ba734 sqft1020 N Highland St UNIT 413, Arlington, VA 22201For Sale

- $865,0002 bd2 ba1.3k sqft1020 N Highland St UNIT 1116, Arlington, VA 22201Sold
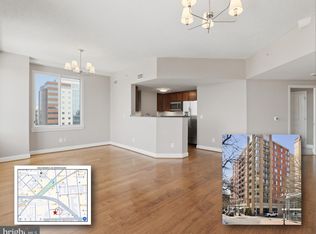
- $485,0001 bd1 ba684 sqft1020 N Highland St UNIT 621, Arlington, VA 22201Sold
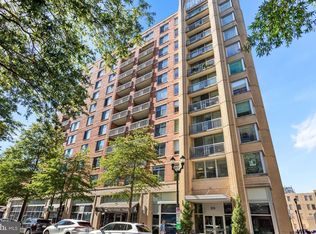
- $528,0001 bd1 ba817 sqft1020 N Highland St UNIT 1113, Arlington, VA 22201Sold
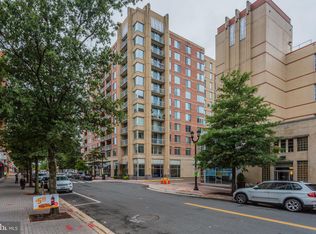
- $375,000-- bd1 ba527 sqft1020 N Highland St UNIT 620, Arlington, VA 22201Sold
- $485,0001 bd1 ba734 sqft1020 N Highland St UNIT 813, Arlington, VA 22201Sold
- $729,9002 bd2 ba1k sqft1020 N Highland St UNIT 501, Arlington, VA 22201Sold
- $585,0001 bd1 ba1k sqft1020 N Highland St UNIT 424, Arlington, VA 22201Sold
- $812,2052 bd2 ba1k sqft1020 N Highland St UNIT 1112, Arlington, VA 22201Sold
Nearby schools
GreatSchools rating
- 10/10Arlington Science Focus SchoolGrades: PK-5Distance: 0.5 mi
- 5/10Jefferson Middle SchoolGrades: 6-8Distance: 1 mi
- 7/10Washington Liberty High SchoolGrades: 9-12Distance: 0.8 mi
Schools provided by the listing agent
- Middle: Jefferson
- High: Washington-liberty
- District: Arlington County Public Schools
Source: Bright MLS. This data may not be complete. We recommend contacting the local school district to confirm school assignments for this home.
Get a cash offer in 3 minutes
Find out how much your home could sell for in as little as 3 minutes with a no-obligation cash offer.
Estimated market value
$541,400
Get a cash offer in 3 minutes
Find out how much your home could sell for in as little as 3 minutes with a no-obligation cash offer.
Estimated market value
$541,400
- Virginia
- Arlington County
- Arlington
- 22201
- Clarendon-Courthouse
- 1020 N Highland St Unit 1111
Nearby cities
Nearby neighborhoods
Nearby zip codes
Other Arlington Topics
