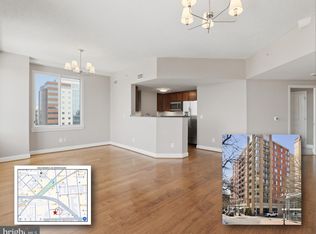
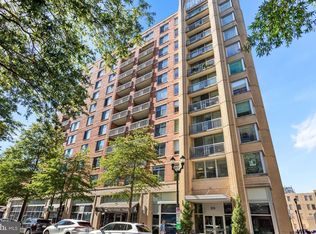
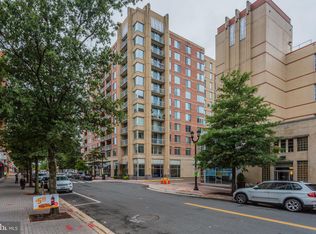
Located in Heart of Clarendon in the desirable The Phoenix Condominium, It offers the largest bedroom open floor plan 792 S.F., open Kitchen with ample cabinets, pantry, granite counter tops, stainless appliances ,French door to table space balcony, Bedroom with walk-in closet, good size bathroom with tub and granite vanity, W/D in the unit, One car parking space in the garage, Phoenix has Front Desk,On-Site Management, Building Link,Library,Fitness Center, Conference Center(1st Floor),Theater Room, Residence Club Room and Courtyard, Rooftop Pool and Deck. Underground Parking Garage,Trash and Recycling. Everything you ever need at your door step, Restaurants, Shopping, Coffee shops, and night life, Metro just a block away.
Sold for $510,000
$510,000
1020 N Highland St Unit 311, Arlington, VA 22201
1beds
792sqft
Condominium
Built in 2007
-- sqft lot
$513,700 Zestimate®
$644/sqft
$2,727 Estimated rent
Home value
$513,700
$478,000 - $555,000
$2,727/mo
Zestimate® history
Owner options
List your home for rent
$2,727/mo
Rent Zestimate®
Find your next renter with Zillow Rental Manager. Plus, with online applications, you can quickly screen prospective tenants – for free.
$2,727/mo
Rent Zestimate®
Refinance and save
$3,188/mo
Est. payment
Refinancing to a lower rate could help reduce your monthly payments and save thousands over the life of the loan.
$3,188/mo
Est. payment
Explore your selling options
Work with a Zillow partner agent
Leverage their expertise and Zillow's premium Showcase listings to get your home seen by more buyers.
Get startedList with your own agent
Get your home in front of millions of buyers by listing it on Zillow.
Learn how to do itSell it yourself
Take full control of how buyers see your home on Zillow by listing For Sale by Owner (FSBO).
List your homeWhat's special
Bedroom with walk-in closetOpen floor planStainless appliancesGranite counter topsRooftop pool and deckGranite vanity
Zillow last checked:
Listing updated:
Listed by:
Mehmet Matt Halici 202-431-1991,
Weichert, REALTORS
Bought with:
L. Kent Fowler
Compass
Source: Bright MLS,MLS#: VAAR2060892
Facts & features
Interior
Bedrooms & bathrooms
- Bedrooms: 1
- Bathrooms: 1
- Full bathrooms: 1
- Main level bathrooms: 1
- Main level bedrooms: 1
Rooms
- Room types: Living Room, Bathroom 1
Bathroom 1
- Features: Flooring - Carpet
- Level: Main
- Area: 169 Square Feet
- Dimensions: 13 x 13
Living room
- Features: Flooring - HardWood
- Level: Main
- Area: 209 Square Feet
- Dimensions: 19 x 11
Heating
- Central, Electric
Cooling
- Central Air, Electric
Appliances
- Included: Dryer, Refrigerator, Cooktop, Microwave, Built-In Range, Energy Efficient Appliances, Exhaust Fan, Self Cleaning Oven, Stainless Steel Appliance(s), Electric Water Heater
- Laundry: Main Level, In Unit
Features
- Combination Dining/Living, Breakfast Area, Upgraded Countertops, Elevator, Open Floorplan
- Flooring: Wood
- Windows: Double Pane Windows
- Has basement: No
- Has fireplace: No
Interior area
- Total structure area: 792
- Total interior livable area: 792 sqft
- Finished area above ground: 792
Property
Parking
- Total spaces: 1
- Parking features: Garage Door Opener, Covered, Attached
- Attached garage spaces: 1
Accessibility
- Accessibility features: None
Features
- Levels: One
- Stories: 1
- Patio & porch: Roof Deck
- Exterior features: Balcony
- Has private pool: Yes
- Pool features: Private
- Has view: Yes
- View description: Street
Details
- Additional structures: Above Grade
- Parcel number: 19006032
- Zoning: C-R
- Special conditions: Standard
- Other equipment: Intercom
Construction
Type & style
- Home type: Condo
- Architectural style: Other
- Property subtype: Condominium
- Attached to another structure: Yes
Materials
- Brick
- Foundation: Concrete Perimeter
Condition
- New construction: No
- Year built: 2007
Details
- Builder model: B9
Utilities & green energy
- Sewer: Public Sewer
- Water: Public
Community & HOA
Community
- Security: Desk in Lobby, Fire Sprinkler System, Smoke Detector(s)
- Condo and coop fee: $418 monthly
- Subdivision: Clarendon
HOA
- Has HOA: No
- Amenities included: Elevator(s), Fitness Center, Library, Pool, Picnic Area
- Services included: Water, Trash, Reserve Funds, Pool(s), Insurance, Management, Maintenance Structure
- HOA name: Phoenix
Location
- Region: Arlington
Financial & listing details
- Price per square foot: $644/sqft
- Tax assessed value: $483,100
- Annual tax amount: $4,990
- Date on market: 7/17/2025
- Listing agreement: Exclusive Right To Sell
- Listing terms: Cash,Conventional
- Ownership: Condominium
Price history
| Date | Event | Price |
|---|---|---|
| 8/18/2025 | Sold | $510,000$644/sqft |
Source:  Bright MLS #VAAR2060892 Report a problem Bright MLS #VAAR2060892 Report a problem | ||
| 8/15/2025 | Pending sale | $510,000+0%$644/sqft |
Source: Bright MLS #VAAR2060892 Report a problem | ||
| 7/24/2025 | Contingent | $509,900$644/sqft |
Source: Bright MLS #VAAR2060892 Report a problem | ||
| 7/17/2025 | Listed for sale | $509,900+18.6%$644/sqft |
Source: Bright MLS #VAAR2060892 Report a problem | ||
| 6/27/2018 | Sold | $430,000-1.1%$543/sqft |
Source: Public Record Report a problem | ||
| 5/26/2018 | Pending sale | $435,000$549/sqft |
Source: Long and Foster Real Estate #AR10211230 Report a problem | ||
| 5/18/2018 | Price change | $435,000-0.9%$549/sqft |
Source: Long and Foster Real Estate #AR10211230 Report a problem | ||
| 4/20/2018 | Listed for sale | $439,000+3.3%$554/sqft |
Source: Evers & Co. Real Estate, A Long & Foster Company #1000406602 Report a problem | ||
| 8/25/2016 | Listing removed | $425,000$537/sqft |
Source: Evers & Company Real Estate Inc. #AR9548071 Report a problem | ||
| 7/14/2016 | Price change | $425,000-5.3%$537/sqft |
Source: Evers & Company Real Estate Inc. #AR9548071 Report a problem | ||
| 5/5/2016 | Price change | $449,000-3.4%$567/sqft |
Source: Evers & Company Real Estate Inc. #AR9548071 Report a problem | ||
| 3/11/2016 | Price change | $465,000-2.1%$587/sqft |
Source: Evers & Company Real Estate Inc. #AR9548071 Report a problem | ||
| 1/8/2016 | Listed for sale | $475,000+18.8%$600/sqft |
Source: Evers & Company Real Estate Inc. #AR9548071 Report a problem | ||
| 5/1/2008 | Sold | $399,900$505/sqft |
Source: Public Record Report a problem | ||
Public tax history
| Year | Property taxes | Tax assessment |
|---|---|---|
| 2025 | $4,990 | $483,100 |
| 2024 | $4,990 +1.9% | $483,100 +1.6% |
| 2023 | $4,897 | $475,400 |
| 2022 | $4,897 -0.8% | $475,400 -0.8% |
| 2021 | $4,937 +6% | $479,300 +5.6% |
| 2020 | $4,656 +3.6% | $453,800 +3.6% |
| 2019 | $4,496 +2% | $438,200 |
| 2018 | $4,408 | $438,200 |
| 2017 | $4,408 +1.5% | $438,200 |
| 2016 | $4,343 -0.5% | $438,200 |
| 2015 | $4,364 +10.5% | $438,200 +10.5% |
| 2014 | $3,948 +4.2% | $396,400 +5.2% |
| 2013 | $3,790 +3.6% | $376,700 |
| 2012 | $3,658 +8.3% | -- |
| 2011 | $3,379 | -- |
| 2009 | -- | -- |
| 2008 | -- | -- |
Find assessor info on the county website
Neighborhood: Clarendon-Courthouse
Nearby homes
- $490,0001 bd1 ba734 sqft1020 N Highland St UNIT 413, Arlington, VA 22201For Sale

- $865,0002 bd2 ba1.3k sqft1020 N Highland St UNIT 1116, Arlington, VA 22201Sold
- $485,0001 bd1 ba684 sqft1020 N Highland St UNIT 621, Arlington, VA 22201Sold
- $528,0001 bd1 ba817 sqft1020 N Highland St UNIT 1113, Arlington, VA 22201Sold
- $375,000-- bd1 ba527 sqft1020 N Highland St UNIT 620, Arlington, VA 22201Sold
- $485,0001 bd1 ba734 sqft1020 N Highland St UNIT 813, Arlington, VA 22201Sold
- $729,9002 bd2 ba1k sqft1020 N Highland St UNIT 501, Arlington, VA 22201Sold
- $585,0001 bd1 ba1k sqft1020 N Highland St UNIT 424, Arlington, VA 22201Sold
- $812,2052 bd2 ba1k sqft1020 N Highland St UNIT 1112, Arlington, VA 22201Sold
Nearby schools
GreatSchools rating
- 10/10Arlington Science Focus SchoolGrades: PK-5Distance: 0.5 mi
- 5/10Jefferson Middle SchoolGrades: 6-8Distance: 1 mi
- 7/10Washington Liberty High SchoolGrades: 9-12Distance: 0.8 mi
Schools provided by the listing agent
- District: Arlington County Public Schools
Source: Bright MLS. This data may not be complete. We recommend contacting the local school district to confirm school assignments for this home.
Get a cash offer in 3 minutes
Find out how much your home could sell for in as little as 3 minutes with a no-obligation cash offer.
Estimated market value
$513,700
Get a cash offer in 3 minutes
Find out how much your home could sell for in as little as 3 minutes with a no-obligation cash offer.
Estimated market value
$513,700
- Virginia
- Arlington County
- Arlington
- 22201
- Clarendon-Courthouse
- 1020 N Highland St Unit 311
Nearby cities
Nearby neighborhoods
Nearby zip codes
Other Arlington Topics
