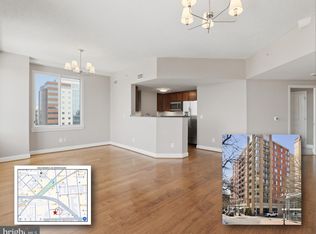
Welcome to The Phoenix — one of Clarendon’s most sought-after condominium communities, known for its exceptional management and premier amenities in the heart of Arlington. This freshly updated 1-bedroom, 1-bath residence offers approximately 768 square feet of comfortable living space with fresh paint, new carpet in the bedroom, and an HVAC system replaced in 2018. The open-concept floor plan features a spacious living and dining area, an oversized bedroom with generous closet space, and a well-appointed kitchen complete with granite countertops, stainless steel appliances, under-cabinet lighting, and a center island with additional prep and storage space. Additional highlights include an in-unit washer and dryer, large bathroom with tub/shower combination, and a utility/storage area. One assigned garage parking space conveys, along with a secure and convenient private storage locker—perfect for seasonal items, luggage, bikes, or additional household storage. Residents of The Phoenix enjoy an outstanding amenity package including a rooftop pool, concierge, fitness center, business center, library/lounge, club room, media room, courtyard, and guest parking. Pet-friendly building with Association guidelines and registration requirements. Ideally located just one block from the Clarendon Metro and moments to Trader Joe’s, Whole Foods, Lyon Hall, restaurants, nightlife, parks, and shopping. A fantastic opportunity to enjoy low-maintenance living in one of Arlington’s most vibrant neighborhoods.
Sold for $493,500
$493,500
1020 N Highland St Unit 703, Arlington, VA 22201
1beds
768sqft
Condominium
Built in 2007
-- sqft lot
$491,900 Zestimate®
$643/sqft
$2,692 Estimated rent
Home value
$491,900
$467,000 - $516,000
$2,692/mo
Zestimate® history
Owner options
List your home for rent
$2,692/mo
Rent Zestimate®
Find your next renter with Zillow Rental Manager. Plus, with online applications, you can quickly screen prospective tenants – for free.
$2,692/mo
Rent Zestimate®
Refinance and save
$3,081/mo
Est. payment
Refinancing to a lower rate could help reduce your monthly payments and save thousands over the life of the loan.
$3,081/mo
Est. payment
Explore your selling options
Work with a Zillow partner agent
Leverage their expertise and Zillow's premium Showcase listings to get your home seen by more buyers.
Get startedList with your own agent
Get your home in front of millions of buyers by listing it on Zillow.
Learn how to do itSell it yourself
Take full control of how buyers see your home on Zillow by listing For Sale by Owner (FSBO).
List your homeWhat's special
Open-concept floor planRooftop poolGranite countertopsGuest parkingFresh paintUnder-cabinet lightingWell-appointed kitchen
Zillow last checked:
Listing updated:
Listed by:
Bret Brock 703-538-6030,
Brock Realty,
Listing Team: Bret Brock & Holly Brock Amaya, Co-Listing Agent: Talmage H Amaya 703-919-0887,
Brock Realty
Bought with:
Elizabeth Carrillo, 0225246957
Coldwell Banker Realty
Beth Shubert, 225053338
Coldwell Banker Realty
Source: Bright MLS,MLS#: VAAR2073144
Facts & features
Interior
Bedrooms & bathrooms
- Bedrooms: 1
- Bathrooms: 1
- Full bathrooms: 1
- Main level bathrooms: 1
- Main level bedrooms: 1
Rooms
- Room types: Living Room, Kitchen, Bedroom 1, Laundry, Bathroom 1
Bedroom 1
- Features: Flooring - Carpet
- Level: Main
- Area: 144 Square Feet
- Dimensions: 12 X 12
Bathroom 1
- Features: Flooring - Ceramic Tile
- Level: Main
Kitchen
- Features: Flooring - Engineered Wood, Kitchen Island
- Level: Main
Laundry
- Features: Flooring - Engineered Wood
- Level: Main
Living room
- Features: Flooring - Engineered Wood
- Level: Main
- Area: 294 Square Feet
- Dimensions: 14 X 21
Heating
- Forced Air, Heat Pump, Electric
Cooling
- Heat Pump, Programmable Thermostat, Central Air, Electric
Appliances
- Included: Electric Water Heater
- Laundry: Dryer In Unit, Washer In Unit, Laundry Room, In Unit
Features
- Has basement: No
- Has fireplace: No
Interior area
- Total structure area: 768
- Total interior livable area: 768 sqft
- Finished area above ground: 768
- Finished area below ground: 0
Property
Parking
- Total spaces: 1
- Parking features: Storage, Underground, Assigned, Parking Space Conveys, Garage
- Garage spaces: 1
- Details: Assigned Parking, Assigned Space #: B4-115
Accessibility
- Accessibility features: Accessible Elevator Installed
Features
- Levels: One
- Stories: 1
- Exterior features: Storage
- Pool features: Community
Details
- Additional structures: Above Grade, Below Grade
- Parcel number: 19006106
- Zoning: C-R
- Special conditions: Standard
Construction
Type & style
- Home type: Condo
- Architectural style: Traditional
- Property subtype: Condominium
- Attached to another structure: Yes
Materials
- Concrete
Condition
- Excellent
- New construction: No
- Year built: 2007
Utilities & green energy
- Sewer: Public Sewer
- Water: Public
- Utilities for property: Electricity Available, Fiber Optic
Community & HOA
Community
- Features: Pool
- Security: Resident Manager, Security Guard
- Condo and coop fee: $421 monthly
- Subdivision: The Phoenix Condominiums
HOA
- Has HOA: No
- Amenities included: Common Grounds, Fitness Center, Library, Pool, Party Room, Storage, Billiard Room, Game Room, Pool - Rooftop
- Services included: Common Area Maintenance, Management, Pool(s), Reserve Funds, Recreation Facility, Trash, Parking Fee
Location
- Region: Arlington
Financial & listing details
- Price per square foot: $643/sqft
- Tax assessed value: $492,500
- Annual tax amount: $5,088
- Date on market: 5/14/2026
- Listing agreement: Exclusive Right To Sell
- Listing terms: Conventional,FHA,FNMA,VA Loan
- Inclusions: Private Storage Unit, Parking Space
- Ownership: Condominium
Price history
| Date | Event | Price |
|---|---|---|
| 7/8/2026 | Sold | $493,500+0.7%$643/sqft |
Source:  Bright MLS #VAAR2073144 Report a problem Bright MLS #VAAR2073144 Report a problem | ||
| 6/3/2026 | Contingent | $489,900$638/sqft |
Source: Bright MLS #VAAR2073144 Report a problem | ||
| 5/14/2026 | Listed for sale | $489,900+5.4%$638/sqft |
Source: Bright MLS #VAAR2073144 Report a problem | ||
| 8/17/2020 | Listing removed | $2,050$3/sqft |
Source: Howard Brock Realty Company, Inc. #VAAR163518 Report a problem | ||
| 8/1/2020 | Price change | $2,050-2.4%$3/sqft |
Source: Howard Brock Realty Company, Inc. #VAAR163518 Report a problem | ||
| 6/2/2020 | Price change | $2,100-10.6%$3/sqft |
Source: Howard Brock Realty Company, Inc. #VAAR163518 Report a problem | ||
| 2/12/2020 | Price change | $2,350-4.1%$3/sqft |
Source: Samson Properties #VAAR158508 Report a problem | ||
| 12/20/2019 | Price change | $2,450-2%$3/sqft |
Source: Owner Report a problem | ||
| 11/11/2019 | Listed for rent | $2,500$3/sqft |
Source: Owner Report a problem | ||
| 8/26/2015 | Sold | $465,000-1%$605/sqft |
Source: Public Record Report a problem | ||
| 7/23/2015 | Pending sale | $469,900$612/sqft |
Source: Optime Realty LLC #AR8687289 Report a problem | ||
| 7/10/2015 | Listed for sale | $469,900+19.6%$612/sqft |
Source: Optime Realty LLC #AR8687289 Report a problem | ||
| 3/3/2008 | Sold | $392,900$512/sqft |
Source: Public Record Report a problem | ||
Public tax history
| Year | Property taxes | Tax assessment |
|---|---|---|
| 2025 | $5,088 | $492,500 |
| 2024 | $5,088 +1.9% | $492,500 +1.6% |
| 2023 | $4,992 | $484,700 |
| 2022 | $4,992 -0.8% | $484,700 -0.8% |
| 2021 | $5,033 +5.9% | $488,600 +5.5% |
| 2020 | $4,750 +3.5% | $463,000 +3.5% |
| 2019 | $4,590 +2% | $447,400 |
| 2018 | $4,501 | $447,400 |
| 2017 | $4,501 +1.5% | $447,400 |
| 2016 | $4,434 -0.5% | $447,400 |
| 2015 | $4,456 +10.3% | $447,400 +10.3% |
| 2014 | $4,040 +4.1% | $405,600 +5.1% |
| 2013 | $3,882 +3.6% | $385,900 |
| 2012 | $3,747 +8.1% | -- |
| 2011 | $3,467 | -- |
| 2009 | -- | -- |
| 2008 | -- | -- |
Find assessor info on the county website
Neighborhood: Clarendon-Courthouse
Nearby homes
- $490,0001 bd1 ba734 sqft1020 N Highland St UNIT 413, Arlington, VA 22201For Sale

- $865,0002 bd2 ba1.3k sqft1020 N Highland St UNIT 1116, Arlington, VA 22201Sold
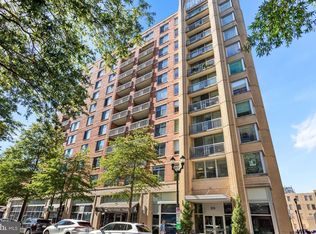
- $485,0001 bd1 ba684 sqft1020 N Highland St UNIT 621, Arlington, VA 22201Sold
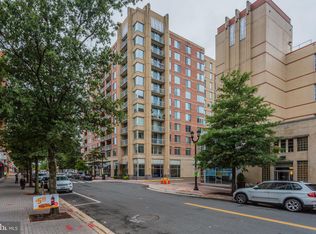
- $528,0001 bd1 ba817 sqft1020 N Highland St UNIT 1113, Arlington, VA 22201Sold
- $375,000-- bd1 ba527 sqft1020 N Highland St UNIT 620, Arlington, VA 22201Sold
- $485,0001 bd1 ba734 sqft1020 N Highland St UNIT 813, Arlington, VA 22201Sold
- $729,9002 bd2 ba1k sqft1020 N Highland St UNIT 501, Arlington, VA 22201Sold
- $585,0001 bd1 ba1k sqft1020 N Highland St UNIT 424, Arlington, VA 22201Sold
- $812,2052 bd2 ba1k sqft1020 N Highland St UNIT 1112, Arlington, VA 22201Sold
Nearby schools
GreatSchools rating
- 10/10Arlington Science Focus SchoolGrades: PK-5Distance: 0.5 mi
- 5/10Jefferson Middle SchoolGrades: 6-8Distance: 1 mi
- 7/10Washington Liberty High SchoolGrades: 9-12Distance: 0.8 mi
Schools provided by the listing agent
- Elementary: Arlington Science Focus
- Middle: Jefferson
- High: Washington-liberty
- District: Arlington County Public Schools
Source: Bright MLS. This data may not be complete. We recommend contacting the local school district to confirm school assignments for this home.
Get a cash offer in 3 minutes
Find out how much your home could sell for in as little as 3 minutes with a no-obligation cash offer.
Estimated market value
$491,900
Get a cash offer in 3 minutes
Find out how much your home could sell for in as little as 3 minutes with a no-obligation cash offer.
Estimated market value
$491,900
- Virginia
- Arlington County
- Arlington
- 22201
- Clarendon-Courthouse
- 1020 N Highland St Unit 703
Nearby cities
Nearby neighborhoods
Nearby zip codes
Other Arlington Topics
