Follow the tree-lined streets of Tiburon South to this beautiful 4-bedroom, 2.5-bathroom townhome, and instantly feel at home. Step inside to a spacious, versatile L-shaped living area that easily adapts to your lifestyle. Whether you envision a formal dining room, music room, home office, play area, billiards room, or additional living space, the flexible floor plan offers endless possibilities. Beyond the convenient guest powder room, you'll find the heart of the home--a stunning, fully remodeled island kitchen that opens to an inviting family room. Designed with both beauty and function in mind, the kitchen features white shaker cabinetry with soft-close doors and drawers, pull-out shelving, quartz countertops, a designer subway tile backsplash, recessed lighting, and stainless steel appliances, including a refrigerator with water and ice dispenser, dishwasher, microwave, and easy-to-maintain flat-top electric range. A large center island provides abundant storage and workspace, while natural light pours in from the private patio. The low-maintenance patio is ideal for relaxing or entertaining, complete with block wall fencing, decorative brick-accented concrete, a covered seating area, and two built-in planters. The patio also provides direct access to the attached two-car garage with a laundry area…and the washer and dryer is included. Upstairs, you'll find all four bedrooms, including a spacious primary suite featuring a thoughtfully redesigned bathroom with an expanded walk-in shower, linen storage, and a walk-in closet with an adjustable closet system. The bedroom at the end of the hall opens to a private balcony overlooking the lush greenbelt, and the recently remodeled hall bathroom adds a fresh, modern touch. The improvements extend well beyond the cosmetic finishes. This home has been extensively upgraded with central air conditioning, dual-pane windows, copper plumbing, and an upgraded electrical panel, providing peace of mind for years to come. Life in Tiburon South offers more than just a beautiful home. Residents enjoy five swimming pool areas (several with kiddie pools), two clubhouses, two tot lots, expansive greenbelts, and mature tree-lined grounds that create a true park-like setting. All of this is located within the highly acclaimed Fountain Valley School District and just minutes from shopping, dining, golf, Mile Square Park and convenient freeway access. Beautifully updated, thoughtfully designed, and ideally located—welcome home.
Pending
Listed by: Seven Gables Real Estate • Mary Connally • Contact: 714-334-0505
Price cut: $5K (10/9)
$945,000
10204 Durango River Ct, Fountain Valley, CA 92708
4beds
1,824sqft
Townhouse
Built in 1971
1,894 Square Feet Lot
$931,500 Zestimate®
$518/sqft
$380/mo HOA
What's special
- 15 days
- 202
- 8
Zillow last checked:
Listing updated:
Listed by:
Mary Connally DRE #01228230 714-334-0505,
Seven Gables Real Estate,
Robert Van Der Goes DRE #01413282 714-305-2050,
Seven Gables Real Estate
Source: CRMLS,MLS#: OC26166265 Originating MLS: California Regional MLS
Originating MLS: California Regional MLSFacts & features
Interior
Bedrooms & bathrooms
- Bedrooms: 4
- Bathrooms: 3
- Full bathrooms: 1
- 3/4 bathrooms: 1
- 1/2 bathrooms: 1
- Main level bathrooms: 1
Rooms
- Room types: Bedroom, Family Room, Kitchen, Living Room, Primary Bedroom, Other, Dining Room
Primary bedroom
- Features: Primary Suite
Bedroom
- Features: All Bedrooms Up
Bathroom
- Features: Bathroom Exhaust Fan, Remodeled
Kitchen
- Features: Remodeled, Updated Kitchen
Other
- Features: Walk-In Closet(s)
Heating
- Central
Cooling
- Central Air
Appliances
- Included: Dishwasher, Electric Range, Disposal, Microwave, Refrigerator, Vented Exhaust Fan, Water To Refrigerator, Dryer, Washer
- Laundry: Electric Dryer Hookup, In Garage
Features
- Balcony, Block Walls, Ceiling Fan(s), Separate/Formal Dining Room, Quartz Counters, All Bedrooms Up, Primary Suite, Walk-In Closet(s)
- Flooring: Laminate
- Windows: Double Pane Windows
- Has fireplace: No
- Fireplace features: None
- Common walls with other units/homes: 2+ Common Walls,No One Above,No One Below
Interior area
- Total interior livable area: 1,824 sqft
Property
Parking
- Total spaces: 2
- Parking features: Garage
- Garage spaces: 2
Accessibility
- Accessibility features: None
Features
- Levels: Two
- Stories: 2
- Entry location: Living Room
- Patio & porch: Patio
- Pool features: Fenced, Heated, In Ground, Association
- Spa features: None
- Has view: Yes
- View description: Park/Greenbelt
Lot
- Size: 1,894 Square Feet
Details
- Parcel number: 15619339
- Special conditions: Trust
Construction
Type & style
- Home type: Townhouse
- Property subtype: Townhouse
- Attached to another structure: Yes
Materials
- Copper Plumbing
Condition
- New construction: No
- Year built: 1971
Details
- Builder model: Newporter
Utilities & green energy
- Electric: Standard
- Sewer: Public Sewer
- Water: Public
- Utilities for property: Cable Connected, Electricity Connected, Sewer Connected, Water Connected
Community & HOA
Community
- Features: Park, Storm Drain(s), Street Lights, Sidewalks
- Subdivision: Tiburon (Tibu)
HOA
- Has HOA: Yes
- Amenities included: Clubhouse, Maintenance Grounds, Insurance, Management, Maintenance Front Yard, Playground, Pool
- Services included: Pest Control
- HOA fee: $380 monthly
- HOA name: FVHOA
- HOA phone: 949-716-3998
Location
- Region: Fountain Valley
Financial & listing details
- Price per square foot: $518/sqft
- Tax assessed value: $558,326
- Date on market: 8/4/2026
- Cumulative days on market: 15 days
- Listing terms: Submit
- Inclusions: Refrigerator, Washer, Dryer
Estimated market value
$931,500
$885,000 - $978,000
$5,177/mo
Price history
| Date | Event | Price |
|---|---|---|
| 10/16/2026 | Pending sale | $945,000$518/sqft |
Source:  CRMLS #OC26166265 Report a problem CRMLS #OC26166265 Report a problem | ||
| 10/9/2026 | Price change | $945,000-0.5%$518/sqft |
Source: CRMLS #OC26166265 Report a problem | ||
| 9/26/2026 | Listed for sale | $950,000$521/sqft |
Source: CRMLS #OC26166265 Report a problem | ||
| 9/4/2026 | Pending sale | $950,000$521/sqft |
Source: CRMLS #OC26166265 Report a problem | ||
| 8/14/2026 | Contingent | $950,000$521/sqft |
Source: CRMLS #OC26166265 Report a problem | ||
| 8/4/2026 | Listed for sale | $950,000+146.8%$521/sqft |
Source: CRMLS #OC26166265 Report a problem | ||
| 7/21/2003 | Sold | $385,000+76.6%$211/sqft |
Source: Public Record Report a problem | ||
| 5/28/1999 | Sold | $218,000$120/sqft |
Source: Public Record Report a problem | ||
Public tax history
| Year | Property taxes | Tax assessment |
|---|---|---|
| 2026 | -- | $558,326 +2% |
| 2025 | $6,206 +1.7% | $547,379 +2% |
| 2024 | $6,100 +2.4% | $536,647 +2% |
| 2023 | $5,955 +1.5% | $526,125 +2% |
| 2022 | $5,867 +2% | $515,809 +2% |
| 2021 | $5,753 +0.6% | $505,696 +1% |
| 2020 | $5,718 | $500,511 +2% |
| 2019 | $5,718 +2.1% | $490,698 +2% |
| 2018 | $5,601 +3.6% | $481,077 +2% |
| 2017 | $5,406 | $471,645 +2% |
| 2016 | $5,406 +4.5% | $462,398 +1.5% |
| 2015 | $5,173 +6.3% | $455,453 +4.8% |
| 2014 | $4,867 | $434,731 +23% |
| 2013 | -- | $353,440 |
| 2012 | -- | $353,440 -6% |
| 2011 | -- | $376,000 -4.6% |
| 2010 | -- | $394,000 -5.5% |
| 2009 | -- | $416,736 |
| 2008 | -- | $416,736 +2% |
| 2007 | -- | $408,565 +2% |
| 2006 | -- | $400,554 +2% |
| 2005 | -- | $392,700 +2% |
| 2004 | -- | $385,000 +63.2% |
| 2003 | -- | $235,969 +2% |
| 2002 | -- | $231,343 +2% |
| 2001 | $2,451 +1.9% | $226,807 +2% |
| 2000 | $2,406 | $222,360 |
Find assessor info on the county website
Monthly payment
Est. payment
Payment breakdown
Explore the cost of this home by adjusting the details. Changes won't be saved.Climate risks
Neighborhood: 92708
Nearby schools
Schools provided by the listing agent
- Elementary: Gisler
- Middle: Masuda
- High: Fountain Valley
Source: CRMLS. This data may not be complete. We recommend contacting the local school district to confirm school assignments for this home.
- $839,8003 bd2 ba1.1k sqft10200 Durango River Ct, Fountain Valley, CA 92708Off Market

- $928,1003 bd2 ba1.6k sqft10208 Durango River Ct, Fountain Valley, CA 92708Off Market
- $955,6003 bd2 ba1.6k sqft10212 Durango River Ct, Fountain Valley, CA 92708Off Market
- $787,7002 bd2 ba984 sqft10190 Durango River Ct, Fountain Valley, CA 92708Off Market
Similar homes
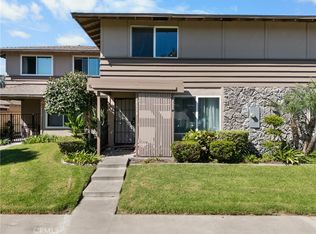
- $795,0003 bd2 ba1.2k sqft18328 Brookhurst St, Fountain Valley, CA 92708For Sale
 MLS ID #OC26216986, Jerry Del Mauro, 1% Listing Broker. CRMLS
 - $975,0003 bd2 ba1.4k sqft9692 Brookhaven Cir, Huntington Beach, CA 92646For Sale
 MLS ID #OC26225929, Allison Haney, First Team Real Estate. CRMLS
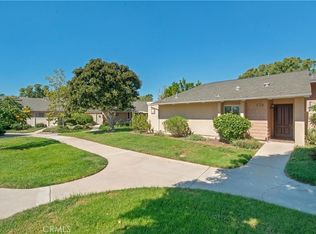
 - $960,0003 bd2 ba1.2k sqft8565 Sierra Cir Unit 916A, Huntington Beach, CA 92646For Sale
 MLS ID #OC26216726, Diana Perna, PK Real Estate & Investments. CRMLS
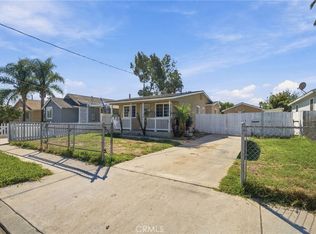
 - $949,9003 bd2 ba1.2k sqft5510 Roosevelt Ave, Santa Ana, CA 92703For Sale
 MLS ID #IV26215280, KEVIN ENRIQUEZ, COMPASS. CRMLS
Local buyer's agents are ready to help
