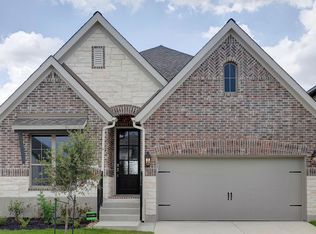
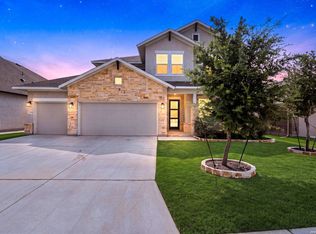
Home office with French doors set at two-story entry. Two-story family room opens to kitchen and morning area. Kitchen features large walk-in pantry, a 5-burner gas cooktop, and generous island with built-in seating space. Family room features wall of windows. First-floor primary suite includes bedroom with wall of windows. Dual sinks, garden tub, separate glass-enclosed shower and large walk-in closet in primary bath. Game room and all secondary bedrooms are upstairs. Extended covered backyard patio. Landscape features a 5-zone sprinkler system. Two-car garage.
Pending
Price cut: $6K (7/2)
$474,900
10207 Belle Parkway, San Antonio, TX 78254
4beds
2,442sqft
Single Family Residence
Built in 2026
5,623 Square Feet Lot
$470,400 Zestimate®
$194/sqft
$53/mo HOA
What's special
Extended covered backyard patioTwo-car garageTwo-story entryTwo-story family roomFirst-floor primary suiteSeparate glass-enclosed showerLarge walk-in pantry
- 161 days
- 17
- 2
Zillow last checked:
Listing updated:
Listed by:
Lee Jones TREC #439466 (713) 948-6666,
Perry Homes Realty, LLC
Source: LERA MLS,MLS#: 1950707
Facts & features
Interior
Bedrooms & bathrooms
- Bedrooms: 4
- Bathrooms: 3
- Full bathrooms: 2
- 1/2 bathrooms: 1
Primary bedroom
- Features: Walk-In Closet(s), Multi-Closets, Full Bath
- Area: 238
- Dimensions: 14 x 17
Bedroom 2
- Area: 143
- Dimensions: 11 x 13
Bedroom 3
- Area: 132
- Dimensions: 11 x 12
Bedroom 4
- Area: 132
- Dimensions: 11 x 12
Primary bathroom
- Features: Tub/Shower Separate, Double Vanity, Soaking Tub
- Area: 110
- Dimensions: 10 x 11
Dining room
- Area: 110
- Dimensions: 10 x 11
Family room
- Area: 294
- Dimensions: 14 x 21
Kitchen
- Area: 110
- Dimensions: 10 x 11
Office
- Area: 120
- Dimensions: 10 x 12
Heating
- Central, Natural Gas
Cooling
- 16+ SEER AC, Ceiling Fan(s), Central Air
Appliances
- Included: Cooktop, Built-In Oven, Microwave, Gas Cooktop, Disposal, Dishwasher, Plumb for Water Softener, ENERGY STAR Qualified Appliances, High Efficiency Water Heater
- Laundry: Washer Hookup, Dryer Connection
Features
- One Living Area, Liv/Din Combo, Kitchen Island, Pantry, Study/Library, Game Room, Utility Room Inside, High Ceilings, Open Floorplan, Walk-In Closet(s), Master Downstairs, Ceiling Fan(s), Programmable Thermostat
- Flooring: Carpet, Ceramic Tile
- Windows: Double Pane Windows, Low Emissivity Windows
- Has basement: No
- Attic: 12"+ Attic Insulation
- Has fireplace: No
- Fireplace features: Not Applicable
Interior area
- Total interior livable area: 2,442 sqft
Property
Parking
- Total spaces: 2
- Parking features: Two Car Garage, Attached, Garage Door Opener
- Attached garage spaces: 2
Features
- Levels: Two
- Stories: 2
- Patio & porch: Covered
- Exterior features: Sprinkler System, Rain Gutters
- Pool features: None, Community
- Fencing: Privacy
Lot
- Size: 5,623 Square Feet
- Dimensions: 45x125
- Features: Curbs, Street Gutters, Sidewalks, Streetlights
Details
- Parcel number: 044512420360
Construction
Type & style
- Home type: SingleFamily
- Property subtype: Single Family Residence
Materials
- 4 Sides Masonry, Radiant Barrier
- Foundation: Slab
- Roof: Composition
Condition
- Under Construction,New Construction
- New construction: Yes
- Year built: 2026
Details
- Builder name: Perry Homes
Utilities & green energy
- Sewer: Sewer System
Green energy
- Green verification: HERS Index Score, HERS 0-85, ENERGY STAR Certified Homes
- Indoor air quality: Mechanical Fresh Air
- Water conservation: Low Flow Commode
Community & HOA
Community
- Features: Playground
- Security: Smoke Detector(s), Prewired
- Subdivision: Kallison Ranch
HOA
- Has HOA: Yes
- HOA fee: $639 annually
- HOA name: FIRST SERVICE RESIDENTIAL
Location
- Region: San Antonio
Financial & listing details
- Price per square foot: $194/sqft
- Annual tax amount: $1
- Price range: $474.9K - $474.9K
- Date on market: 3/20/2026
- Cumulative days on market: 148 days
- Listing terms: Conventional,FHA,VA Loan,Cash
- Road surface type: Paved
Estimated market value
$470,400
$447,000 - $494,000
$2,846/mo
Price history
| Date | Event | Price |
|---|---|---|
| 7/9/2026 | Pending sale | $474,900$194/sqft |
Source:  LERA MLS #1950707 Report a problem LERA MLS #1950707 Report a problem | ||
| 7/2/2026 | Price change | $474,900-1.2%$194/sqft |
Source: LERA MLS #1950707 Report a problem | ||
| 7/1/2026 | Price change | $480,900+2.3%$197/sqft |
Source:  Perry Homes Report a problem Perry Homes Report a problem | ||
| 6/8/2026 | Price change | $469,900-1.1%$192/sqft |
Source: LERA MLS #1950707 Report a problem | ||
| 5/20/2026 | Price change | $474,900-3.1%$194/sqft |
Source: Perry Homes Report a problem | ||
| 4/8/2026 | Price change | $489,900-2%$201/sqft |
Source: Perry Homes Report a problem | ||
| 3/11/2026 | Price change | $499,900-2.2%$205/sqft |
Source: Perry Homes Report a problem | ||
| 2/26/2026 | Listed for sale | $510,900$209/sqft |
Source: Perry Homes Report a problem | ||
Public tax history
Tax history is unavailable.
Monthly payment
Est. payment
Payment breakdown
Explore the cost of this home by adjusting the details. Changes won't be saved.Climate risks
Neighborhood: 78254
Nearby schools
Schools provided by the listing agent
- Elementary: Henderson
- Middle: Straus
- High: Harlan Hs
- District: Northside
Source: LERA MLS. This data may not be complete. We recommend contacting the local school district to confirm school assignments for this home.
Similar homes
- $449,9004 bd3 ba2.1k sqft10137 Lowery Place, San Antonio, TX 78254New Construction

 LERA MLS
 - $484,9004 bd4 ba2.4k sqft9903 Heeler Hand, San Antonio, TX 78254New Construction
 MLS ID #1969220, Robert Ott TREC #727104, Keller Williams Heritage. LERA MLS
 - $499,9004 bd4 ba2.5k sqft10206 Ryder Bend, San Antonio, TX 78254New Construction
 LERA MLS
 - $487,9904 bd3 ba2.7k sqft10514 Merrick Run, San Antonio, TX 78254For Sale
 MLS ID #2004430, Christopher Wood TREC #715719, HomeLab, LLC. LERA MLS
 - $459,8004 bd3 ba2.3k sqft9327 Luke Path, San Antonio, TX 78254New ConstructionLERA MLS
- $460,0004 bd3 ba2.8k sqft12527 Sylvanite, San Antonio, TX 78254New ConstructionLERA MLS
- $620,0005 bd5 ba3.4k sqft9516 CACTUS CYN, San Antonio, TX 78254For SaleMLS ID #2010834, Denise Martinez TREC #615711, Coldwell Banker D'Ann Harper, REALTOR. LERA MLS
- $450,0004 bd3 ba2.8k sqft12531 Sylvanite, San Antonio, TX 78254New ConstructionLERA MLS
- $440,0004 bd3 ba2.1k sqft12534 Sylvanite, San Antonio, TX 78254New ConstructionLERA MLS
- $410,0004 bd3 ba2.4k sqft9426 Groff Garden, San Antonio, TX 78254For SaleMLS ID #1945196, Troy Jaster TREC #671967, Keller Williams City-View. LERA MLS
- $425,0004 bd3 ba2.1k sqft12514 Sylvanite, San Antonio, TX 78254New ConstructionLERA MLS
- $603,9004 bd4 ba2.9k sqft10006 Forelock Creek, San Antonio, TX 78254New ConstructionLERA MLS
- $620,0004 bd4 ba3.5k sqft10123 Dapple Colt, San Antonio, TX 78254For SaleMLS ID #1994903, Martin Tirado TREC #635226, Real Broker, LLC. LERA MLS
- $479,4365 bd4 ba3k sqft11806 Hackford, San Antonio, TX 78254New ConstructionLERA MLS
- $624,9005 bd4 ba3.5k sqft10054 Forelock Creek, San Antonio, TX 78254New ConstructionLERA MLS
- $415,0005 bd4 ba2.7k sqft13926 Westbury Falls, San Antonio, TX 78253For SaleMLS ID #2004335, Brandon Ramirez TREC #667359, Keller Williams Heritage. LERA MLS
- $569,0004 bd4 ba2.8k sqft9717 Van Horn, San Antonio, TX 78254For SaleMLS ID #1948182, Sheba Chambers-Ramos TREC #649443, Keller Williams City-View. LERA MLS
- $456,9004 bd3 ba2.2k sqft1923 Dalhart, San Antonio, TX 78253For SaleMLS ID #2003396, Tami Williams TREC #839048, LPT Realty, LLC. LERA MLS
- $444,9904 bd4 ba2.5k sqft119 Thornbloom, San Antonio, TX 78253New ConstructionLERA MLS
- $409,8003 bd2 ba1.9k sqft12418 Brynn Creek Pass, San Antonio, TX 78254New ConstructionLERA MLS
