Welcome to this beautiful 4-bedroom, 3.5-bath single-story contemporary home, which offers approximately 3,400 sq. ft. on a 0.37-acre lot in Lynnmere Estates, one of Thousand Oaks' most desirable gated communities. The views are incredible, 180 degrees overlooking the Conejo Valley and Wildwood Regional Park!
The heart of the home is the beautifully remodeled kitchen, designed for both everyday living and entertaining. With its updated finishes, generous workspace, and open connection to the main living areas, it's a kitchen where everyone naturally gathers. Whether you're making a quick breakfast, cooking dinner for the family, or entertaining friends, this space is both beautiful and functional.
Inside, you'll find beautiful hardwood floors, updated bathrooms and a powder room, a remodeled lounge/bar area, recessed lighting, ceiling fans, indoor/outdoor entertainment wiring, outdoor speakers and a tankless water heater. The open floor plan makes the home comfortable for everyday living and perfect for gathering with family and friends.
The backyard is where this home really shines. It feels like your own private resort, with a remodeled saltwater pool and spa, Baja shelf, newer pool heater, expansive lawn and an amazing 900 sq. ft. custom pergola. The outdoor entertaining area includes a built-in BBQ kitchen, bar, dining and lounge areas, plus a 350 sq. ft. covered outdoor living room with TV and infrared heaters, making it a space you can enjoy all year long.
The gated community also offers a private park with a playground, grass volleyball court, exercise circuit, walking trail and direct access to the beautiful trails of Wildwood Regional Park.
This is one of those homes that just feels good. Beautiful views, wonderful indoor and outdoor spaces, plenty of room to entertain and a setting that gives you privacy while still being close to everything Thousand Oaks has to offer.
Accepting backups
Price increase: $100.1K (8/18)
$2,350,000
1021 Lynnmere Dr, Thousand Oaks, CA 91360
4beds
3,363sqft
Single Family Residence
Built in 1989
0.37 Acres Lot
$2,347,200 Zestimate®
$699/sqft
$340/mo HOA
What's special
Newer pool heaterOpen floor planBeautifully remodeled kitchenBeautiful hardwood floorsOutdoor speakersRecessed lightingBuilt-in bbq kitchen
- 16 days
- 858
- 69
Likely to sell faster than
Zillow last checked:
Listing updated:
Listed by:
The Arledge Group DRE #01040071 818-519-4429,
Compass,
Joyce S Manocchia DRE #01377257 818-422-6616,
Compass
Source: CSMAOR,MLS#: 226003903
Facts & features
Interior
Bedrooms & bathrooms
- Bedrooms: 4
- Bathrooms: 4
- Full bathrooms: 3
- 1/2 bathrooms: 1
Heating
- Forced Air, Natural Gas
Cooling
- Ceiling Fan(s), Central Air
Appliances
- Included: Dishwasher, Disposal, Gas Dryer Hookup, Refrigerator
- Laundry: Laundry Room
Features
- Walk-In Closet(s), High Ceilings, Cathedral Ceiling(s), Built-in Features, Crown Molding, Open Floorplan, Wired for Sound, Formal Dining Room, Quartz Counters
- Flooring: Hardwood, Stone Tile
- Doors: Double Door Entry
- Windows: Custom/Window Coverings, Double Pane Windows, Plantation Shutters, Tinted Windows
- Has fireplace: Yes
- Fireplace features: Decorative, Family Room, Living Room
Interior area
- Total structure area: 3,363
- Total interior livable area: 3,363 sqft
Property
Parking
- Total spaces: 6
- Parking features: Garage Attached, Concrete, Direct Access
- Attached garage spaces: 3
Features
- Levels: One
- Stories: 1
- Entry location: Ground Level - No Steps
- Patio & porch: Awning(s), Concrete Slab, Covered, Patio Open, Other
- Exterior features: Sidewalks, Street Lighting
- Has private pool: Yes
- Pool features: Private
- Has spa: Yes
- Spa features: Private, In Ground
- Fencing: Stucco Wall,Wrought Iron,Fenced
- Has view: Yes
Lot
- Size: 0.37 Acres
- Features: Back Yard, Front Yard, Irregular Lot
Details
- Parcel number: 5520070095
- Special conditions: Standard
Construction
Type & style
- Home type: SingleFamily
- Architectural style: Contemporary
- Property subtype: Single Family Residence
Materials
- Stucco, Wood, Drywall Walls
- Foundation: Concrete Slab
- Roof: Tile
Condition
- Updated/Remodeled
- New construction: No
- Year built: 1989
Utilities & green energy
- Electric: In Garage, In Laundry
- Water: District/Public, Water District
Community & HOA
Community
- Security: Carbon Monoxide Detector(s), Gated Community, Smoke Detector(s)
- Subdivision: Lynnmere-383
HOA
- Has HOA: Yes
- Amenities included: Gated, Park
- HOA fee: $340 monthly
- HOA name: Lynnmere Property Owners Association
Location
- Region: Thousand Oaks
Financial & listing details
- Price per square foot: $699/sqft
- Tax assessed value: $1,680,483
- Date on market: 8/15/2026
- Cumulative days on market: 16 days
- Listing terms: Conventional,Cash
Estimated market value
$2,347,200
$2.23M - $2.46M
$7,558/mo
Price history
| Date | Event | Price |
|---|---|---|
| 8/18/2026 | Contingent | $2,350,000$699/sqft |
Source:  CRMLS #226003903 Report a problem CRMLS #226003903 Report a problem | ||
| 8/18/2026 | Price change | $2,350,000+4.4%$699/sqft |
Source:  CSMAOR #226003903 Report a problem CSMAOR #226003903 Report a problem | ||
| 8/15/2026 | Listed for sale | $2,249,900+66.7%$669/sqft |
Source: CSMAOR #226003903 Report a problem | ||
| 6/12/2015 | Sold | $1,350,000+62.7%$401/sqft |
Source: CSMAOR #215008932 Report a problem | ||
| 6/23/2000 | Sold | $830,000+34.7%$247/sqft |
Source: Public Record Report a problem | ||
| 6/1/1995 | Sold | $616,000$183/sqft |
Source: Public Record Report a problem | ||
Public tax history
| Year | Property taxes | Tax assessment |
|---|---|---|
| 2026 | -- | $1,680,483 +2% |
| 2025 | $17,831 +4.9% | $1,647,533 +2% |
| 2024 | $16,991 | $1,615,229 +2% |
| 2023 | $16,991 +1.8% | $1,583,558 +2% |
| 2022 | $16,697 +1.7% | $1,552,508 +2% |
| 2021 | $16,419 +3.6% | $1,522,067 +1% |
| 2020 | $15,852 +4.3% | $1,506,462 +3.6% |
| 2019 | $15,199 +2% | $1,454,473 +2% |
| 2018 | $14,894 +2% | $1,425,955 +2% |
| 2017 | $14,605 +0.9% | $1,397,997 +2% |
| 2016 | $14,469 +29.4% | $1,370,586 +29.2% |
| 2015 | $11,185 +1.5% | $1,061,020 +2% |
| 2014 | $11,024 | $1,040,239 +0.5% |
| 2013 | -- | $1,035,539 +2% |
| 2012 | -- | $1,015,236 +2% |
| 2011 | -- | $995,331 +0.5% |
| 2009 | -- | $990,244 +4% |
| 2007 | -- | $951,794 +2% |
| 2006 | -- | $933,132 +2% |
| 2005 | -- | $914,836 +3.9% |
| 2003 | -- | $880,463 +2% |
| 2002 | -- | $863,200 +4% |
| 2001 | $8,640 +23.3% | $830,000 +23.3% |
| 2000 | $7,009 | $673,037 |
Find assessor info on the county website
Monthly payment
Est. payment
Payment breakdown
Explore the cost of this home by adjusting the details. Changes won't be saved.Climate risks
Neighborhood: 91360
- $1,984,6004 bd4 ba3.5k sqft1033 Lynnmere Dr, Thousand Oaks, CA 91360Off Market
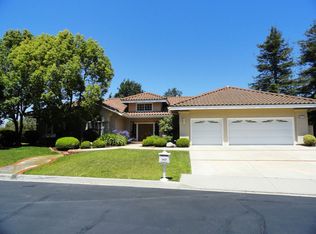
- $1,948,3004 bd3 ba3k sqft1009 Lynnmere Dr, Thousand Oaks, CA 91360Off Market
- $1,655,3004 bd2 ba2.8k sqft2162 Ladycliff Cir, Thousand Oaks, CA 91360Off Market
- $2,167,1005 bd3 ba3.6k sqft1022 Lynnmere Dr, Thousand Oaks, CA 91360Off Market

Similar homes
- $1,995,0005 bd4 ba3.6k sqft331 Briar Bluff Cir, Thousand Oaks, CA 91360For Sale
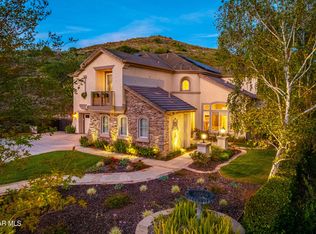 MLS ID #226001880, Sara Holwager, Active Real Estate. CSMAOR
 - $2,450,0004 bd4 ba3.6k sqft815 Rancho Rd, Thousand Oaks, CA 91362For Sale
 MLS ID #226003178, Victoria Silver, The ONE Luxury Properties. CSMAOR
 - $1,995,0003 bd4 ba3.3k sqft307 Briar Bluff Cir, Thousand Oaks, CA 91360For Sale
 MLS ID #226003291, Jaime L Krupnick, Rodeo Realty. CSMAOR
 - $1,399,0004 bd3 ba2.5k sqft2007 Simsbury Ct, Thousand Oaks, CA 91360For Sale
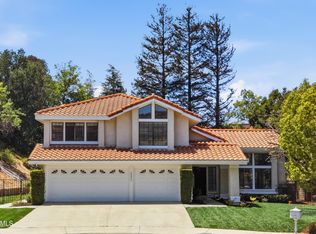 MLS ID #226002899, Sean Curts, The ONE Luxury Properties. CSMAOR
Local buyer's agents are ready to help
