Move in this Spring and enjoy one of the most desirable floorplans in Reverie at Parkhaven! Backing up to a private yard this stunning Ellsworth floorplan is designed for effortless entertaining, it features an open concept layout with soaring 9-ft ceilings, a gourmet kitchen with gas cooking, ceiling height cabinetry, quartz countertops, and designer finishes throughout. With 2 beds, 2 bath and a Flex room, there is plenty of room for guests. Irrigated front and back sod that is maintained by the HOA. 1-4 Warranty. Enjoy Active Adult living with community POOL, pickleball/tennis courts, dog park, walking trails, and an amenity center featuring a gym, yoga studio, and more. * Photos are of our Ellsworth model.
Active
Price cut: $2K (10/23)
$608,873
1021 Pinewood Pass, Hermitage, TN 37076
2beds
1,778sqft
Single Family Residence, Residential
Built in 2027
-- sqft lot
$-- Zestimate®
$342/sqft
$385/mo HOA
What's special
Private yardGas cookingDesigner finishes throughoutOpen concept layoutGourmet kitchenFlex roomQuartz countertops
- 15 days
- 25
- 1
Likely to sell faster than
Zillow last checked:
Listing updated:
Listed by:
Nicole Miller 629-310-0445,
Dream Finders Holdings, LLC 629-310-0445,
Tamara Senibaldi 615-593-0097,
Dream Finders Holdings, LLC
Source: RealTracs MLS as distributed by MLS GRID,MLS#: 3622616
Facts & features
Interior
Bedrooms & bathrooms
- Bedrooms: 2
- Bathrooms: 2
- Full bathrooms: 2
- Main level bedrooms: 2
Bedroom 1
- Features: Suite
- Level: Suite
- Area: 210 Square Feet
- Dimensions: 14x15
Bedroom 2
- Area: 156 Square Feet
- Dimensions: 13x12
Bedroom 3
- Features: Walk-In Closet(s)
- Level: Walk-In Closet(s)
- Area: 143 Square Feet
- Dimensions: 13x11
Dining room
- Features: L-Shaped
- Level: L-Shaped
- Area: 154 Square Feet
- Dimensions: 11x14
Kitchen
- Area: 228 Square Feet
- Dimensions: 19x12
Living room
- Features: Great Room
- Level: Great Room
- Area: 224 Square Feet
- Dimensions: 16x14
Other
- Features: Office
- Level: Office
Heating
- Central
Cooling
- Central Air
Appliances
- Included: Dishwasher, Disposal, Microwave, Stainless Steel Appliance(s)
Features
- Ceiling Fan(s), Entrance Foyer, Open Floorplan, Pantry, Walk-In Closet(s)
- Flooring: Carpet, Laminate
- Basement: None
Interior area
- Total structure area: 1,778
- Total interior livable area: 1,778 sqft
- Finished area above ground: 1,778
Property
Parking
- Total spaces: 2
- Parking features: Garage Faces Front
- Attached garage spaces: 2
Features
- Levels: One
- Stories: 2
- Pool features: Association
Details
- Special conditions: Standard
Construction
Type & style
- Home type: SingleFamily
- Property subtype: Single Family Residence, Residential
Materials
- Fiber Cement, Brick
- Roof: Asphalt
Condition
- New construction: Yes
- Year built: 2027
Utilities & green energy
- Sewer: Public Sewer
- Water: Public
- Utilities for property: Water Available
Green energy
- Energy efficient items: Water Heater
Community & HOA
Community
- Senior community: Yes
- Subdivision: Parkhaven Communities 55+
HOA
- Has HOA: Yes
- Amenities included: Fifty Five and Up Community, Clubhouse, Dog Park, Fitness Center, Gated, Pickleball Court(s), Pool, Sidewalks, Tennis Court(s), Trail(s)
- Services included: Maintenance Structure, Maintenance Grounds, Recreation Facilities
- HOA fee: $385 monthly
Location
- Region: Hermitage
Financial & listing details
- Price per square foot: $342/sqft
- Annual tax amount: $4,500
- Date on market: 10/19/2026
- Date available: 03/31/2027
Estimated market value
Not available
Estimated sales range
Not available
Not available
Price history
| Date | Event | Price |
|---|---|---|
| 10/23/2026 | Price change | $608,873-0.3%$342/sqft |
Source:  RealTracs MLS as distributed by MLS GRID #3622616 Report a problem | ||
| 10/19/2026 | Listed for sale | $610,873$344/sqft |
Source: RealTracs MLS as distributed by MLS GRID #3622616 Report a problem | ||
Public tax history
Tax history is unavailable.
Monthly payment
Est. payment
Payment breakdown
Explore the cost of this home by adjusting the details. Changes won't be saved.Climate risks
Neighborhood: 37076
Nearby schools
Schools provided by the listing agent
- Elementary: Hermitage Elementary
- Middle: Donelson Middle
- High: McGavock Comp High School
Source: RealTracs MLS as distributed by MLS GRID. This data may not be complete. We recommend contacting the local school district to confirm school assignments for this home.


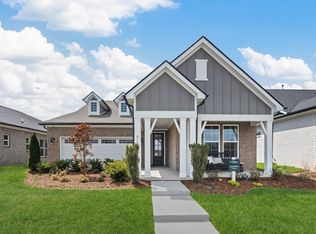
Similar homes
- from $604,9902 bd3 ba2.2k sqftHollings Plan, Parkhaven: Reverie at Parkhaven, Hermitage, TN 37076New Construction
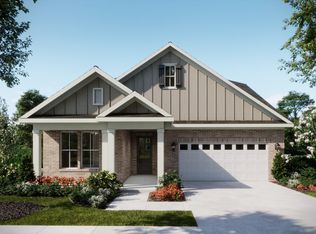 Dream Finders Homes
- $629,9903 bd2 ba1.8k sqft1029 Pinewood Pass, Hermitage, TN 37076New Construction
 Dream Finders Homes
- $596,9902 bd2 ba1.8k sqft204 Aspen Arch Ct, Hermitage, TN 37076New Construction
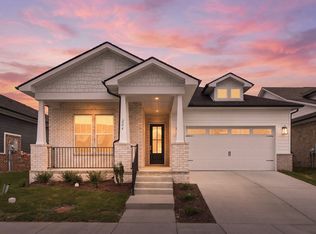
 MLS ID #3596512, Tamara Senibaldi. RealTracs MLS as distributed by MLS GRID
- from $539,9902 bd2 ba1.7k sqftEllsworth Plan, Parkhaven: Reverie at Parkhaven, Hermitage, TN 37076New Construction
 Dream Finders Homes
- $575,0004 bd3 ba2.5k sqft5533 Mulligan Ct, Hermitage, TN 37076For SaleMLS ID #3593914, Aaron Joyce. RealTracs MLS as distributed by MLS GRID
- $680,0002 bd3 ba2.2k sqft6161 Binns Ln, Hermitage, TN 37076New ConstructionRealTracs MLS as distributed by MLS GRID
- $649,9904 bd3 ba2.5k sqft201 Aspen Arch Ct, Hermitage, TN 37076New ConstructionRealTracs MLS as distributed by MLS GRID
- $715,0003 bd3 ba2.5k sqft6169 Binns Ln, Hermitage, TN 37076New ConstructionRealTracs MLS as distributed by MLS GRID
- $681,1003 bd3 ba2.3k sqft6015 Parkhaven Blvd, Hermitage, TN 37076For SaleMLS ID #2451505, Julie Johnson. RealTracs MLS as distributed by MLS GRID
- $499,9903 bd3 ba2.1k sqft1206 Wallace Way, Hermitage, TN 37076New ConstructionRealTracs MLS as distributed by MLS GRID
- $690,7003 bd3 ba2.3k sqft6717 Major Hutchings Dr Lot 241, Hermitage, TN 37076New ConstructionRealTracs MLS as distributed by MLS GRID
- $685,2003 bd3 ba2.3k sqft6162 Parkhaven Blvd Lot 250, Hermitage, TN 37076New ConstructionRealTracs MLS as distributed by MLS GRID
- $625,0003 bd3 ba1.9k sqft3204 Go Run, Nashville, TN 37206For SaleMLS ID #3531657, Happy Fulk. RealTracs MLS as distributed by MLS GRID
- $550,0003 bd3 ba2.6k sqft408 Anchor Reserve Cv, Hermitage, TN 37076For SaleMLS ID #3603962, Brooke Seraphine. RealTracs MLS as distributed by MLS GRID
- $569,0004 bd3 ba2.4k sqft1016 Lionheart Dr, Hermitage, TN 37076For SaleMLS ID #3531013, Michele Mazzu. RealTracs MLS as distributed by MLS GRID
- $439,9003 bd3 ba2.2k sqft4901 Myra Dr, Hermitage, TN 37076For SaleMLS ID #3615166, SHERRY MULLINS. RealTracs MLS as distributed by MLS GRID
- $574,9903 bd3 ba2.4k sqft913 Watercourse Ct Lot 26, Nashville, TN 37214New ConstructionRealTracs MLS as distributed by MLS GRID
- $589,0003 bd3 ba2.5k sqft4695 Arbor Park Dr Lot V131, Mount Juliet, TN 37122New ConstructionMLS ID #3594098, Jennifer McClarney Day. RealTracs MLS as distributed by MLS GRID
