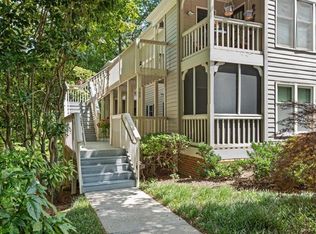
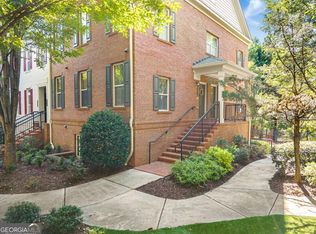
Interest rate buy down and closing cost incentives offered to qualified Buyers. Nestled in a gated townhome community along the Chattahoochee River inside Interstate 285 is Atlanta's best kept secret neighborhood. "Shoot the Hooch" from Chattahoochee Trail. This riverside enclave is the perfect off-grid restoration to counter digital burnout. Wade out and launch your river raft or canoe from your own neighborhood. Natural light fills the space. Tiled floor throughout first level with double French doors that opens onto expansive deck for grilling, entertaining and relaxing. HOA is reasonable to work with to modify deck into your own style including adding a second level to extend the living space off the primary bedroom. Kitchen has updated shaker style white cabinet fronts, updated pull out drawers were added to lowers and granite countertops. Updated subway tile backsplash. Main level half bath has an updated pedestal sink. Foyer has a great built in multi drawer chest for storage in addition to a roomy deep coat closet. Two bedrooms with an oversized upstairs bathroom with two entrances including double vanities. Primary bedroom has double closets. Unit has permission from HOA to add a large picture window in primary bedroom to take in more of the river view. Updated cherry vanities in upstairs bathroom. Cobb County with an Atlanta address inside 285. Great room has a wood burning fireplace flanked by built in bookshelves and cabinets for storage. Wood burning fireplace was cleaned and inspected. HVAC has had regular servicing. New dryer venter installed venting to exterior. Reasonable low monthly $370 HOA includes newer roof, gutters and hardi siding. New plumbing lines installed neighborhood wide. Recent community landscaping improvements completed. Neighborhood landscape company is eco friendly and uses all electric tools so great for those working from home. Only 66 townhomes in this gated community. Riverside community fire pit and chairs encourage socializing. Community is very dog friendly and no pesticides are applied in the common areas - a unique feature that is environmentally important. This is not the community right next to 285 - this is a gated neighborhood further past the bend in the river that enjoys the peace and tranquility across from the Chattahoochee National Forest. Two dedicated parking spaces in front of unit and close to visitor parking. Convenient to famous Heirloom BBQ, Rays on the River, Chattahoochee Coffee and all the parks and trails of the Chattahoochee National Forest. Very close to The Battery and Braves games, concerts, dining and entertainment. The Akers Mill Trail is a multi-use paved connection in the Cobb County Trail System. Neighborhood has a fun slice of history connected to the Ramblin' Raft Race founded by Georgia Tech Students. Flood Insurance not required by lender as neighborhood is not in a flood zone. Preferred lender is offering Buyer an interest rate buy down.
Active
$410,000
1021 Riverbend Club Dr SE, Sandy Springs, GA 30339
2beds
1,352sqft
Townhouse, Residential
Built in 1972
5,614 Square Feet Lot
$398,200 Zestimate®
$303/sqft
$371/mo HOA
What's special
Along the chattahoochee riverUpdated subway tile backsplashGranite countertopsGated townhome communityRoomy deep coat closetTwo bedrooms
- 51 days
- 150
- 13
Zillow last checked:
Listing updated:
Listed by:
KELLY FARIS,
Atlanta Fine Homes Sotheby's International 678-907-7071
Source: FMLS GA,MLS#: 7845430
Facts & features
Interior
Bedrooms & bathrooms
- Bedrooms: 2
- Bathrooms: 3
- Full bathrooms: 1
- 1/2 bathrooms: 2
Rooms
- Room types: Other
Primary bedroom
- Features: None
- Level: None
Bedroom
- Features: None
Primary bathroom
- Features: Double Vanity
Dining room
- Features: Open Concept
Kitchen
- Features: Cabinets White, Solid Surface Counters
Heating
- Central
Cooling
- Ceiling Fan(s), Central Air
Appliances
- Included: Dishwasher, Disposal, Electric Range, Electric Water Heater
- Laundry: In Hall, Laundry Closet
Features
- Bookcases, Double Vanity, Entrance Foyer, High Speed Internet, His and Hers Closets
- Flooring: Carpet, Ceramic Tile
- Windows: Double Pane Windows
- Basement: None
- Number of fireplaces: 1
- Fireplace features: Living Room
- Common walls with other units/homes: 2+ Common Walls
Interior area
- Total structure area: 1,352
- Total interior livable area: 1,352 sqft
- Finished area above ground: 1,352
- Finished area below ground: 0
Video & virtual tour
Property
Parking
- Total spaces: 2
- Parking features: Assigned
Accessibility
- Accessibility features: None
Features
- Levels: Two
- Stories: 2
- Patio & porch: Deck, Front Porch
- Exterior features: Rain Gutters, Shared Dock
- Pool features: None
- Spa features: None
- Fencing: None
- Has view: Yes
- View description: River
- Has water view: Yes
- Water view: River
- Waterfront features: None
- Body of water: None
Lot
- Size: 5,614 Square Feet
- Features: Level
Details
- Additional structures: None
- Parcel number: 17106700220
- Other equipment: None
- Horse amenities: None
Construction
Type & style
- Home type: Townhouse
- Architectural style: Mid-Century Modern
- Property subtype: Townhouse, Residential
- Attached to another structure: Yes
Materials
- HardiPlank Type
- Foundation: Slab
- Roof: Composition
Condition
- Resale
- New construction: No
- Year built: 1972
Utilities & green energy
- Electric: 110 Volts
- Sewer: Public Sewer
- Water: Public
- Utilities for property: Underground Utilities
Green energy
- Energy efficient items: None
- Energy generation: None
Community & HOA
Community
- Features: Gated, Homeowners Assoc, Near Public Transport, Near Trails/Greenway, Street Lights
- Security: Security Gate, Smoke Detector(s)
- Subdivision: Chattahoochee Trail
HOA
- Has HOA: Yes
- Services included: Maintenance Grounds, Maintenance Structure, Reserve Fund, Termite, Trash
- HOA fee: $371 monthly
Location
- Region: Sandy Springs
Financial & listing details
- Price per square foot: $303/sqft
- Tax assessed value: $379,790
- Annual tax amount: $4,580
- Date on market: 9/28/2026
- Cumulative days on market: 52 days
- Listing terms: 1031 Exchange,Cash,Conventional,VA Loan
- Ownership: Condominium
- Road surface type: Asphalt
Estimated market value
$398,200
$378,000 - $418,000
$2,133/mo
Price history
| Date | Event | Price |
|---|---|---|
| 9/29/2026 | Listed for sale | $410,000+86.8%$303/sqft |
Source:  FMLS GA #7845430 Report a problem | ||
| 7/7/2025 | Listing removed | $2,500$2/sqft |
Source: FMLS GA #7562633 Report a problem | ||
| 4/18/2025 | Listed for rent | $2,500$2/sqft |
Source: FMLS GA #7562633 Report a problem | ||
| 5/25/2018 | Sold | $219,500+57.9%$162/sqft |
Source: Public Record Report a problem | ||
| 1/3/2001 | Sold | $139,000+13.8%$103/sqft |
Source: Public Record Report a problem | ||
| 12/30/1999 | Sold | $122,100+5.5%$90/sqft |
Source: Public Record Report a problem | ||
| 4/15/1999 | Sold | $115,700+67.2%$86/sqft |
Source: Public Record Report a problem | ||
| 11/19/1993 | Sold | $69,200$51/sqft |
Source: Public Record Report a problem | ||
Public tax history
| Year | Property taxes | Tax assessment |
|---|---|---|
| 2024 | $4,580 +20.2% | $151,916 +20.2% |
| 2023 | $3,809 +13.9% | $126,348 +14.7% |
| 2022 | $3,343 +7.5% | $110,152 +7.5% |
| 2021 | $3,111 +16.7% | $102,500 +16.7% |
| 2020 | $2,665 | $87,800 |
| 2019 | $2,665 +30% | $87,800 +30% |
| 2018 | $2,049 | $67,516 +12.3% |
| 2017 | $2,049 +28.9% | $60,104 +8.7% |
| 2016 | $1,589 -2.4% | $55,284 |
| 2015 | $1,629 -4% | $55,284 -3.2% |
| 2014 | $1,696 +66.1% | $57,088 +67.5% |
| 2013 | $1,021 +3.9% | $34,080 +4.8% |
| 2012 | $983 -33% | $32,528 -32.9% |
| 2011 | $1,466 +5.3% | $48,444 |
| 2010 | $1,393 -21.5% | $48,444 -21.5% |
| 2009 | $1,774 +5.4% | $61,704 +9.1% |
| 2006 | $1,683 -0.4% | $56,568 |
| 2005 | $1,690 | $56,568 |
| 2004 | $1,690 | $56,568 |
| 2003 | $1,690 | $56,568 |
| 2002 | $1,690 +57.2% | $56,568 +58% |
| 2001 | $1,075 +52.6% | $35,812 |
| 2000 | $704 | $35,812 |
Find assessor info on the county website
Monthly payment
Est. payment
Payment breakdown
Explore the cost of this home by adjusting the details. Changes won't be saved.Climate risks
Neighborhood: 30339
Nearby schools
Schools provided by the listing agent
- Elementary: Brumby
- Middle: East Cobb
- High: Wheeler
Source: FMLS GA. This data may not be complete. We recommend contacting the local school district to confirm school assignments for this home.
- $311,4002 bd1 ba1.3k sqft1020 Riverbend Club Dr SE, Sandy Springs, GA 30339Off Market
- $362,9002 bd1 ba1.3k sqft1023 Riverbend Club Dr SE, Atlanta, GA 30339Off Market
- $301,1002 bd1 ba1.3k sqft1024 Riverbend Club Dr SE, Atlanta, GA 30339Off Market

- $303,4002 bd1 ba1.3k sqft1022 Riverbend Club Dr SE, Atlanta, GA 30339Off Market
Similar homes
- $424,5003 bd4 ba1.8k sqft3557 Chattahoochee Summit Ln SE #23, Atlanta, GA 30339For Sale

 MLS ID #7769150, Angela Cashion, Atlanta Fine Homes Sotheby's International. FMLS GA
- $319,0002 bd2 ba1.3k sqft109 Bainbridge Dr, Sandy Springs, GA 30327For Sale
 MLS ID #7868764, JACKIE SANFORD, Atlanta Fine Homes Sotheby's International. FMLS GA
- $414,0002 bd3 ba1.4k sqft81 Mount Vernon Cir, Atlanta, GA 30338Active

 MLS ID #10883093, Christina Rabideaux, Hunter Rae Real Estate. GAMLS
- $375,0002 bd3 ba1.2k sqft881 Perennial Dr, Sandy Springs, GA 30328Active
 MLS ID #10882355, Malay S Wu, Chapman Hall Realtors Alpharetta. GAMLS
- $350,0004 bd4 ba1.9k sqft2333 Towneheights Ter SE #13, Atlanta, GA 30339For SaleMLS ID #7853366, Olivia Sekerak, Dorsey Alston Realtors. FMLS GA
- $420,0002 bd2 ba1.4k sqft116 Victoria Way, Roswell, GA 30075Active Under ContractMLS ID #10878717, Dan Zachman, Crye-Leike, Realtors. GAMLS
- $314,9002 bd2 ba1.2k sqft4254 River Green Dr NW APT 611, Atlanta, GA 30327ActiveMLS ID #10873608, Kelly D Westrom, REMAX Around Atlanta. GAMLS
- $234,9002 bd2 ba1.3k sqft1250 Parkwood Cir SE Unit 2302, Atlanta, GA 30339ActiveMLS ID #10802835, Lindsey L Ramsey, Harry Norman Realtors. GAMLS
- $358,9003 bd4 ba1.2k sqft1689 Liberty Pkwy NW, Atlanta, GA 30318ActiveMLS ID #10668784, Melanie Darden, Epique Realty. GAMLS
- $525,0002 bd2 ba1.3k sqft2958 Crosswycke Forest Dr, Atlanta, GA 30319Active Under ContractMLS ID #10851653, Peary Perry, Atlanta Communities. GAMLS
- $369,0003 bd3 ba1.5k sqft493 Reed St SE, Atlanta, GA 30312ActiveMLS ID #10841584, Christine Aiken, Keller Williams Realty. GAMLS
- $305,0002 bd2 ba1.4k sqft1209 Vinings Forest Ln SE #12, Smyrna, GA 30080For SaleMLS ID #7834488, Rip Pruitt, Century 21 Connect Realty. FMLS GA
- $395,0003 bd3 ba1.6k sqft363 Weatherstone Pl, Woodstock, GA 30188ActiveMLS ID #10887386, Amy Knight, Atlanta Communities. GAMLS
- $415,0003 bd2 ba1.7k sqft1333 Eastbrooke Trce, Marietta, GA 30066ActiveMLS ID #10869632, Kristen DiCarlo, Keller Williams Realty. GAMLS
- $370,0002 bd2 ba1.6k sqft217 Mc Gill Park Ave NE, Atlanta, GA 30312For SaleMLS ID #7866613, Daniel Martini, HomeSmart. FMLS GA
- $375,0002 bd4 ba1.6k sqft1126 Village Ct SE, Atlanta, GA 30316ActiveMLS ID #10699657, David L McEachern, Keller Williams Chattahoochee. GAMLS
- $299,0002 bd3 ba1.3k sqft6 Queen Anne Pl NW, Atlanta, GA 30318For SaleMLS ID #7861052, Lynda Brooks French, Atlanta Fine Homes Sotheby's International. FMLS GA
- $280,0002 bd3 ba1.5k sqft1414 Dolcetto Trce NW #14, Kennesaw, GA 30152ActiveMLS ID #10877416, Vanessa M Calhoun, HomeSmart. GAMLS
- $259,9002 bd2 ba1.2k sqft706 Brighton Point, Sandy Springs, GA 30328ActiveMLS ID #10891181, Tona ByrdHoward, Kolt Christopher Homes Inc.. GAMLS
- $280,0002 bd2 ba1.4k sqft208 Bainbridge Dr, Sandy Springs, GA 30327ActiveMLS ID #10823617, Carey Manders, Redfin Corporation. GAMLS
