Discover the inviting charm of Halton Oaks, a thoughtfully designed community just minutes from shopping, dining, and entertainment. With award-winning schools, convenient interstate access, and exceptional amenities, it’s the perfect place to call home. Welcome to the Reedy floorplan – a thoughtfully designed open-concept home that perfectly blends comfort, style, and functionality. The owner’s suite is conveniently located on the main level, featuring a large walk-in closet and a spa-like bathroom with a tiled shower and sliding glass door, quartz countertops, dual sinks, ceramic tile flooring, a linen closet, and an enclosed water closet. Also on the main level, you’ll find a secondary bedroom with a full bathroom nearby, plus a laundry room for added convenience. From the moment you step inside, you’re greeted by an elegant foyer with tall9-foot ceilings. Designed for both everyday living and entertaining, the home boasts a beautiful dining room that connects to the gourmet kitchen through a butler’s pantry—a multifunctional space with extra counterspace that makes hosting effortless. The kitchen itself truly shines, with a five-burner gas range, an included refrigerator, spacious island with quartz countertops, and stylish pendant lighting. Step outside to enjoy a covered patio, the perfect spot for relaxing outdoors. Upstairs, the Reedy continues to impress with two additional bedrooms, each with walk-in closets, plus a full bathroom. A loft area provides a versatile space for hobbies, a second TV area, or just relaxing. There’s a dedicated office too, ideal for working from home or staying organized. There is even an irrigation system! The Reedy floorplan has it all—comfort, style, and plenty of room to make it your own. Community amenities include pool, clubhouse and playground. This home features a 10-year structural warranty designed to provide added confidence and peace of mind. Schedule your tour today! ***Limited time buyer incentives including up to 100% Financing with down payment assistance***
Pending
Price cut: $20K (6/10)
$329,805
1021 Skidaway Dr, Spartanburg, SC 29303
4beds
2,772sqft
Single Family Residence
Built in 2025
6,534 Square Feet Lot
$-- Zestimate®
$119/sqft
$45/mo HOA
What's special
Stylish pendant lightingBeautiful dining roomIrrigation systemFive-burner gas rangeThoughtfully designed open-concept homeDedicated officeCovered patio
- 267 days |
- 37 |
- 0 |
Zillow last checked:
Listing updated:
Listed by:
William G Stallard 704-201-7455,
Veranda Homes, LLC
Source: SAR as distributed by MLS GRID,MLS#: 331267
Facts & features
Interior
Bedrooms & bathrooms
- Bedrooms: 4
- Bathrooms: 3
- Full bathrooms: 3
- Main level bathrooms: 2
- Main level bedrooms: 2
Rooms
- Room types: Breakfast Area, Loft, Main Fl Master Bedroom, Office/Study
Primary bedroom
- Level: Main
- Area: 238
- Dimensions: 17x14
Bedroom 1
- Level: Second
- Dimensions: 2
Bedroom 2
- Level: Main
- Area: 154
- Dimensions: 14x11
Bedroom 3
- Level: Second
- Area: 210
- Dimensions: 15x14
Bedroom 4
- Level: Second
- Area: 195
- Dimensions: 15x13
Breakfast room
- Level: 15x9
- Dimensions: M
Dining room
- Level: Main
- Area: 144
- Dimensions: 12x12
Kitchen
- Level: Main
- Area: 180
- Dimensions: 15x12
Laundry
- Level: Main
- Area: 56
- Dimensions: 8x7
Living room
- Level: Main
- Area: 255
- Dimensions: 17x15
Loft
- Level: Second
- Area: 63
- Dimensions: 9x7
Other
- Description: Butler's Pantry
- Level: Main
- Area: 30
- Dimensions: 6x5
Other
- Description: Office
- Level: Second
- Area: 42
- Dimensions: 7x6
Patio
- Level: Main
- Area: 42
- Dimensions: 7x6
Heating
- Forced Air, Gas - Natural
Cooling
- Central Air, Electricity
Appliances
- Included: Dishwasher, Disposal, Microwave, Gas Range, Free-Standing Range, Refrigerator, Gas, Tankless Water Heater
- Laundry: 2nd Floor, Electric Dryer Hookup, Walk-In, Washer Hookup
Features
- Ceiling Fan(s), Tray Ceiling(s), Attic Stairs Pulldown, Ceiling - Smooth, Solid Surface Counters, Open Floorplan, Walk-In Pantry
- Flooring: Carpet, Ceramic Tile, Luxury Vinyl
- Windows: Window Treatments
- Basement: Radon Mitigation System
- Attic: Pull Down Stairs
- Has fireplace: No
Interior area
- Total interior livable area: 2,772 sqft
- Finished area above ground: 2,772
- Finished area below ground: 0
Property
Parking
- Total spaces: 2
- Parking features: 2 Car Attached, Garage Door Opener, Driveway, Attached Garage
- Attached garage spaces: 2
- Has uncovered spaces: Yes
Features
- Levels: Two
- Stories: 2
- Patio & porch: Patio, Porch
- Pool features: Community
Lot
- Size: 6,534 Square Feet
- Dimensions: 125 x 52
- Features: Level
- Topography: Level
Details
- Parcel number: 7040005777
Construction
Type & style
- Home type: SingleFamily
- Architectural style: Traditional
- Property subtype: Single Family Residence
Materials
- Stone, Vinyl Siding
- Foundation: Slab
- Roof: Architectural
Condition
- New construction: Yes
- Year built: 2025
Details
- Builder name: Veranda Homes, Llc
Utilities & green energy
- Electric: Duke
- Gas: Piedmont
- Sewer: Public Sewer
- Water: Public, Sburg
Community & HOA
Community
- Features: Clubhouse, Playground, Pool, Private Roads
- Security: Smoke Detector(s)
- Subdivision: Halton Oaks
HOA
- Has HOA: Yes
- Amenities included: Pool, Street Lights
- Services included: Common Area
- HOA fee: $545 annually
Location
- Region: Spartanburg
Financial & listing details
- Price per square foot: $119/sqft
- Tax assessed value: $9,300
- Date on market: 11/25/2025
Estimated market value
Not available
Estimated sales range
Not available
Not available
Price history
| Date | Event | Price |
|---|---|---|
| 6/10/2026 | Price change | $309,805-6.1%$112/sqft |
Source:  Veranda Homes Report a problem Veranda Homes Report a problem | ||
| 6/9/2026 | Pending sale | $329,805$119/sqft |
Source:  Greater Greenville AOR #1585000 Report a problem Greater Greenville AOR #1585000 Report a problem | ||
| 5/13/2026 | Price change | $329,805-1.5%$119/sqft |
Source: Greater Greenville AOR #1585000 Report a problem | ||
| 2/24/2026 | Price change | $334,805-1.8%$121/sqft |
Source: Greater Greenville AOR #1575879 Report a problem | ||
| 2/2/2026 | Price change | $340,805-3.7%$123/sqft |
Source: Greater Greenville AOR #1575879 Report a problem | ||
| 12/10/2025 | Price change | $353,805-0.6%$128/sqft |
Source: Greater Greenville AOR #1575879 Report a problem | ||
| 11/25/2025 | Listed for sale | $355,805+353.3%$128/sqft |
Source: Greater Greenville AOR #1575879 Report a problem | ||
| 11/21/2025 | Sold | $78,500-77%$28/sqft |
Source: Public Record Report a problem | ||
| 11/17/2025 | Price change | $341,805-1.4%$123/sqft |
Source: Veranda Homes Report a problem | ||
| 10/27/2025 | Listed for sale | $346,805$125/sqft |
Source: Veranda Homes Report a problem | ||
Public tax history
| Year | Property taxes | Tax assessment |
|---|---|---|
| 2025 | -- | $558 |
Find assessor info on the county website
Monthly payment
Est. payment
Payment breakdown
Explore the cost of this home by adjusting the details. Changes won't be saved.Climate risks
Neighborhood: 29303
Nearby schools
GreatSchools rating
- 4/10Drayton Mills ElementaryGrades: PK-5Distance: 1.8 mi
- 7/10McCracken Middle SchoolGrades: 6-8Distance: 3 mi
- 5/10Spartanburg High SchoolGrades: 9-12Distance: 2.5 mi
Schools provided by the listing agent
- Elementary: 7-Drayton Mills Elementary
- Middle: 7-McCracken
- High: 7-Spartanburg
Source: SAR as distributed by MLS GRID. This data may not be complete. We recommend contacting the local school district to confirm school assignments for this home.
- $289,4504 bd3 ba2.2k sqft1017 Skidaway Dr, Spartanburg, SC 29303Sold
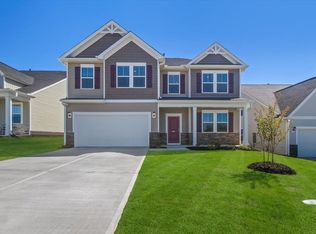
- $341,8054 bd3 ba2.7k sqft1013 Skidaway Dr, Spartanburg, SC 29303Sold
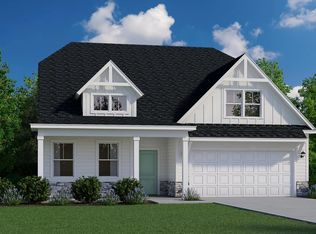
- $309,5154 bd3 ba2.8k sqft1009 Skidaway Dr, Spartanburg, SC 29303Sold

- $292,9003 bd3 ba2k sqft1101 Ogeechee Ct, Spartanburg, SC 29303Pending
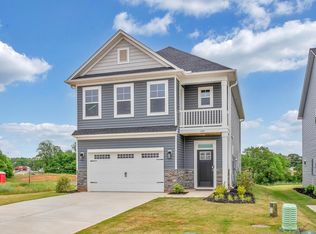
- $292,9003 bd3 ba2k sqft1101 Ogeechee Ct LOT 17, Spartanburg, SC 29303Pending
- $236,9003 bd3 ba1.6k sqft1105 Ogeechee Ct LOT 18, Spartanburg, SC 29303Pending
- $236,9003 bd2 ba1.6k sqft1105 Ogeechee Ct, Spartanburg, SC 29303Pending
- $267,9003 bd3 ba1.7k sqft1109 Ogeechee Ct, Spartanburg, SC 29303Sold
A local agent can set up tours, give advice and negotiate with sellers.
A local lender can help you make sure your offer is ready when you are.
Similar homes
- $273,2454 bd3 ba2k sqft1130 Ogeechee Ct, Spartanburg, SC 29303New Construction
 MLS ID #338190, John Dinnen, Veranda Homes, LLC. SAR as distributed by MLS GRID
 - $269,7454 bd3 ba2k sqft1122 Ogeechee Ct, Spartanburg, SC 29303New Construction
 SAR as distributed by MLS GRID
 - $297,0554 bd4 ba2.3k sqft1441 Harper Mae Dr, Spartanburg, SC 29303New Construction
 SAR as distributed by MLS GRID
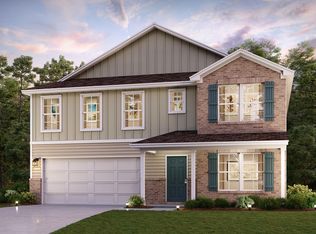
 - $319,9905 bd3 ba2.6k sqft551 Tomlin Trl, Spartanburg, SC 29301New Construction
 SAR as distributed by MLS GRID
 - $389,9904 bd4 ba2.7k sqft904 Tibetan St, Spartanburg, SC 29303New ConstructionSAR as distributed by MLS GRID
- $281,9954 bd3 ba2k sqft1452 Harper Mae Dr, Spartanburg, SC 29303New ConstructionSAR as distributed by MLS GRID
- from $358,4904 bd3 ba2.4k sqftCypress Plan, Irby Glen, Spartanburg, SC 29301New ConstructionEastwood Homes
- $319,5004 bd3 ba2k sqft1415 Apple Butter Dr, Lyman, SC 29365For SaleMLS ID #1600847, Lisa Martin, Blackstream International RE. Greater Greenville AOR
- from $307,9904 bd3 ba2.3k sqftKINGSTON Plan, Frey Creek, Spartanburg, SC 29301New ConstructionCentury Communities
- $319,9004 bd3 ba1.9k sqft2745 Millhone Dr, Moore, SC 29369For SaleMLS ID #339729, Brad Liles, Keller Williams on Main. SAR as distributed by MLS GRID
- from $281,9003 bd3 ba2.2k sqftThe Granger Plan, Westbriar Woods Single Family Homes, Spartanburg, SC 29303New ConstructionStanley Martin Homes
- $342,0004 bd3 ba2.4k sqft430 Dodger Ave Lot 27, Chesnee, SC 29323New ConstructionMLS ID #1583280, Kimberly Davis, Mungo Homes Properties, LLC. Greater Greenville AOR
- $342,0004 bd3 ba2.4k sqft430 Dodger Ave, Chesnee, SC 29323New ConstructionMLS ID #334136, Kimberly Davis, Mungo Homes Properties LLC Greenville. SAR as distributed by MLS GRID
- $277,6403 bd3 ba2.2k sqft1436 Harper Mae Dr, Spartanburg, SC 29303New ConstructionSAR as distributed by MLS GRID
- $277,6403 bd3 ba2.2k sqft1433 Harper Mae Dr, Spartanburg, SC 29303New ConstructionMLS ID #337534, David Beech, SM South Carolina Brokerage, L. SAR as distributed by MLS GRID
- from $280,9003 bd2 ba2.3k sqftThe Tyndall Plan, Westbriar Woods Single Family Homes, Spartanburg, SC 29303New ConstructionStanley Martin Homes
- from $234,0003 bd3 ba1.4k sqftBartow Plan, Evergreen, Spartanburg, SC 29303New ConstructionMungo Homes, Inc
- $364,0004 bd3 ba2.4k sqft153 Deno Dr, Gaffney, SC 29341For SaleMLS ID #1589416, Jasmine Herr, LPT Realty, LLC.. Greater Greenville AOR
- from $265,9004 bd3 ba2k sqftThe Cade Plan, Westbriar Woods Single Family Homes, Spartanburg, SC 29303New ConstructionStanley Martin Homes
- $287,9004 bd3 ba2k sqft5115 Sunnycreek Dr, Boiling Springs, SC 29316New ConstructionStanley Martin Homes
