Welcome home to 1021 Stonecreek Drive! This beautifully renovated home is move-in ready and features new flooring, fresh paint, a stunning remodeled primary bath, new roof and thoughtful updates throughout. Enjoy the ease of main-level living with a spacious primary suite, while the second floor offers two additional bedrooms, a full bath, and a versatile home office or flex space. Relax year-round in the bright sunroom overlooking the private, fully fenced backyard, or entertain on the beautiful flagstone patio. With its modern updates, functional layout, and inviting outdoor living spaces, this home truly has it all. Schedule your private showing today—you won’t want to miss this one!
Pending
$324,900
1021 Stonecreek Dr, Helena, AL 35080
3beds
1,965sqft
:
Get pre-qualified$1,961/mo
Single Family Residence
Built in 2005
7,840 Square Feet Lot
$325,000 Zestimate®
$165/sqft
$29/mo HOA
What's special
- 8 days |
- 664 |
- 69 |
Likely to sell faster than
Zillow last checked:
Listing updated:
Listed by:
Lara Grace Nappi CELL:2059370116,
ARC Realty - Hoover
Source: GALMLS,MLS#: 21459213
Facts & features
Interior
Bedrooms & bathrooms
- Bedrooms: 3
- Bathrooms: 3
- Full bathrooms: 2
- 1/2 bathrooms: 1
Rooms
- Room types: Bedroom, Den/Family (ROOM), Bathroom, Half Bath (ROOM), Kitchen, Living/Dining (ROOM), Master Bathroom, Master Bedroom, Office/Study (ROOM)
Primary bedroom
- Level: First
Bedroom 1
- Level: Second
Bedroom 2
- Level: Second
Primary bathroom
- Level: First
Bathroom 1
- Level: First
Family room
- Level: First
Kitchen
- Features: Stone Counters, Breakfast Bar, Eat-in Kitchen
- Level: First
Basement
- Area: 0
Office
- Level: Second
Heating
- Central
Cooling
- Central Air
Appliances
- Included: Electric Cooktop, Dishwasher, Microwave, Electric Oven, Refrigerator, Stainless Steel Appliance(s), Electric Water Heater
- Laundry: Electric Dryer Hookup, Washer Hookup, Main Level, Laundry Room, Laundry (ROOM), Yes
Features
- Recessed Lighting, High Ceilings, Crown Molding, Smooth Ceilings, Tray Ceiling(s), Separate Shower, Tub/Shower Combo, Walk-In Closet(s)
- Flooring: Carpet, Laminate, Tile
- Attic: Pull Down Stairs,Yes
- Number of fireplaces: 1
- Fireplace features: Tile (FIREPL), Den, Gas
Interior area
- Total interior livable area: 1,965 sqft
- Finished area above ground: 1,965
- Finished area below ground: 0
Video & virtual tour
Property
Parking
- Total spaces: 2
- Parking features: Attached, Driveway, Garage Faces Front
- Attached garage spaces: 2
- Has uncovered spaces: Yes
Features
- Levels: One and One Half
- Stories: 1.5
- Patio & porch: Open (PATIO), Patio
- Exterior features: None
- Pool features: None
- Has view: Yes
- View description: None
- Waterfront features: No
Lot
- Size: 7,840 Square Feet
- Features: Subdivision
Details
- Parcel number: 134204003005.000
- Special conditions: N/A
Construction
Type & style
- Home type: SingleFamily
- Property subtype: Single Family Residence
Materials
- 3 Sides Brick, Vinyl Siding
- Foundation: Slab
Condition
- Year built: 2005
Utilities & green energy
- Water: Public
- Utilities for property: Sewer Connected
Community & HOA
Community
- Features: Clubhouse, Sidewalks, Street Lights
- Subdivision: Old Cahaba
HOA
- Has HOA: Yes
- Services included: Maintenance Grounds, Utilities for Comm Areas
- HOA fee: $350 annually
Location
- Region: Helena
Financial & listing details
- Price per square foot: $165/sqft
- Tax assessed value: $315,300
- Annual tax amount: $1,504
- Price range: $324.9K - $324.9K
- Date on market: 7/16/2026
Estimated market value
$325,000
$309,000 - $341,000
$2,182/mo
Price history
| Date | Event | Price |
|---|---|---|
| 7/20/2026 | Pending sale | $324,900$165/sqft |
Source:  GALMLS #21459213 Report a problem GALMLS #21459213 Report a problem | ||
| 7/16/2026 | Listed for sale | $324,900+75.6%$165/sqft |
Source: GALMLS #21459213 Report a problem | ||
| 5/12/2026 | Sold | $185,000+6.6%$94/sqft |
Source: Public Record Report a problem | ||
| 2/15/2005 | Sold | $173,550$88/sqft |
Source: Public Record Report a problem | ||
Public tax history
| Year | Property taxes | Tax assessment |
|---|---|---|
| 2025 | $1,504 +0.4% | $31,540 +0.4% |
| 2024 | $1,499 +8.1% | $31,420 +7.8% |
| 2023 | $1,387 +18.5% | $29,140 +17.9% |
| 2022 | $1,170 +10.8% | $24,720 +10.4% |
| 2021 | $1,057 +8.7% | $22,400 +8.3% |
| 2020 | $972 +2.2% | $20,680 +2.1% |
| 2019 | $952 | $20,260 +6.7% |
| 2017 | $952 +10.6% | $18,980 +3.8% |
| 2015 | $861 +3.3% | $18,280 +2.5% |
| 2014 | $833 -1.7% | $17,840 -1.7% |
| 2013 | $848 | $18,140 |
| 2012 | $848 -0.8% | $18,140 -0.8% |
| 2011 | $855 -1.7% | $18,280 -1.6% |
| 2010 | $869 -0.8% | $18,580 -0.7% |
| 2009 | $876 -0.8% | $18,720 -0.7% |
| 2007 | $883 | $18,860 |
Find assessor info on the county website
Monthly payment
Est. payment
Payment breakdown
Explore the cost of this home by adjusting the details. Changes won't be saved.Climate risks
Neighborhood: 35080
Nearby schools
GreatSchools rating
- 10/10Helena Intermediate SchoolGrades: 3-5Distance: 1 mi
- 7/10Helena Middle SchoolGrades: 6-8Distance: 0.2 mi
- 8/10Helena High SchoolGrades: 9-12Distance: 0.3 mi
Schools provided by the listing agent
- Elementary: Helena
- Middle: Helena
- High: Helena
Source: GALMLS. This data may not be complete. We recommend contacting the local school district to confirm school assignments for this home.
- $309,1003 bd2 ba1.5k sqft1017 Stonecreek Dr, Helena, AL 35080Off Market
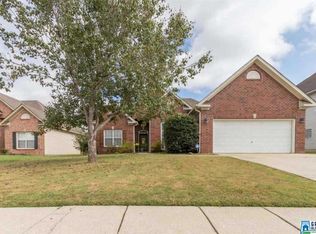
- $260,0003 bd2 ba1.4k sqft1025 Stonecreek Dr, Helena, AL 35080Sold

- $306,300-- bd2 ba1.8k sqft1013 Stonecreek Dr, Helena, AL 35080Off Market
- $317,6003 bd2 ba1.8k sqft1029 Stonecreek Dr, Helena, AL 35080Off Market
- $348,3003 bd3 ba1.9k sqft1040 Stonecreek Dr, Helena, AL 35080Off Market
- $362,9003 bd3 ba3.5k sqft1024 Stonecreek Dr, Helena, AL 35080Off Market
- $352,5003 bd2 ba2.4k sqft1020 Stonecreek Dr, Helena, AL 35080Off Market
- $308,4003 bd2 ba1.4k sqft1028 Stonecreek Dr, Helena, AL 35080Off Market
A local agent can set up tours, give advice and negotiate with sellers.
Similar homes
- $315,0003 bd2 ba1.4k sqft144 Roy Ct, Helena, AL 35080For Sale

 MLS ID #21459818, Kyle McReynolds, Keller Williams Realty Vestavia. GALMLS
 - $329,9003 bd3 ba1.7k sqft551 Fieldstone Dr, Helena, AL 35080For Sale
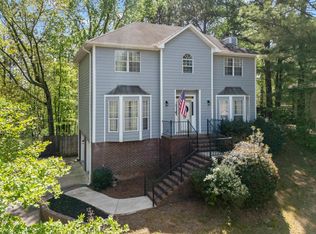 MLS ID #21448799, Fulton Williams, LAH Sotheby's International Realty Crestline. GALMLS
 - $359,9004 bd3 ba2.1k sqftAtt, Specttrum, Helena, AL 35080For Sale
 MLS ID #21454080, Joseph Daley, Keller Williams Metro South. GALMLS
 - $309,9003 bd2 ba1.2k sqft225 Stonecreek Way, Helena, AL 35080For Sale
 MLS ID #21454955, Drew Taylor, Keller Williams Realty Vestavia. GALMLS
 - $380,0004 bd3 ba2.1k sqft1709 Fieldstone Cir, Helena, AL 35080For SaleMLS ID #21459853, Gene Darden, Real Broker LLC. GALMLS
- $289,0004 bd2 ba2k sqft3027 Spruce Dr, Helena, AL 35080For SaleMLS ID #21460013, Brent Gulledge, EXIT Realty Crossroads. GALMLS
- $358,0004 bd3 ba1.8k sqft4462 Englewood Rd, Helena, AL 35080For SaleMLS ID #21459388, Hollie Higgins, ARC Realty - Hoover. GALMLS
- $380,0003 bd3 ba1.8k sqft587 Bentmoor Dr, Helena, AL 35080For SaleMLS ID #21456561, Damon Gann, The Williams Group at KW. GALMLS
- $349,9004 bd3 ba2.5k sqft1705 Native Dancer Dr, Helena, AL 35080For SaleMLS ID #21459791, NANCY SAENZ SAENZ LINARES, Keller Williams Realty Vestavia. GALMLS
- $315,0003 bd3 ba2k sqft4504 Englewood Rd, Helena, AL 35080For SaleMLS ID #21457848, Mandy Welch, EXIT Realty Cahaba. GALMLS
- $429,9004 bd3 ba2.5k sqft4044 Old Cahaba Pkwy, Helena, AL 35080For SaleMLS ID #21459031, Bethany Sheffield, Real Broker LLC. GALMLS
- $289,9003 bd2 ba1.2k sqft1670 Old Cahaba Ct, Helena, AL 35080For SaleMLS ID #21453390, Daphney Massey, Century 21 Advantage. GALMLS
- $350,0003 bd2 ba1.7k sqft712 Old Cahaba Dr, Helena, AL 35080For SaleMLS ID #21447479, Janet Bourassa, ARC Realty Vestavia. GALMLS
- $319,0003 bd2 ba1.8k sqft2227 Pup Run, Helena, AL 35080For SaleMLS ID #21457546, Rick Knotts, Keller Williams Realty Vestavia. GALMLS
- $299,9003 bd3 ba1.6k sqftSpectrum, Helena, AL 35080For SaleMLS ID #21457636, Nicole Brannon, ARC Realty Vestavia. GALMLS
- $419,9004 bd3 ba2.1k sqftFiber Or Spectrum, Helena, AL 35080For SaleMLS ID #21459821, Jordan Hosey, Real Broker LLC. GALMLS
- $399,9993 bd3 ba2k sqft535 Fieldstone Dr, Helena, AL 35080For SaleMLS ID #21455775, Mary Dunnaway, Down South Realty Inc. GALMLS
- $345,0004 bd3 ba1.5k sqft110 Lake Davidson Ln, Helena, AL 35080For SaleMLS ID #21458635, Cody Cato, Impact Realty Advisors. GALMLS
- $449,9004 bd3 ba2.5k sqftAtt Fiber, Helena, AL 35080For SaleMLS ID #21459742, Mary Lou Vonderau, RE/MAX Advantage. GALMLS
- $400,0003 bd2 ba1.5k sqft213 Appleford Rd, Helena, AL 35080For SaleMLS ID #21458970, Michelle Shunnarah, Stonebridge Realty LLC. GALMLS
