First time on the market in over 20 years! Don't miss this opportunity to build instant equity with a little cosmetic updating and your own personal touch. Located in the heart of Fern Creek, this 3-bedroom, 2-full-bath home offers over 2,000 square feet of finished living space, a walkout basement, and a spacious 2-car garage—a rare combination at this price point. Spacious living room on the main level; Large family room plus a versatile, bonus area in the walkout basement; Well-equipped kitchen with abundant cabinet and counter space, plus the refrigerator, stove, and built-in microwave; Washer and dryer included; Cozy gas fireplace in the basement; Fully fenced backyard with a privacy fence; Conveniently located between Bardstown Road and Billtown Road, with quick access to the Gene Snyder Freeway, shopping, dining, parks, and everyday conveniences are all just minutes away; This is a fantastic opportunity to own a solid home in a desirable location with tremendous potential.
Under contract
$249,950
10211 El Coco Ct, Louisville, KY 40291
3beds
2,000sqft
:
Get pre-qualified$1,672/mo
Single Family Residence
Built in 1978
9,147 Square Feet Lot
$-- Zestimate®
$125/sqft
$-- HOA
What's special
Walkout basementLarge family roomWasher and dryer included
- 11 days |
- 1,419 |
- 161 |
Likely to sell faster than
Zillow last checked:
Listing updated:
Listed by:
Chad Russell 502-420-5000,
Semonin Realtors
Source: Metro Search Inc. LLC DBA Apex MLS,MLS#: 1723972
Facts & features
Interior
Bedrooms & bathrooms
- Bedrooms: 3
- Bathrooms: 2
- Full bathrooms: 2
Bedroom
- Level: First
Bedroom
- Level: First
Bedroom
- Level: First
Full bathroom
- Level: First
Full bathroom
- Level: Basement
Family room
- Level: Basement
Kitchen
- Level: First
Laundry
- Level: Basement
Living room
- Level: First
Other
- Level: Basement
Heating
- Heat Pump
Cooling
- Heat Pump
Features
- Basement: Walkout Finished
- Number of fireplaces: 1
Interior area
- Total structure area: 1,000
- Total interior livable area: 2,000 sqft
- Finished area above ground: 1,000
- Finished area below ground: 1,000
Property
Parking
- Total spaces: 2
- Parking features: Off Street, Detached, Driveway
- Garage spaces: 2
- Has uncovered spaces: Yes
Features
- Stories: 1
- Fencing: Privacy,Full
Lot
- Size: 9,147 Square Feet
- Dimensions: 60 x 150
Details
- Parcel number: 22193700490000
Construction
Type & style
- Home type: SingleFamily
- Architectural style: Raised Ranch
- Property subtype: Single Family Residence
Materials
- Wood Frame, Brick
- Foundation: Concrete Perimeter
- Roof: Shingle
Condition
- Year built: 1978
Utilities & green energy
- Sewer: Public Sewer
- Water: Public
- Utilities for property: Electricity Connected
Community & HOA
Community
- Subdivision: Casa Landa
HOA
- Has HOA: No
Location
- Region: Louisville
Financial & listing details
- Price per square foot: $125/sqft
- Tax assessed value: $216,760
- Annual tax amount: $1,951
- Date on market: 7/21/2026
- Electric utility on property: Yes
Estimated market value
Not available
Estimated sales range
Not available
Not available
Price history
| Date | Event | Price |
|---|---|---|
| 7/28/2026 | Contingent | $249,950$125/sqft |
Source:  Metro Search Inc. LLC DBA Apex MLS #1723972 Report a problem Metro Search Inc. LLC DBA Apex MLS #1723972 Report a problem | ||
| 7/21/2026 | Listed for sale | $249,950+73.6%$125/sqft |
Source: Metro Search Inc. LLC DBA Apex MLS #1723972 Report a problem | ||
| 11/15/2004 | Sold | $144,000$72/sqft |
Source: Agent Provided Report a problem | ||
Public tax history
| Year | Property taxes | Tax assessment |
|---|---|---|
| 2024 | $1,951 +25.4% | $216,760 +21.4% |
| 2023 | $1,556 -4.6% | $178,480 |
| 2022 | $1,631 -5.8% | $178,480 |
| 2021 | $1,731 -1.7% | $178,480 +19.3% |
| 2020 | $1,760 | $149,570 |
| 2019 | $1,760 +9.9% | $149,570 |
| 2018 | $1,601 | $149,570 |
| 2017 | $1,601 +2.7% | $149,570 -4.1% |
| 2013 | $1,559 | $155,900 |
| 2011 | $1,559 | $155,900 |
| 2010 | $1,559 | $155,900 |
| 2009 | $1,559 | $155,900 |
| 2007 | -- | $155,900 +8.3% |
| 2006 | -- | $144,000 |
| 2005 | -- | $144,000 +23% |
| 2004 | -- | $117,090 |
Find assessor info on the county website
Monthly payment
Est. payment
Payment breakdown
Explore the cost of this home by adjusting the details. Changes won't be saved.Climate risks
Neighborhood: Fern Creek
Nearby schools
GreatSchools rating
- 6/10Farmer Elementary SchoolGrades: PK-5Distance: 1.3 mi
- 3/10Ramsey Middle SchoolGrades: 6-8Distance: 1.3 mi
- 2/10Fern Creek Traditional High SchoolGrades: 9-12Distance: 1.3 mi
- $260,5003 bd1 ba1.4k sqft10209 El Coco Ct, Louisville, KY 40291Off Market

- $246,300-- bd2 ba1k sqft10213 El Coco Ct, Louisville, KY 40291Off Market
- $247,000-- bd1 ba1.7k sqft10215 El Coco Ct, Louisville, KY 40291Off Market
- $230,0003 bd2 ba1k sqft10207 El Coco Ct, Louisville, KY 40291Sold
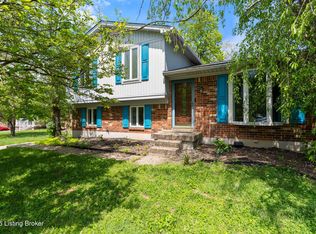
- $300,0003 bd2 ba1.6k sqft10208 El Ventoso Ct, Louisville, KY 40291Pending
- $263,1003 bd2 ba1.6k sqft10212 El Ventoso Ct, Louisville, KY 40291Off Market
- $227,1003 bd2 ba1.2k sqft10210 El Ventoso Ct, Louisville, KY 40291Off Market
- $247,500-- bd1 ba1k sqft10206 El Ventoso Ct, Louisville, KY 40291Off Market
A local agent can set up tours, give advice and negotiate with sellers.
Similar homes
- $249,9003 bd2 ba1.3k sqft6600 Renate Rd, Louisville, KY 40291For Sale

 MLS ID #1724496, Lisa K York, Mayer REALTORS. Metro Search Inc. LLC DBA Apex MLS
 - $273,9503 bd2 ba1.3k sqft5902 Bucks Ln, Louisville, KY 40291For Sale
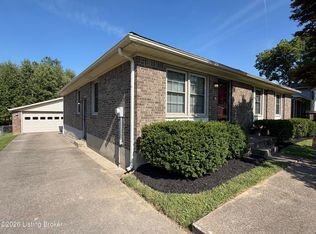 MLS ID #1725004, Daryl A Hibbs, Real Estate Pros of Kentucky. Metro Search Inc. LLC DBA Apex MLS
 - $264,9003 bd3 ba1.6k sqft6516 Bilsim Ln, Louisville, KY 40291For Sale
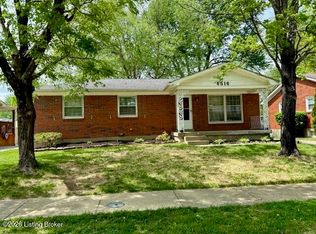 MLS ID #1714819, Michael P Jessee, Schuler Bauer Real Estate Services ERA Powered. Metro Search Inc. LLC DBA Apex MLS
 - $269,0003 bd2 ba2.2k sqft7907 Brynwood Ln, Louisville, KY 40291For Sale
 MLS ID #1722794, Grant Osborn, Aspire Real Estate Group. Metro Search Inc. LLC DBA Apex MLS
 - $254,9003 bd2 ba1.1k sqft9709 Williamsborough Ln, Louisville, KY 40291For SaleMLS ID #1721564, Sergio Estrada-Gasca, Americus Realty Group. Metro Search Inc. LLC DBA Apex MLS
- $268,9003 bd2 ba1.1k sqft8401 Silver Fox Rd, Louisville, KY 40291For SaleMLS ID #1720729, Josh Arthurs, Semonin Realtors. Metro Search Inc. LLC DBA Apex MLS
- $240,0003 bd1 ba1.1k sqft7204 Gorham Way, Louisville, KY 40291For SaleMLS ID #1722503, Shawna Smith, Real Broker, LLC. Metro Search Inc. LLC DBA Apex MLS
- $284,9004 bd4 ba2k sqft5403 Wethe Ct, Louisville, KY 40291For SaleMLS ID #1720615, Maria C Perez, Real Estate Unlimited. Metro Search Inc. LLC DBA Apex MLS
- $275,0004 bd2 ba2k sqft6807 Wunderly Ct, Louisville, KY 40291For SaleMLS ID #1722879, Mark G Hall, Parklands Realty. Metro Search Inc. LLC DBA Apex MLS
- $245,0003 bd2 ba1.7k sqft9201 Jefferson Ave, Louisville, KY 40291For SaleMLS ID #1718271, Fernando Martinez Gonzalez, Encore Realty Group. Metro Search Inc. LLC DBA Apex MLS
- $335,0004 bd2 ba2.1k sqft5206 Cool Brook Rd, Louisville, KY 40291For SaleMLS ID #1724843, Caitlin S Griffee, White Picket Real Estate. Metro Search Inc. LLC DBA Apex MLS
- $219,0004 bd2 ba1.2k sqft3605 Willowwood Ct, Jeffersontown, KY 40299For SaleMLS ID #1724951, Alexandria D Grayson, Re/Max Five Star Properties. Metro Search Inc. LLC DBA Apex MLS
- $325,0004 bd2 ba2.3k sqft6306 S Watterson Trl, Louisville, KY 40291For SaleMLS ID #1724680, Mark Naber, Redfin. Metro Search Inc. LLC DBA Apex MLS
- $240,0002 bd2 ba1.3k sqft4815 Redmon Ct, Louisville, KY 40291For SaleMLS ID #1721975, Sherry L Bennett-Webb, Bennett-Webb Realty. Metro Search Inc. LLC DBA Apex MLS
- $289,9003 bd1 ba2.1k sqft9107 Hudson Ln, Louisville, KY 40291For SaleMLS ID #1723328, Jackie Exum, Keller Williams Collective. Metro Search Inc. LLC DBA Apex MLS
- $200,0004 bd3 ba2.4k sqft9110 Collingwood Rd, Jeffersontown, KY 40299For SaleMLS ID #1724656, Elizabeth Monarch, EXP Realty LLC. Metro Search Inc. LLC DBA Apex MLS
- $299,9003 bd3 ba1.9k sqft5802 Shelby St, Louisville, KY 40291For SaleMLS ID #1720958, Scott Sawade, Beck Realty Group. Metro Search Inc. LLC DBA Apex MLS
- $260,0003 bd2 ba1k sqft4701 Haeringdon Ct, Jeffersontown, KY 40299For SaleMLS ID #1715042, Joe Barnett, PML Real Estate Group LLC. Metro Search Inc. LLC DBA Apex MLS
- $335,0004 bd2 ba1.9k sqft7510 Broad Run Rd, Louisville, KY 40291For SaleMLS ID #1724185, Katie McDaniel, Keller Williams Collective. Metro Search Inc. LLC DBA Apex MLS
- $259,0003 bd2 ba1.4k sqft10513 Bayport Rd, Louisville, KY 40299For SaleMLS ID #1722070, Elaine Prince, Metts Group, LLC. Metro Search Inc. LLC DBA Apex MLS
