Welcome home!! New tile flooring throughout, new custom paint and trim as well as ceiling fans for an updated aesthetic. With 3 bedrooms and 2 full bathrooms you'll find yourself right at home in no time. Low maintenance front and backyard. Refrigerated air to keep you cool through summer and solar to help keep the cost down. You can't beat this location - 4 houses away from the neighborhood park, 5 minutes away from the 98th and Central Shopping Center, 3 minutes away from the Sage Market Place Shopping Mall, 2 minutes away from the Westgate Community Center and 7 minutes to the freeway. If you're looking for your new place, this is it!
Pre-foreclosure
Est. $291,200
10215 Andalusian Ave SW, Albuquerque, NM 87121
3beds
1,285sqft
Single Family Residence
Built in 2000
6,098 Square Feet Lot
$291,200 Zestimate®
$227/sqft
$-- HOA
Overview
- 291 days
- 2
- 0
Likely to sell faster than
Zillow last checked:
Listing updated:
Listed by:
Siobhan A Storms 505-227-9814,
RE/MAX SELECT
Source: SWMLS,MLS#: 1068439
Facts & features
Interior
Bedrooms & bathrooms
- Bedrooms: 3
- Bathrooms: 2
- Full bathrooms: 2
Primary bedroom
- Level: Main
- Area: 136.73
- Dimensions: 11.3 x 12.1
Kitchen
- Level: Main
- Area: 202.27
- Dimensions: 11.3 x 17.9
Living room
- Level: Main
- Area: 336.6
- Dimensions: 18 x 18.7
Heating
- Central, Forced Air
Cooling
- Refrigerated
Appliances
- Included: Dishwasher, Free-Standing Gas Range, Microwave, Refrigerator
- Laundry: Gas Dryer Hookup, Washer Hookup, Dryer Hookup, ElectricDryer Hookup
Features
- Bathtub, Ceiling Fan(s), Country Kitchen, Main Level Primary, Pantry, Soaking Tub, Separate Shower
- Flooring: Tile
- Windows: Double Pane Windows, Insulated Windows
- Has basement: No
- Has fireplace: No
Interior area
- Total structure area: 1,285
- Total interior livable area: 1,285 sqft
Property
Parking
- Total spaces: 2
- Parking features: Attached, Garage
- Attached garage spaces: 2
Features
- Levels: One
- Stories: 1
- Exterior features: Fence
- Fencing: Back Yard
Lot
- Size: 6,098 Square Feet
- Features: Landscaped, Planned Unit Development
Details
- Parcel number: 100805649001042711
- Zoning description: R-1B*
Construction
Type & style
- Home type: SingleFamily
- Architectural style: Pueblo
- Property subtype: Single Family Residence
Materials
- Frame
- Roof: Pitched,Shingle
Condition
- Resale
- New construction: No
- Year built: 2000
Utilities & green energy
- Sewer: Public Sewer
- Water: Public
- Utilities for property: Cable Available, Electricity Connected, Natural Gas Connected, Phone Available, Sewer Connected, Water Connected
Green energy
- Energy generation: Solar
Community & HOA
Community
- Security: Smoke Detector(s)
- Subdivision: Sunrise Terrace
Location
- Region: Albuquerque
Financial & listing details
- Price per square foot: $227/sqft
- Tax assessed value: $209,700
- Annual tax amount: $2,499
- Date on market: 8/9/2024
- Cumulative days on market: 4 days
- Listing terms: Cash,Conventional,FHA,VA Loan
- Road surface type: Asphalt
Foreclosure details
Estimated market value
$291,200
$277,000 - $306,000
$1,934/mo
Price history
| Date | Event | Price |
|---|---|---|
| 9/17/2024 | Sold | -- |
Source:  SWMLS #1068439 Report a problem SWMLS #1068439 Report a problem | ||
| 8/14/2024 | Pending sale | $277,000$216/sqft |
Source: SWMLS #1068439 Report a problem | ||
| 8/9/2024 | Listed for sale | $277,000+49.7%$216/sqft |
Source: SWMLS #1068439 Report a problem | ||
| 5/25/2021 | Sold | -- |
Source: SWMLS #985755 Report a problem | ||
| 2/15/2021 | Pending sale | $185,000$144/sqft |
Source: SWMLS #985755 Report a problem | ||
| 2/14/2021 | Listed for sale | $185,000$144/sqft |
Source: SWMLS #985755 Report a problem | ||
| 2/14/2021 | Pending sale | $185,000$144/sqft |
Source: SWMLS #985755 Report a problem | ||
| 2/13/2021 | Listed for sale | $185,000$144/sqft |
Source: SWMLS #985755 Report a problem | ||
Public tax history
| Year | Property taxes | Tax assessment |
|---|---|---|
| 2025 | $2,953 +16.2% | $69,893 +16% |
| 2024 | $2,542 +1.7% | $60,252 +3% |
| 2023 | $2,500 +3.5% | $58,498 +3% |
| 2022 | $2,416 +53.3% | $56,795 +52.6% |
| 2021 | $1,575 +1.7% | $37,209 +3% |
| 2020 | $1,550 | $36,126 +3% |
| 2019 | -- | $35,073 |
| 2018 | $1,329 -8.4% | $35,073 +3% |
| 2017 | $1,451 +6.2% | $34,053 +6.1% |
| 2016 | $1,366 -95.6% | $32,098 +3% |
| 2015 | $31,164 +2255% | $31,164 |
| 2014 | $1,323 | $31,164 -0.7% |
| 2013 | $1,323 | $31,397 -2.6% |
| 2012 | -- | $32,231 -3.7% |
| 2011 | -- | $33,484 +3% |
| 2010 | -- | $32,509 +3% |
| 2009 | -- | $31,562 +3% |
| 2008 | -- | $30,643 +3% |
| 2007 | -- | $29,751 +3% |
| 2006 | -- | $28,885 +3% |
| 2005 | -- | $28,044 +3% |
| 2004 | -- | $27,227 +3% |
| 2003 | -- | $26,434 +3% |
| 2002 | -- | $25,664 +1.3% |
| 2001 | -- | $25,331 |
Find assessor info on the county website
Monthly payment
Climate risks
Neighborhood: Route 66 West
Nearby schools
Schools provided by the listing agent
- Elementary: Carlos Rey
- Middle: Jimmy Carter
- High: West Mesa
Source: SWMLS. This data may not be complete. We recommend contacting the local school district to confirm school assignments for this home.
- $303,3003 bd2 ba1.5k sqft10219 Andalusian Ave SW, Albuquerque, NM 87121Off Market
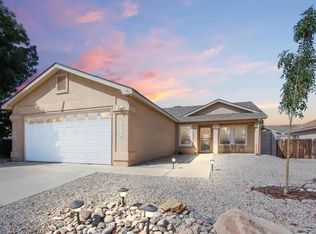
- $294,3003 bd2 ba1.5k sqft10209 Andalusian Ave SW, Albuquerque, NM 87121Off Market
- $307,8003 bd2 ba1.8k sqft10223 Andalusian Ave SW, Albuquerque, NM 87121Off Market
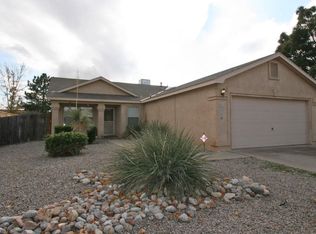
- $294,6003 bd2 ba1.5k sqft10212 Paso Fino Pl SW, Albuquerque, NM 87121Off Market
Similar homes
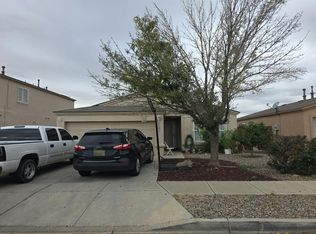
- $--3 bd2 ba1k sqft1151 Alexandra St SW, Albuquerque, NM 87121Auction
 Auction.com 2
 - $275,0003 bd2 ba1k sqft8816 Robby Ave SW, Albuquerque, NM 87121For Sale
 MLS ID #1112579, David M Stafford, 360 Ventures Real Estate. SWMLS
 - $299,0003 bd2 ba1.4k sqft832 Shire St SW, Albuquerque, NM 87121For Sale
 MLS ID #1109976, David Levi Boillot, LPT Realty. SWMLS
 - $295,0003 bd3 ba1.4k sqft616 Lone Pine Dr SW, Albuquerque, NM 87121For Sale
 MLS ID #1111293, Marsha A Adams, Sotheby's International Realty. SWMLS
