DON’T WAIT… BE MOVED IN BEFORE SCHOOL BEGINS! Welcome to Pebble Creek, where this beautifully renovated 4-bedroom home sits on a serene .62-acre lot and blends timeless style with everyday comfort. Designed with both elegance and function in mind, it offers a refined retreat in one of Clarkston’s most desirable gated communities. At the center of the home is a gourmet kitchen with a wall of windows, oversized island, breakfast nook, and a separate dining room that opens to a stunning Trex deck. The main level also features a spacious family room with a fireplace, formal living room, and a dedicated den/home office. Upstairs, a remodeled second-floor laundry room includes custom cabinetry and a built-in drying rack. The luxurious primary suite feels like a private spa, complete with a steam shower, Japanese soaking tub, hardwood floors, a custom walk-in closet, and vanity cabinetry with electrical outlets built inside the drawers. The partially finished walkout lower level adds exceptional versatility with a hot yoga/workout room with infrared heat panels, a music room with noise-reduction insulation, and generous additional living and storage space. The showstopper? Step out to the incredible covered porch and take in the beautifully landscaped backyard. With a private putting green, mature trees, and peaceful views, this property delivers true “Up North” charm just minutes from downtown Clarkston and I-75. Recent Updates & Custom Features Include: Completely updated primary bath with steam shower, Japanese soaking tub, Custom primary closet built-ins, Hardwood floors in the primary suite, Remodeled second-floor laundry with custom cabinets & drying rack, Updated mudroom with custom lockers and built-in electrical outlets, Trex decking, Private putting green, Hot yoga/workout room with infrared heat panels, Smart Home features, Newer roof, Newer windows, Newer furnace & A/C, New carpet. This isn’t just a home—it’s a lifestyle. Schedule your private showing today and be settled in before the first day of school!
For sale
Price cut: $21K (8/15)
$749,000
10218 Creekwood Trl, Davisburg, MI 48350
4beds
4,525sqft
Single Family Residence
Built in 1997
0.62 Acres Lot
$734,700 Zestimate®
$166/sqft
$-- HOA
What's special
- 35 days |
- 1,205 |
- 81 |
Zillow last checked:
Listing updated:
Listed by:
Kelsey Jones 000-000-0000,
Brookstone, Realtors LLC 248-963-0501
Source: Realcomp II,MLS#: 20261056244
Facts & features
Interior
Bedrooms & bathrooms
- Bedrooms: 4
- Bathrooms: 4
- Full bathrooms: 3
- 1/2 bathrooms: 1
Primary bedroom
- Level: Second
- Area: 456
- Dimensions: 24 X 19
Bedroom
- Level: Second
- Area: 154
- Dimensions: 14 X 11
Bedroom
- Level: Second
- Area: 156
- Dimensions: 13 X 12
Bedroom
- Level: Second
- Area: 208
- Dimensions: 16 X 13
Primary bathroom
- Level: Second
- Area: 130
- Dimensions: 13 X 10
Other
- Level: Second
- Area: 35
- Dimensions: 7 X 5
Other
- Level: Second
- Area: 54
- Dimensions: 9 X 6
Other
- Level: Entry
- Area: 30
- Dimensions: 6 X 5
Bonus room
- Level: Basement
- Area: 100
- Dimensions: 10 X 10
Other
- Level: Entry
- Area: 154
- Dimensions: 14 X 11
Dining room
- Level: Entry
- Area: 180
- Dimensions: 18 X 10
Family room
- Level: Entry
- Area: 255
- Dimensions: 17 X 15
Flex room
- Level: Basement
- Area: 432
- Dimensions: 24 X 18
Game room
- Level: Basement
- Area: 160
- Dimensions: 16 X 10
Kitchen
- Level: Entry
- Area: 288
- Dimensions: 18 X 16
Laundry
- Level: Second
- Area: 56
- Dimensions: 8 X 7
Library
- Level: Entry
- Area: 195
- Dimensions: 15 X 13
Living room
- Level: Entry
- Area: 208
- Dimensions: 16 X 13
Mud room
- Level: Entry
- Area: 48
- Dimensions: 8 X 6
Heating
- Forced Air, Natural Gas
Cooling
- Central Air
Appliances
- Included: Built In Gas Oven, Dishwasher, Dryer, Free Standing Refrigerator, Gas Cooktop, Microwave, Washer
- Laundry: Laundry Room
Features
- Entrance Foyer
- Basement: Partially Finished
- Has fireplace: Yes
- Fireplace features: Living Room
Interior area
- Total interior livable area: 4,525 sqft
- Finished area above ground: 3,261
- Finished area below ground: 1,264
Property
Parking
- Total spaces: 3
- Parking features: Three Car Garage, Attached
- Garage spaces: 3
Features
- Levels: Three
- Stories: 3
- Entry location: GroundLevelwSteps
- Patio & porch: Covered, Deck
- Exterior features: Lighting
- Pool features: None
Lot
- Size: 0.62 Acres
- Dimensions: 287 x 205 x 169
- Features: Sprinklers
Details
- Parcel number: 0715204006
- Special conditions: Short Sale No,Standard
- Other equipment: Dehumidifier
Construction
Type & style
- Home type: SingleFamily
- Architectural style: Colonial,Craftsman
- Property subtype: Single Family Residence
Materials
- Brick, Wood Siding
- Foundation: Basement, Poured
- Roof: Asphalt
Condition
- New construction: No
- Year built: 1997
- Major remodel year: 2022
Utilities & green energy
- Electric: Circuit Breakers
- Sewer: Septic Tank
- Water: Well
Community & HOA
Community
- Security: Smoke Detectors
- Subdivision: PEBBLE CREEK OF SPRINGFIELD OCCPN 874
HOA
- Has HOA: Yes
- Services included: Maintenance Grounds, Other, Snow Removal, Trash
- HOA fee: $500 semi annually
- HOA phone: 810-423-7103
Location
- Region: Davisburg
Financial & listing details
- Price per square foot: $166/sqft
- Tax assessed value: $258,430
- Annual tax amount: $8,178
- Date on market: 7/23/2026
- Cumulative days on market: 35 days
- Listing agreement: Exclusive Right To Sell
- Listing terms: Cash,Conventional,Va Loan
Estimated market value
$734,700
$698,000 - $771,000
$4,930/mo
Price history
| Date | Event | Price |
|---|---|---|
| 8/15/2026 | Price change | $749,000-2.7%$166/sqft |
Source:  Realcomp II #20261056244 Report a problem Realcomp II #20261056244 Report a problem | ||
| 7/23/2026 | Listed for sale | $770,000+17.6%$170/sqft |
Source: Realcomp II #20261056244 Report a problem | ||
| 8/31/2021 | Sold | $655,000+57.8%$145/sqft |
Source: Public Record Report a problem | ||
| 9/17/2013 | Sold | $415,000-16.2%$92/sqft |
Source: Public Record Report a problem | ||
| 5/30/2001 | Sold | $495,000+18.4%$109/sqft |
Source: Public Record Report a problem | ||
| 1/27/1998 | Sold | $418,000+392.3%$92/sqft |
Source: Public Record Report a problem | ||
| 9/10/1997 | Sold | $84,900$19/sqft |
Source: Public Record Report a problem | ||
Public tax history
| Year | Property taxes | Tax assessment |
|---|---|---|
| 2025 | $7,964 +5.9% | $282,610 +5.5% |
| 2024 | $7,518 +5% | $267,820 +9.3% |
| 2023 | $7,161 +19.3% | $245,060 +7.8% |
| 2022 | $6,004 +1% | $227,370 +1.9% |
| 2021 | $5,945 | $223,100 |
| 2020 | -- | $223,100 +1.5% |
| 2019 | -- | $219,900 +6.5% |
| 2018 | $5,711 +0.4% | $206,500 +6.2% |
| 2015 | $5,687 | $194,500 +7.6% |
| 2014 | -- | $180,700 +29.5% |
| 2011 | -- | $139,500 -5.9% |
| 2010 | -- | $148,200 -17.4% |
| 2009 | -- | $179,400 -23.1% |
| 2003 | -- | $233,200 +11% |
| 2002 | -- | $210,100 +6.1% |
| 2001 | -- | $197,930 +1.3% |
| 2000 | $5,154 | $195,440 |
Find assessor info on the county website
Monthly payment
Est. payment
Payment breakdown
Explore the cost of this home by adjusting the details. Changes won't be saved.Climate risks
Neighborhood: 48350
Nearby schools
GreatSchools rating
- 8/10Springfield Plains Elementary SchoolGrades: PK-5Distance: 1.7 mi
- 3/10Clarkston Junior High SchoolGrades: 7-12Distance: 4.6 mi
- 9/10Clarkston High SchoolGrades: 7-12Distance: 5.2 mi
- $524,6003 bd2 ba2.7k sqft8210 Lost Pines Dr, Davisburg, MI 48350Off Market
- $556,9004 bd4 ba4k sqft10229 Creekwood Trl, Davisburg, MI 48350Off Market
- $601,3003 bd3 ba2.9k sqft10204 Creekwood Trl, Davisburg, MI 48350Off Market
- $500,0003 bd3 ba2.5k sqft8225 Lost Pines Dr, Davisburg, MI 48350Off Market
- $534,0003 bd2 ba2k sqft8230 Lost Pines Dr, Davisburg, MI 48350Off Market
- $598,0003 bd2 ba2.6k sqft10201 Creekwood Trl, Davisburg, MI 48350Off Market
- $690,0005 bd5 ba6.1k sqft10190 Creekwood Trl, Davisburg, MI 48350Sold
- $629,6004 bd3 ba3.2k sqft10243 Creekwood Ct, Davisburg, MI 48350Off Market
A local agent can set up tours, give advice and negotiate with sellers.
Similar homes
- $585,0004 bd3 ba3.5k sqft8954 Patrick Dr, Davisburg, MI 48350For Sale
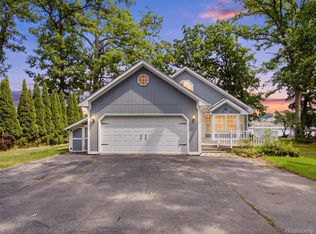
 MLS ID #20261066126, Andrew Dirks, Real Broker, LLC Clarkston. Realcomp II
 - $665,0003 bd3 ba3.5k sqft11490 Ely Rd, Davisburg, MI 48350For Sale
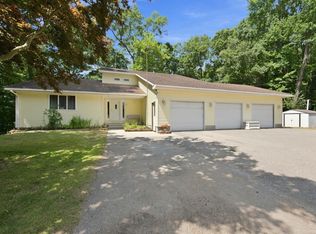
 MLS ID #50217913, Kellie McGraw, Emerald Isle Real Estate Inc. MiRealSource
 - $749,9004 bd4 ba5k sqft805 Maple Rd, Ortonville, MI 48462For Sale
 MLS ID #20261059352, Paula Alliston, Berkshire Hathaway HomeServices Kee Realty Oxford. Realcomp II
 - $550,0004 bd4 ba2.8k sqft11428 Clark Rd, Davisburg, MI 48350For Sale
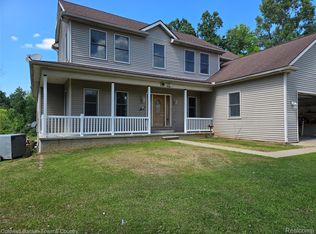 MLS ID #20261054117, Michelle L Allen, Coldwell Banker Town & Country. Realcomp II
 - $--4 bd3 ba2.9k sqft1065 Oakbrook Dr, Ortonville, MI 48462AuctionAuction.com 2
- $--3 bd3 ba2.6k sqft485 N Jossman Rd, Ortonville, MI 48462AuctionAuction.com 2
- $599,9005 bd4 ba3.3k sqft9243 Sherwood Dr, Davisburg, MI 48350For SaleMLS ID #20261032907, Jason Gault, Real Estate One-W Blmfld. Realcomp II
- $668,0005 bd4 ba4.9k sqft5164 Birch Ln, Davisburg, MI 48350For SaleMLS ID #20261030062, Krisity Wassenaar, Opul Realty. Realcomp II
- $949,9004 bd4 ba3.9k sqft11556 Haylock, Davisburg, MI 48350For Sale
 MLS ID #26033776, Danielle Snell, Brookstone, REALTORS®. MichRIC
 - $949,0005 bd5 ba4.5k sqft10300 Clark Rd, Davisburg, MI 48350For SaleMLS ID #20261032861, Miranda Peterfi, Exclusive House of Real Estate. Realcomp II
- $525,0003 bd3 ba2.5k sqft8484 Eaton Rd, Davisburg, MI 48350For SaleMLS ID #20261065832, Todd Fedie, KW Realty Livingston. Realcomp II
- $649,9005 bd4 ba4.8k sqft6925 W Church St, Clarkston, MI 48346For SaleMLS ID #20261066878, Karen Jo Micallef, Max Broock, REALTORS®-Clarkston. Realcomp II
- $799,9003 bd5 ba3.7k sqft9505 Joel Rd, Holly, MI 48442For SaleMLS ID #50219287, Jeremiah Glowski, Berkshire Hathaway HomeServices Kee Realty NB. MiRealSource
- $970,0004 bd4 ba5.2k sqft11910 Scott Rd, Davisburg, MI 48350For SaleMLS ID #20261041773, Nicholas McCombs, Max Broock, REALTORS®-Birmingham. Realcomp II
- $499,9004 bd3 ba2.9k sqft7125 Ridgewood Rd, Clarkston, MI 48346For SaleMLS ID #20261064820, Frederick A Alexander, KW Showcase Realty. Realcomp II
- $649,9003 bd4 ba4k sqft8454 Fawn Valley Dr, Clarkston, MI 48348For SaleMLS ID #20261067756, Christopher S Lee, Love It Or List It Real Estate Solutions Inc. Realcomp II
- $760,0006 bd4 ba4.4k sqft9360 Oakmont Dr, Clarkston, MI 48348For SaleMLS ID #20261066392, Travis L Riley, Worth Clark Realty. Realcomp II
- $645,5004 bd4 ba4.3k sqft4755 S Quarry Crk, White Lake, MI 48383For SaleMLS ID #20261065629, Hollie Kotwicki, Max Broock, REALTORS®-Troy. Realcomp II
- $550,0004 bd3 ba4.1k sqft6512 White Lake Rd, Clarkston, MI 48346For SaleMLS ID #20261066920, Kelsey Jones, Brookstone, Realtors LLC. Realcomp II
- $639,9004 bd4 ba3.5k sqft7880 Deerhill Dr, Clarkston, MI 48346For SaleMLS ID #20261062078, Randy Miller, RE/MAX Eclipse Clarkston. Realcomp II
