Direct waterfront on all-sports Dixie Lake! Welcome to 8954 Patrick Dr, a sprawling lakefront home situated on a half-acre lot with 75 feet of direct lake frontage and approximately 3,600 square feet of total living space, including nearly 3,000 square feet above grade plus almost 600 square feet in the partially finished walkout basement. Featuring 4 bedrooms with the potential for a 5th bedroom by utilizing the third-level family room, 3 full baths, and an open-concept main living area, the flexible layout provides plenty of room for family, guests, entertaining, or a home office. The walkout basement offers additional living and recreation space along with convenient access to the lakefront backyard. Enjoy boating, swimming, fishing, and beautiful lake views right from your own backyard. With 75 feet of private frontage on all-sports Dixie Lake, generous living space, and a versatile floor plan, this home offers the perfect opportunity to enjoy the lakefront lifestyle year-round.
For sale
Price cut: $25K (10/5)
$525,000
8954 Patrick Dr, Davisburg, MI 48350
4beds
3,503sqft
Single Family Residence
Built in 1960
0.55 Acres Lot
$522,200 Zestimate®
$150/sqft
$-- HOA
What's special
- 66 days
- 1,366
- 65
Zillow last checked:
Listing updated:
Listed by:
Andrew Dirks 248-515-5975,
Real Broker, LLC Clarkston 248-930-1083
Source: Realcomp II,MLS#: 20261066126
Facts & features
Interior
Bedrooms & bathrooms
- Bedrooms: 4
- Bathrooms: 3
- Full bathrooms: 3
Bedroom
- Level: Entry
- Area: 165
- Dimensions: 11 X 15
Bedroom
- Level: Second
- Area: 210
- Dimensions: 14 X 15
Bedroom
- Level: Second
- Area: 120
- Dimensions: 12 X 10
Bedroom
- Level: Second
- Area: 110
- Dimensions: 11 X 10
Other
- Level: Entry
- Area: 96
- Dimensions: 12 X 8
Other
- Level: Third
- Area: 90
- Dimensions: 9 X 10
Other
- Level: Second
- Area: 35
- Dimensions: 7 X 5
Dining room
- Level: Entry
- Area: 100
- Dimensions: 10 X 10
Family room
- Level: Third
- Area: 304
- Dimensions: 16 X 19
Kitchen
- Level: Entry
- Area: 120
- Dimensions: 10 X 12
Living room
- Level: Entry
- Area: 280
- Dimensions: 14 X 20
Living room
- Level: Entry
- Area: 352
- Dimensions: 22 X 16
Sitting room
- Level: Third
- Area: 209
- Dimensions: 11 X 19
Heating
- Forced Air, Natural Gas
Cooling
- Ceiling Fans, Central Air
Appliances
- Included: Dishwasher, Free Standing Electric Range, Free Standing Refrigerator, Microwave
Features
- Basement: Full,Partially Finished,Walk Out Access
- Has fireplace: Yes
- Fireplace features: Living Room
Interior area
- Total interior livable area: 3,503 sqft
- Finished area above ground: 2,909
- Finished area below ground: 594
Property
Parking
- Total spaces: 2
- Parking features: Two Car Garage, Attached
- Attached garage spaces: 2
Features
- Levels: Three
- Stories: 3
- Entry location: GroundLevelwSteps
- Patio & porch: Covered, Deck, Patio, Porch, Terrace
- Pool features: None
- On waterfront: Yes
- Waterfront features: All Sports Lake, Direct Water Frontage, Lake Front, Waterfront
- Body of water: Dixie Lake
Lot
- Size: 0.55 Acres
- Dimensions: 41 x 361 x 75 x 381
- Features: Irregular Lot, Level, Wooded
Details
- Parcel number: 0710253021
- Special conditions: Short Sale No,Standard
Construction
Type & style
- Home type: SingleFamily
- Architectural style: Cottage,Traditional
- Property subtype: Single Family Residence
Materials
- Wood Siding
- Foundation: Basement, Block
- Roof: Asphalt
Condition
- New construction: No
- Year built: 1960
Utilities & green energy
- Sewer: Septic Tank
- Water: Well
Community & HOA
Community
- Subdivision: SUPRVRS 8 - SPRINGFIELD TOWNSHIP
HOA
- Has HOA: No
Location
- Region: Davisburg
Financial & listing details
- Price per square foot: $150/sqft
- Tax assessed value: $133,050
- Annual tax amount: $5,194
- Date on market: 8/19/2026
- Cumulative days on market: 66 days
- Listing agreement: Exclusive Right To Sell
- Listing terms: Cash,Conventional
Estimated market value
$522,200
$496,000 - $548,000
$3,288/mo
Price history
| Date | Event | Price |
|---|---|---|
| 10/5/2026 | Price change | $525,000-4.5%$150/sqft |
Source:  Realcomp II #20261066126 Report a problem | ||
| 9/3/2026 | Price change | $550,000-6%$157/sqft |
Source: Realcomp II #20261066126 Report a problem | ||
| 8/19/2026 | Price change | $585,000+1.7%$167/sqft |
Source: Realcomp II #20261066126 Report a problem | ||
| 7/17/2026 | Price change | $575,000-17.7%$164/sqft |
Source: Owner Report a problem | ||
| 7/6/2026 | Price change | $699,000-4.1%$200/sqft |
Source: Owner Report a problem | ||
| 6/19/2026 | Listed for sale | $729,000$208/sqft |
Source: Owner Report a problem | ||
Public tax history
| Year | Property taxes | Tax assessment |
|---|---|---|
| 2025 | $5,078 +4.9% | $427,680 +24.2% |
| 2024 | $4,840 +5% | $344,440 +10.7% |
| 2023 | $4,610 +11% | $311,270 +15.6% |
| 2022 | $4,151 +0.9% | $269,150 +41.3% |
| 2021 | $4,116 | $190,510 +4.8% |
| 2020 | -- | $181,700 +12% |
| 2019 | -- | $162,300 +10% |
| 2018 | $3,732 -4.4% | $147,600 +22% |
| 2015 | $3,906 | $121,000 +4.7% |
| 2014 | -- | $115,600 +10.8% |
| 2011 | -- | $104,300 +1.1% |
| 2010 | -- | $103,200 -12.1% |
| 2009 | -- | $117,400 |
Find assessor info on the county website
Monthly payment
Est. payment
Payment breakdown
Explore the cost of this home by adjusting the details. Changes won't be saved.Climate risks
Neighborhood: 48350

Similar homes
- $549,9005 bd4 ba3.3k sqft9243 Sherwood Dr, Davisburg, MI 48350For Sale

 MLS ID #20261082973, Jason Gault, Real Estate One-W Blmfld. Realcomp II
- $530,0004 bd4 ba2.8k sqft11428 Clark Rd, Davisburg, MI 48350For Sale
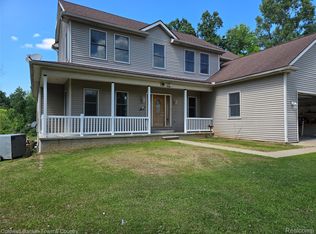 MLS ID #20261054117, Michelle L Allen, Coldwell Banker Town & Country. Realcomp II
- $599,0003 bd4 ba1.8k sqft10470 King Rd, Davisburg, MI 48350For Sale
 MLS ID #20261057401, Randy Miller, RE/MAX Eclipse Clarkston. Realcomp II
- $599,0003 bd3 ba3.5k sqft11490 Ely Rd, Davisburg, MI 48350For Sale
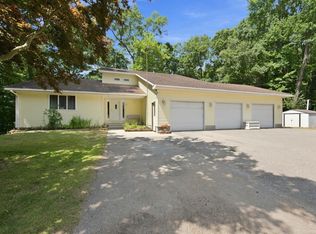
 MLS ID #50224536, Kellie McGraw, Emerald Isle Real Estate Inc. MiRealSource
- $669,0002 bd3 ba3.1k sqft11912 Big Lake Rd, Davisburg, MI 48350For SaleMLS ID #20261084584, Heather Rogers, Berkshire Hathaway HomeServices Michigan Real Est. Realcomp II
- $595,0005 bd4 ba3.1k sqft5164 Birch Ln, Davisburg, MI 48350For Sale
 MLS ID #26055707, Joseph Hawthorne, Remerica Hometown One. MichRIC
- $550,0004 bd2 ba2k sqft10350 Oakhill Rd, Holly, MI 48442For SaleMLS ID #20261080640, Merrie Johnson, Berkshire Hathaway HomeServices Michigan Real Est. Realcomp II
- $569,0003 bd4 ba3.5k sqft7101 Dark Lake Dr, Clarkston, MI 48346For SaleMLS ID #20261084688, Thomas J Carroll, Discover Real Estate. Realcomp II
- $499,0004 bd3 ba4.1k sqft8415 Holcomb Rd, Clarkston, MI 48348For SaleMLS ID #20261082959, Brandon Curry, Signature Sotheby's International Realty Bham. Realcomp II
- $325,0004 bd2 ba2.1k sqft206 Broadway Rd, Davisburg, MI 48350For SaleMLS ID #20261085387, Ann M Beard, Real Estate One-Milford. Realcomp II
- $399,9004 bd1 ba2k sqft6136 Ormond Rd, Davisburg, MI 48350For SaleMLS ID #20261085175, Jessica Juel, Arterra Luxe Collection LLC. Realcomp II
- $545,0003 bd3 ba2.3k sqft10152 Oakhill Rd, Holly, MI 48442For SaleMLS ID #20261077360, Lynn Swanson, Real Estate One. Realcomp II
- $399,9004 bd3 ba1.8k sqft108 Forest Way, Davisburg, MI 48350For SaleMLS ID #26056713, Eric Elliott, Home Realty LLC. MichRIC
- $424,9004 bd3 ba2.9k sqft7125 Ridgewood Rd, Clarkston, MI 48346For SaleMLS ID #20261079806, Frederick A Alexander, KW Showcase Realty. Realcomp II
- $512,9005 bd4 ba3k sqft1585 Houghton Trl, Ortonville, MI 48462For SaleMLS ID #20261080184, Susan A Berry, Berkshire Hathaway HomeServices Kee Realty Bham. Realcomp II
- $540,0005 bd4 ba3.6k sqft9610 Forest Ridge Dr, Clarkston, MI 48348For SaleMLS ID #20261040479, Ann M Beard, Real Estate One-Milford. Realcomp II
- $599,9004 bd3 ba3.2k sqft7555 Little Walters Ct, Clarkston, MI 48348For SaleMLS ID #20261080481, Randy Miller, RE/MAX Eclipse Clarkston. Realcomp II
- $525,0003 bd2 ba2.7k sqft615 Judi Ann Ln, Holly, MI 48442For SaleMLS ID #20261082811, Thelma Rossbach, Cary Real Estate. Realcomp II
- $500,0005 bd3 ba2k sqft8208 Rattalee Lake Rd, Clarkston, MI 48348For SaleMLS ID #20261082122, Kinde Crouse, Brookstone, Realtors LLC. Realcomp II
