Move right into this custom built and immaculately maintained Springfield Township ranch. You will love the open feel, wooden floors, and cathedral ceiling in the light filled space. Tastefully finished kitchen has custom built 42” cabinets with dove tail/soft close drawers and granite countertops. Get cozy in front of the convenient electric fireplace in the living room featuring an alcove to showcase precious artwork. Split design offers owner privacy in the king sized primary ensuite with walk in plus add’l closet, and spacious bath with walk in shower. First floor laundry has a folding table and tons of storage. Side entry 2-1/2 car garage enhances curb appeal, is extra deep (27x23), and includes pull down access to attic storage. A large shed can store your outdoor toys. Super clean basement is partially finished/drywalled, has large daylight windows, and is plumbed for a bath – just add your finishing touches. Pristine driveway includes a carport/turnaround. All of this on 1-3/4 pristine acres on a PAVED ROAD (and no HOA!) Close to everything. See it, love it, live in it!
For sale
$545,000
10152 Oakhill Rd, Holly, MI 48442
3beds
2,351sqft
Single Family Residence
Built in 2019
1.75 Acres Lot
$-- Zestimate®
$232/sqft
$-- HOA
What's special
- 1 day
- 175
- 17
Zillow last checked:
Listing updated:
Listed by:
Lynn Swanson 248-330-8807,
Real Estate One 248-625-0200
Source: Realcomp II,MLS#: 20261077360
Facts & features
Interior
Bedrooms & bathrooms
- Bedrooms: 3
- Bathrooms: 3
- Full bathrooms: 2
- 1/2 bathrooms: 1
Primary bedroom
- Level: Entry
- Area: 168
- Dimensions: 14 X 12
Bedroom
- Level: Entry
- Area: 121
- Dimensions: 11 X 11
Bedroom
- Level: Entry
- Area: 121
- Dimensions: 11 X 11
Primary bathroom
- Level: Entry
- Area: 88
- Dimensions: 11 X 8
Other
- Level: Entry
- Area: 64
- Dimensions: 8 X 8
Other
- Level: Entry
- Area: 30
- Dimensions: 6 X 5
Dining room
- Level: Entry
- Area: 192
- Dimensions: 16 X 12
Kitchen
- Level: Entry
- Area: 143
- Dimensions: 13 X 11
Laundry
- Level: Entry
- Area: 64
- Dimensions: 8 X 8
Living room
- Level: Entry
- Area: 384
- Dimensions: 24 X 16
Heating
- Forced Air, Natural Gas
Cooling
- Ceiling Fans, Central Air
Appliances
- Included: Dishwasher, Disposal, Dryer, Free Standing Electric Range, Free Standing Refrigerator, Humidifier, Washer
- Laundry: Laundry Room
Features
- Basement: Daylight,Partially Finished
- Has fireplace: Yes
- Fireplace features: Electric, Living Room
Interior area
- Total interior livable area: 2,351 sqft
- Finished area above ground: 1,851
- Finished area below ground: 500
Property
Parking
- Total spaces: 2.5
- Parking features: Twoand Half Car Garage, Attached, Carport, Side Entrance
- Attached garage spaces: 2.5
- Has carport: Yes
Features
- Levels: One
- Stories: 1
- Entry location: GroundLevel
- Patio & porch: Covered, Deck, Porch
- Exterior features: Lighting
- Pool features: None
- Fencing: Fencing Allowed
Lot
- Size: 1.75 Acres
- Dimensions: 174 x 438
Details
- Additional structures: Sheds
- Parcel number: 0703126014
- Special conditions: Short Sale No,Standard
Construction
Type & style
- Home type: SingleFamily
- Architectural style: Ranch
- Property subtype: Single Family Residence
Materials
- Brick, Vinyl Siding
- Foundation: Basement, Poured, Sump Pump
- Roof: Asphalt
Condition
- New construction: No
- Year built: 2019
Utilities & green energy
- Sewer: Septic Tank
- Water: Well
- Utilities for property: Underground Utilities
Community & HOA
Community
- Security: Security System Owned
HOA
- Has HOA: No
Location
- Region: Holly
Financial & listing details
- Price per square foot: $232/sqft
- Tax assessed value: $181,590
- Annual tax amount: $6,019
- Date on market: 9/25/2026
- Cumulative days on market: 1 day
- Listing agreement: Exclusive Right To Sell
- Listing terms: Cash,Conventional,FHA,Va Loan
Estimated market value
Not available
Estimated sales range
Not available
Not available
Price history
| Date | Event | Price |
|---|---|---|
| 9/25/2026 | Listed for sale | $545,000$232/sqft |
Source:  Realcomp II #20261077360 Report a problem Realcomp II #20261077360 Report a problem | ||
Public tax history
Tax history is unavailable.
Monthly payment
Est. payment
Payment breakdown
Explore the cost of this home by adjusting the details. Changes won't be saved.Climate risks
Neighborhood: 48442
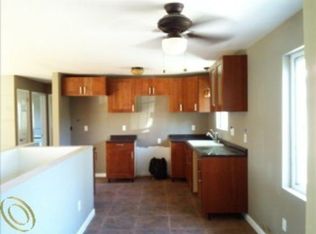
Similar homes
- $514,9003 bd3 ba2.5k sqft2240 Hidden Lake Trl, Ortonville, MI 48462For Sale
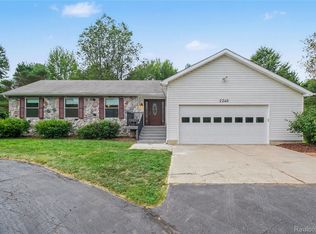
 MLS ID #20261077584, Eldon Faulkner, Wentworth Real Estate Group. Realcomp II
 - $575,0003 bd3 ba2.9k sqft9701 Norman Rd, Clarkston, MI 48348For Sale
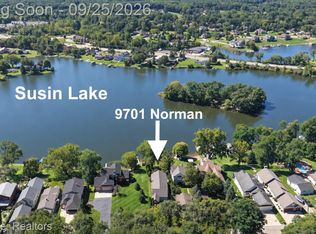 MLS ID #20261074976, Donna Sanford, Brookstone, Realtors LLC. Realcomp II
 - $545,0003 bd3 ba2k sqft16036 Worden Rd, Holly, MI 48442For Sale
 MLS ID #20261055857, Deanna L Semke, KW Realty Livingston. Realcomp II
 - $550,0004 bd4 ba2.8k sqft11428 Clark Rd, Davisburg, MI 48350For Sale
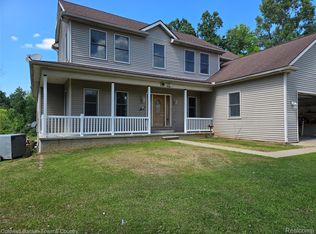 MLS ID #20261054117, Michelle L Allen, Coldwell Banker Town & Country. Realcomp II
 - $525,0003 bd3 ba2.5k sqft8484 Eaton Rd, Davisburg, MI 48350For SaleMLS ID #20261065832, Todd Fedie, KW Realty Livingston. Realcomp II
- $510,0003 bd3 ba3k sqft7850 Rattalee Lake Rd, Clarkston, MI 48348For SaleMLS ID #20261075830, Shelley Oswalt, RE/MAX Eclipse Clarkston. Realcomp II
- $550,0004 bd3 ba3.5k sqft8954 Patrick Dr, Davisburg, MI 48350For SaleMLS ID #20261066126, Andrew Dirks, Real Broker, LLC Clarkston. Realcomp II
- $560,0005 bd4 ba3.2k sqft10770 Gloria Greer Ln, Holly, MI 48442For SaleMLS ID #20261071867, Jessica Garner, Century 21 Professionals Clarkston. Realcomp II
- $439,9004 bd3 ba3k sqft715 W Glass Rd, Ortonville, MI 48462For SaleMLS ID #20261076233, Wesley C Brooks, RE/MAX Eclipse Clarkston. Realcomp II
- $369,9003 bd2 ba1.7k sqft11897 Shaffer Rd, Davisburg, MI 48350For SaleMLS ID #20261070296, Carrin Byk, Keller Williams Premier. Realcomp II
- $574,9005 bd4 ba3.3k sqft9243 Sherwood Dr, Davisburg, MI 48350For SaleMLS ID #20261032907, Jason Gault, Real Estate One-W Blmfld. Realcomp II
- $450,0004 bd3 ba2.9k sqft7125 Ridgewood Rd, Clarkston, MI 48346For SaleMLS ID #20261073428, Frederick A Alexander, KW Showcase Realty. Realcomp II
- $329,9003 bd3 ba2k sqft6456 McClelland Rd, Holly, MI 48442For SaleMLS ID #20261076331, Harlen J Lantz, Exact Match Properties. Realcomp II
- $699,0004 bd4 ba3.4k sqft3120 Canyon Oaks, Davisburg, MI 48350For SaleMLS ID #20261076989, Sally Hendrix, Century 21 Professionals Clarkston. Realcomp II
- $635,0003 bd3 ba3.5k sqft11490 Ely Rd, Davisburg, MI 48350For Sale
 MLS ID #50217913, Kellie McGraw, Emerald Isle Real Estate Inc. MiRealSource
 - $599,0003 bd4 ba1.8k sqft10470 King Rd, Davisburg, MI 48350For SaleMLS ID #20261057401, Randy Miller, RE/MAX Eclipse Clarkston. Realcomp II
- $515,9005 bd4 ba3k sqft1585 Houghton Trl, Ortonville, MI 48462For SaleMLS ID #20261035314, Vera Camaj, RE/MAX Empire. Realcomp II
- $474,9004 bd3 ba2.3k sqft1230 Bald Eagle Lake Rd, Ortonville, MI 48462For SaleMLS ID #20261049850, Loren A Hotchkiss, Real Estate One. Realcomp II
- $575,0004 bd2 ba2.5k sqft1700 Granger Rd, Ortonville, MI 48462For SaleMLS ID #20261069905, Kimberly Nagy Street, EXP Realty Nagy Group. Realcomp II
- $659,0003 bd2 ba2.2k sqft11646 Dixie Hwy, Holly, MI 48442For SaleMLS ID #20261063318, Michael J Krausman, Luxury Living Real Estate. Realcomp II
