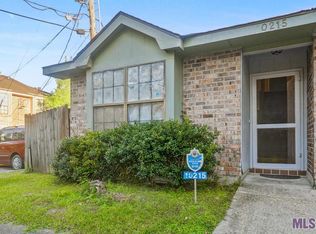
New Roof. Walk into the foyer and notice the interior brick walls on both sides. High vaulted ceiling in the family room with a ceiling fan and light. Large living room, kitchen, dining room, bathroom and guest bedroom are all downstairs. Maintenance free 12 x 12 ceramic tile flooring throughout the bottom floor. New carpet on the stairs headed upstairs to the master bedroom, master bathroom and utility closet. Huge master suite with a huge closet. Schedule your private tour today.
For sale
$139,900
10219 Cashel Ave #2, Baton Rouge, LA 70815
2beds
1,101sqft
Single Family Residence, Townhouse, Residential
Built in 1984
1,306 Square Feet Lot
$-- Zestimate®
$127/sqft
$-- HOA
What's special
Master bedroomNew carpetMaster bathroomHuge closetDining roomHigh vaulted ceilingInterior brick walls
- 278 days
- 26
- 2
Zillow last checked:
Listing updated:
Listed by:
David Landry,
David Landry Real Estate, LLC 225-229-9837
Source: ROAM MLS,MLS#: 2025007438
Facts & features
Interior
Bedrooms & bathrooms
- Bedrooms: 2
- Bathrooms: 2
- Full bathrooms: 2
Rooms
- Room types: Bathroom, Bedroom, Family Room, Foyer, Kitchen, Utility Room, Primary Bathroom, Primary Bedroom
Primary bedroom
- Features: En Suite Bath, Walk-In Closet(s)
- Level: Second
- Area: 193.23
- Width: 17.1
Bedroom 1
- Level: First
- Area: 150.48
- Width: 13.2
Primary bathroom
- Features: Shower Combo
- Level: Second
- Area: 37.24
- Width: 7.6
Bathroom 1
- Level: First
- Area: 38.22
Family room
- Level: First
- Area: 231.4
- Length: 13
Kitchen
- Features: Tile Counters, Cabinets Custom Built
- Level: First
- Area: 71.89
Heating
- Central, Electric
Cooling
- Central Air
Appliances
- Included: Dryer, Washer, Electric Cooktop, Dishwasher, Disposal, Microwave, Range/Oven, Refrigerator, Self Cleaning Oven, Electric Water Heater, Range Hood
- Laundry: Electric Dryer Hookup, Washer Hookup, Inside, Washer/Dryer Hookups
Features
- Vaulted Ceiling(s)
- Flooring: Carpet, Ceramic Tile, Vinyl
- Windows: Window Treatments
Interior area
- Total structure area: 1,101
- Total interior livable area: 1,101 sqft
Property
Parking
- Total spaces: 3
- Parking features: 3 Cars Park, Assigned, Carport
- Has carport: Yes
Features
- Stories: 2
- Fencing: Partial,Privacy,Wood
- Frontage length: 17
Lot
- Size: 1,306 Square Feet
- Dimensions: 17 x 69
Details
- Special conditions: Standard
Construction
Type & style
- Home type: Townhouse
- Architectural style: Traditional
- Property subtype: Single Family Residence, Townhouse, Residential
- Attached to another structure: Yes
Materials
- Brick Siding, Wood Siding, Frame
- Foundation: Slab
- Roof: Shingle
Condition
- New construction: No
- Year built: 1984
Utilities & green energy
- Gas: None
- Sewer: Public Sewer
- Water: Public
Community & HOA
Community
- Subdivision: Village Petit
Location
- Region: Baton Rouge
Financial & listing details
- Price per square foot: $127/sqft
- Price range: $139.9K - $139.9K
- Date on market: 12/21/2025
- Listing terms: Cash,Conventional,FHA,VA Loan
Estimated market value
Not available
Estimated sales range
Not available
Not available
Price history
| Date | Event | Price |
|---|---|---|
| 12/21/2025 | Listed for sale | $139,900$127/sqft |
Source:  ROAM MLS #2025007438 Report a problem ROAM MLS #2025007438 Report a problem | ||
| 5/1/2025 | Listing removed | $139,900$127/sqft |
Source: ROAM MLS #2025007438 Report a problem | ||
| 4/24/2025 | Listed for sale | $139,900$127/sqft |
Source: ROAM MLS #2025007438 Report a problem | ||
Public tax history
Tax history is unavailable.
Monthly payment
Est. payment
Payment breakdown
Explore the cost of this home by adjusting the details. Changes won't be saved.Climate risks
Neighborhood: Broadmoor
Nearby schools
Schools provided by the listing agent
- District: East Baton Rouge
Source: ROAM MLS. This data may not be complete. We recommend contacting the local school district to confirm school assignments for this home.

Similar homes
- $139,0003 bd2 ba1.2k sqft2002 Oak Grove Dr, Baton Rouge, LA 70815For Sale

 MLS ID #2026014332, Wanda Johnson, CeeGee Realty LLC. ROAM MLS
 - $135,0002 bd3 ba1.2k sqft4625 Parkoaks Dr APT 68, Baton Rouge, LA 70816For Sale
 MLS ID #2026012710, Yusmila Arocha Escobar, Keller Williams Realty-First Choice. ROAM MLS
 - $71,9002 bd3 ba1.1k sqft155 Marilyn Dr, Baton Rouge, LA 70815For Sale
 MLS ID #2026013695, Nikki Davis, Channel Realty. ROAM MLS
 - $175,0003 bd2 ba1.5k sqft9935 Buena Vista Dr, Baton Rouge, LA 70815For Sale
 MLS ID #2026011841, April Grevious, Innovative Realty Services. ROAM MLS
 - $137,5003 bd2 ba1k sqft16438 Vermillion Dr, Baton Rouge, LA 70819For SaleMLS ID #2026017110, Michael Vallien, Vallien Realty LLC. ROAM MLS
- $88,5002 bd3 ba1.2k sqft155 Marilyn Dr APT 41A, Baton Rouge, LA 70815For SaleMLS ID #2026002393, Meladine Bonton, New Investors Inc. ROAM MLS
- $145,0003 bd2 ba1.2k sqft5854 Wright Dr, Baton Rouge, LA 70812For SaleMLS ID #2025020042, David Palmer, Coldwell Banker Commercial One. ROAM MLS
- $145,0003 bd2 ba1k sqft5723 Hartford Ave, Baton Rouge, LA 70812For SaleMLS ID #2025017342, Charles Carter, Roy Carter Realty. ROAM MLS
- $110,0002 bd1 ba1k sqft3450 Mohican St, Baton Rouge, LA 70805For Sale
 MLS ID #2600008916, Kreshonda Robertson, Keller Williams Realty Acadiana. RAA
 - $150,0003 bd2 ba1k sqft7426 Meadow Park Ave, Baton Rouge, LA 70810For SaleMLS ID #2026016103, Wanda Dupont, CENTURY 21 Bessette Flavin. ROAM MLS
- $150,0003 bd2 ba1k sqft4778 Broadway St, Baton Rouge, LA 70805For SaleMLS ID #2026016110, Joseph Dupard, Coldwell Banker ONE. ROAM MLS
- $162,9002 bd3 ba1.1k sqft42 Colleen Ct, Baton Rouge, LA 70808For SaleMLS ID #2026014481, Andrea LeJeune Hunt, HDP Real Estate. ROAM MLS
- $125,0002 bd2 ba1.2k sqft8155 Jefferson Hwy APT 206, Baton Rouge, LA 70809For SaleMLS ID #2026005497, Teri Huff, Coldwell Banker ONE. ROAM MLS
- $190,0004 bd2 ba1.6k sqft11555 E Black Oak Dr, Baton Rouge, LA 70815For SaleMLS ID #2026015993, Lily Ngo, Clients First Realty, LLC. ROAM MLS
- $149,9003 bd2 ba1.6k sqft137 S 11th St, Baton Rouge, LA 70802For SaleMLS ID #2026010369, Vickie Barcelona, Triangle Realty. ROAM MLS
- $125,0002 bd2 ba1.4k sqft1474 Sharlo Ave, Baton Rouge, LA 70820For SaleMLS ID #2026007118, Kara Horne, Dawson Grey Real Estate. ROAM MLS
- $168,5003 bd2 ba1.2k sqft11588 Biscayne Dr, Baton Rouge, LA 70814For SaleMLS ID #2026005784, Glenda Pollard, Pollard Partners. ROAM MLS
- $119,9003 bd2 ba1k sqft5776 Atlanta Ave, Baton Rouge, LA 70812For SaleMLS ID #2026012479, Jordan Bell, Lacy Baaheth, LLC. ROAM MLS
- $126,0002 bd3 ba1.2k sqft6212 Stumberg Ln APT 507, Baton Rouge, LA 70816For SaleMLS ID #2026012548, Susan Roshto Miller, Compass - Perkins. ROAM MLS
- $129,0002 bd3 ba1.2k sqft6212 Stumberg Ln APT 202, Baton Rouge, LA 70816For SaleMLS ID #2026005965, Carmen Coetzee, Dawson Grey Real Estate. ROAM MLS
