HIGHEST AND BEST IS DUE BY 5PM ON TUESDAY SEPTEMBER 29TH! A GREAT DEAL IN GLENDORA! If you've been looking for a home with plenty of space, newer major systems, and the opportunity to make it your own, this is one you'll want to see! Located in the Glendora section of Gloucester Township, this 4-bedroom home offers a large fenced lot, an oversized 2-car garage with additional storage, a breezeway/3-season room, and a full basement with partially finished space and a separate side entrance. Three bedrooms and the full bathroom are conveniently located on the main level, with an additional bedroom upstairs. While the interior is ready for some TLC and your personal touch, several of the big-ticket updates have already been taken care of! The roof, furnace, and central A/C are all approximately 5 years old, and the home is serviced by public water and public sewer. The home is also equipped with solar and participates in PSE&G net metering, offering the potential for savings on electricity costs. Solar financing information and recent utility statements are available for buyers to review. With a little vision and TLC, this home offers the opportunity to create a space that's truly your own! Whether you're looking to personalize your next home or searching for a property with potential, this one is worth a look. Schedule your showing today and see the possibilities for yourself!
Pending
$249,900
1022 Arline Ave, Glendora, NJ 08029
4beds
1,020sqft
Single Family Residence
Built in 1955
0.29 Acres Lot
$260,500 Zestimate®
$245/sqft
$-- HOA
What's special
Large fenced lot
- 25 days
- 1,900
- 246
Likely to sell faster than
Zillow last checked:
Listing updated:
Listed by:
Michelle Waters 856-723-5956,
Keller Williams Realty - Washington Township
Source: Bright MLS,MLS#: NJCD2127080
Facts & features
Interior
Bedrooms & bathrooms
- Bedrooms: 4
- Bathrooms: 1
- Full bathrooms: 1
- Main level bathrooms: 1
- Main level bedrooms: 3
Basement
- Area: 0
Heating
- Forced Air, Natural Gas
Cooling
- Central Air, Electric
Appliances
- Included: Gas Water Heater
- Laundry: In Basement
Features
- Basement: Unfinished
- Has fireplace: No
Interior area
- Total structure area: 1,020
- Total interior livable area: 1,020 sqft
- Finished area above ground: 1,020
- Finished area below ground: 0
Property
Parking
- Total spaces: 6
- Parking features: Garage Faces Front, Driveway, Attached
- Attached garage spaces: 2
- Uncovered spaces: 4
Accessibility
- Accessibility features: None
Features
- Levels: Three
- Stories: 3
- Pool features: None
- Fencing: Chain Link
Lot
- Size: 0.29 Acres
Details
- Additional structures: Above Grade, Below Grade
- Parcel number: 150020500020
- Zoning: R-3
- Special conditions: Standard
Construction
Type & style
- Home type: SingleFamily
- Architectural style: Cape Cod
- Property subtype: Single Family Residence
Materials
- Combination, Vinyl Siding
- Foundation: Block
Condition
- Good,Below Average
- New construction: No
- Year built: 1955
Utilities & green energy
- Sewer: Public Sewer
- Water: Public
- Utilities for property: Cable Available, Natural Gas Available, Electricity Available
Community & HOA
Community
- Subdivision: Runnemede Gardens
HOA
- Has HOA: No
Location
- Region: Glendora
- Municipality: GLOUCESTER TWP
Financial & listing details
- Price per square foot: $245/sqft
- Tax assessed value: $185,700
- Annual tax amount: $7,986
- Date on market: 9/23/2026
- Listing agreement: Exclusive Right To Sell
- Inclusions: All Existing Appliances In As-is Condition.
- Exclusions: Sellers Personal Belongings.
- Ownership: Fee Simple
Estimated market value
$260,500
$247,000 - $274,000
$2,270/mo
Price history
| Date | Event | Price |
|---|---|---|
| 10/1/2026 | Pending sale | $249,900$245/sqft |
Source:  Bright MLS #NJCD2127080 Report a problem Bright MLS #NJCD2127080 Report a problem | ||
| 9/23/2026 | Listed for sale | $249,900+35.1%$245/sqft |
Source: Bright MLS #NJCD2127080 Report a problem | ||
| 11/13/2023 | Listing removed | -- |
Source: Bright MLS #NJCD2005940 Report a problem | ||
| 11/12/2021 | Sold | $185,000$181/sqft |
Source: Bright MLS #NJCD2005940 Report a problem | ||
| 10/7/2021 | Contingent | $185,000$181/sqft |
Source: Bright MLS #NJCD2005940 Report a problem | ||
| 9/27/2021 | Price change | $185,000-5.1%$181/sqft |
Source: Bright MLS #NJCD2005940 Report a problem | ||
| 9/14/2021 | Listed for sale | $194,900$191/sqft |
Source: Bright MLS #NJCD2005940 Report a problem | ||
Public tax history
| Year | Property taxes | Tax assessment |
|---|---|---|
| 2026 | $7,987 +2.9% | $185,700 |
| 2025 | $7,760 +1.8% | $185,700 |
| 2024 | $7,625 +0.5% | $185,700 |
| 2023 | $7,586 +0.5% | $185,700 |
| 2022 | $7,545 +2.1% | $185,700 |
| 2021 | $7,387 +2.2% | $185,700 |
| 2020 | $7,229 +7.9% | $185,700 |
| 2019 | $6,700 | $185,700 |
| 2018 | $6,700 -1.6% | $185,700 |
| 2017 | $6,811 +7.7% | $185,700 |
| 2016 | $6,323 +0.6% | $185,700 |
| 2015 | $6,286 +5.3% | $185,700 |
| 2014 | $5,968 +1.7% | $185,700 |
| 2013 | $5,868 +1.5% | $185,700 |
| 2012 | $5,781 +1.6% | $185,700 |
| 2011 | $5,690 +6.4% | $185,700 |
| 2010 | $5,346 +4.7% | $185,700 +86.8% |
| 2009 | $5,104 | $99,400 |
| 2008 | -- | $99,400 |
| 2007 | -- | $99,400 |
| 2006 | -- | $99,400 |
| 2005 | -- | $99,400 |
| 2004 | -- | $99,400 |
| 2003 | -- | $99,400 |
| 2002 | -- | $99,400 |
| 2001 | -- | $99,400 |
Find assessor info on the county website
Monthly payment
Est. payment
Payment breakdown
Explore the cost of this home by adjusting the details. Changes won't be saved.Climate risks
Neighborhood: 08029
Nearby schools
Schools provided by the listing agent
- Elementary: Glendora
- Middle: Glen Landing M.s.
- High: Triton H.s.
- District: Gloucester Township Public Schools
Source: Bright MLS. This data may not be complete. We recommend contacting the local school district to confirm school assignments for this home.
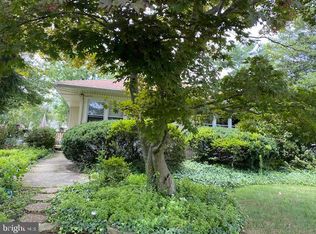
Similar homes
- $250,0003 bd2 ba1.1k sqft2400 Hartford Dr, Glendora, NJ 08029For Sale
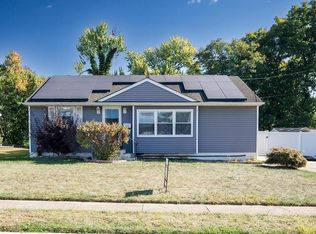
 MLS ID #NJCD2088676, Gianna Furia, Opus Elite Real Estate of NJ, LLC. Bright MLS
 - $299,0003 bd2 ba1k sqft704 W Evesham Rd, Glendora, NJ 08029For Sale
 MLS ID #NJCD2124892, Narine Wetzel, Weichert Realtors-Mullica Hill. Bright MLS
 - $330,0003 bd2 ba1.4k sqft818 Price Ave, Glendora, NJ 08029For Sale
 MLS ID #NJCD2128924, Michael DeFiore, Houwzer, LLC. Bright MLS
 - $289,9003 bd1 ba1.2k sqft1004 Highland Ave, Glendora, NJ 08029For Sale
 MLS ID #NJCD2124490, Jill Falcone, Coldwell Banker Argus Real Estate. Bright MLS
 - $225,0003 bd1 ba1.1k sqft41 Trilby Ave, Westville, NJ 08093For SaleMLS ID #NJGL2079362, Kelly Rathbone, HomeSmart First Advantage Realty. Bright MLS
- $325,0003 bd1 ba1.3k sqft28 6th Ave, Glendora, NJ 08029For SaleMLS ID #NJCD2126624, Shenna Hines, Redfin. Bright MLS
- $275,0003 bd1 ba1k sqft720 Harrison Ave, Magnolia, NJ 08049For SaleMLS ID #NJCD2128468, Ronnie Glomb, Your Town Realty. Bright MLS
- $300,0003 bd1 ba1.1k sqft540 Hirsch Ave, Runnemede, NJ 08078For SaleMLS ID #NJCD2128466, Ron Bruce, BHHS Fox & Roach-Mullica Hill South. Bright MLS
- $235,0004 bd2 ba1.5k sqft148 Worthman Ave, Bellmawr, NJ 08031For SaleMLS ID #NJCD2127326, Todd Hahn, RE/MAX Preferred - Mullica Hill. Bright MLS
- $265,0003 bd2 ba1k sqft804 Burbank Dr, Somerdale, NJ 08083For SaleMLS ID #NJCD2127210, Stephanie Wilson, Premier Real Estate Corp.. Bright MLS
- $279,9003 bd2 ba1.4k sqft39 San Diego Dr, Magnolia, NJ 08049For SaleMLS ID #NJCD2128250, Mark Ellis, Ellis Group Property Management LLC. Bright MLS
- $255,0003 bd1 ba1.1k sqft415 Ashland Ave, Magnolia, NJ 08049For SaleMLS ID #NJCD2128000, Angela Candelario, Moon Dog Management LLC. Bright MLS
- $225,0002 bd1 ba1.1k sqft17 W Maple Ave, Bellmawr, NJ 08031For SaleMLS ID #NJCD2128312, Tracy Aslanian, Long & Foster Real Estate, Inc.. Bright MLS
- $289,0003 bd1 ba1k sqft464 Center Ave, Runnemede, NJ 08078For SaleMLS ID #NJCD2121686, Christopher Corso, Coldwell Banker Realty. Bright MLS
- $299,9003 bd1 ba1k sqft2 Bryn Mawr Ave, Stratford, NJ 08084For SaleMLS ID #NJCD2128514, Vince Travalino, Keller Williams Realty - Washington Township. Bright MLS
- $324,9004 bd2 ba1.2k sqft327 4th Ave, Glendora, NJ 08029For SaleMLS ID #NJCD2122836, Susie Cardoso, Better Homes and Gardens Real Estate Realty Connect. Bright MLS
- $275,0003 bd1 ba1.1k sqft17 Bergen Ave, Bellmawr, NJ 08031For SaleMLS ID #NJCD2128156, Meghan Brown, Keller Williams Realty - Cherry Hill. Bright MLS
