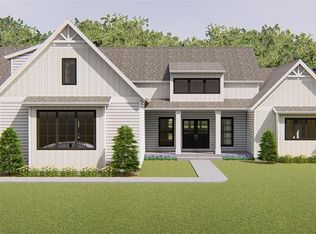
Ladue schools custom home to be built by the award winning builder, The Manlin Company. 5 bedrooms which includes a finished lower level (and high pour foundation). Wood floors, gas fireplace, custom cabinetry, granite countertops and much more. Still time to make your own custom selections. Builder is owner under contract. Please call builder to walk lot and review plans.
Pending
Listed by: Heritage Brokerage, LLC • Mark Manlin • 314-432-3380
$1,168,000
1022 Dolores Ave, Saint Louis, MO 63132
5beds
3,943sqft
Single Family Residence
Built in ----
7,405 Square Feet Lot
$827,400 Zestimate®
$296/sqft
$-- HOA
What's special
Gas fireplaceGranite countertopsFinished lower levelWood floorsCustom cabinetry
- 317 days |
- 18 |
- 0 |
Zillow last checked:
Listing updated:
Listed by:
Mark Manlin 314-432-3380,
Heritage Brokerage, LLC
Source: MARIS,MLS#: 25000385 Originating MLS: St. Louis Association of REALTORS
Originating MLS: St. Louis Association of REALTORSFacts & features
Interior
Bedrooms & bathrooms
- Bedrooms: 5
- Bathrooms: 5
- Full bathrooms: 4
- 1/2 bathrooms: 1
- Main level bathrooms: 1
Heating
- Forced Air, Natural Gas
Cooling
- Central Air, Electric
Appliances
- Included: Gas Water Heater, Dishwasher, Disposal, Microwave, Gas Range, Gas Oven
- Laundry: 2nd Floor
Features
- Separate Dining, High Ceilings, Open Floorplan, Walk-In Closet(s), Kitchen Island, Custom Cabinetry, Tub, Entrance Foyer
- Flooring: Hardwood
- Doors: French Doors
- Windows: Bay Window(s), Insulated Windows, Tilt-In Windows
- Basement: Partially Finished,Concrete
- Number of fireplaces: 1
- Fireplace features: Great Room
Interior area
- Total structure area: 3,943
- Total interior livable area: 3,943 sqft
- Finished area above ground: 3,143
- Finished area below ground: 800
Property
Parking
- Total spaces: 2
- Parking features: Attached, Garage
- Attached garage spaces: 2
Features
- Levels: Two
Lot
- Size: 7,405 Square Feet
- Dimensions: 50 x 150
- Features: Adjoins Common Ground
Details
- Parcel number: 17L630040
- Special conditions: Standard
Construction
Type & style
- Home type: SingleFamily
- Architectural style: Craftsman,Other
- Property subtype: Single Family Residence
Materials
- Stone Veneer, Brick Veneer, Vinyl Siding
Condition
- New Construction
- New construction: Yes
Details
- Warranty included: Yes
Utilities & green energy
- Sewer: Public Sewer
- Water: Public
- Utilities for property: Natural Gas Available
Community & HOA
Community
- Subdivision: Olivette Terrace
Location
- Region: Saint Louis
Financial & listing details
- Price per square foot: $296/sqft
- Tax assessed value: $190,300
- Annual tax amount: $2,601
- Date on market: 1/3/2025
- Cumulative days on market: 317 days
- Listing terms: Cash,Conventional
- Ownership: Owner by Contract
- Road surface type: Concrete
Estimated market value
$827,400
$687,000 - $1.00M
$5,930/mo
Price history
| Date | Event | Price |
|---|---|---|
| 1/30/2025 | Pending sale | $1,168,000$296/sqft |
Source:  MARIS #25000385 Report a problem MARIS #25000385 Report a problem | ||
| 1/3/2025 | Listed for sale | $1,168,000+874.1%$296/sqft |
Source: MARIS #25000385 Report a problem | ||
| 4/26/2023 | Listing removed | -- |
Source: Zillow Rentals Report a problem | ||
| 4/5/2023 | Listed for rent | $1,295 |
Source: Zillow Rentals Report a problem | ||
| 10/16/2017 | Sold | -- |
Source: MARIS #17065198 Report a problem | ||
| 9/9/2017 | Pending sale | $119,900$30/sqft |
Source: Austin Realty #17065198 Report a problem | ||
| 8/31/2017 | Price change | $119,900-7.7%$30/sqft |
Source: Austin Realty #17065198 Report a problem | ||
| 8/21/2017 | Listed for sale | $129,900$33/sqft |
Source: Austin Realty #17065198 Report a problem | ||
| 1/13/2005 | Sold | -- |
Source: Public Record Report a problem | ||
Public tax history
| Year | Property taxes | Tax assessment |
|---|---|---|
| 2025 | $2,500 -3.9% | $36,160 -1% |
| 2024 | $2,601 -1.1% | $36,520 |
| 2023 | $2,630 +25.2% | $36,520 +30.3% |
| 2022 | $2,100 +0.6% | $28,020 |
| 2021 | $2,088 +31.3% | $28,020 +33.8% |
| 2020 | $1,590 +21.4% | $20,940 |
| 2019 | $1,310 | $20,940 +28% |
| 2018 | $1,310 | $16,360 |
| 2017 | $1,310 +0.3% | $16,360 +4.7% |
| 2016 | $1,306 +1.3% | $15,620 |
| 2015 | $1,289 | $15,620 -5.4% |
| 2014 | $1,289 -4.5% | $16,520 |
| 2013 | $1,350 | $16,520 -26.9% |
| 2012 | -- | $22,610 |
| 2011 | -- | $22,610 -2.5% |
| 2010 | $1,468 -9.6% | $23,180 -15.3% |
| 2009 | $1,623 -7.2% | $27,380 -5.5% |
| 2008 | $1,749 +284.3% | $28,980 |
| 2007 | $455 | $28,980 +294.3% |
| 2006 | $455 -0.3% | $7,350 |
| 2005 | $456 -12.1% | $7,350 -35.2% |
| 2003 | $519 +19.7% | $11,340 +39.3% |
| 2002 | $434 +17.9% | $8,140 |
| 2001 | $368 | $8,140 |
Find assessor info on the county website
Monthly payment
Est. payment
Payment breakdown
Explore the cost of this home by adjusting the details. Changes won't be saved.Climate risks
Neighborhood: 63132
Nearby schools
GreatSchools rating
- 8/10Old Bonhomme Elementary SchoolGrades: K-4Distance: 1.1 mi
- 8/10Ladue Middle SchoolGrades: 6-8Distance: 2.4 mi
- 9/10Ladue Horton Watkins High SchoolGrades: 9-12Distance: 2.8 mi
Schools provided by the listing agent
- Elementary: Old Bonhomme Elem.
- Middle: Ladue Middle
- High: Ladue Horton Watkins High
Source: MARIS. This data may not be complete. We recommend contacting the local school district to confirm school assignments for this home.
- $--3 bd3 ba1.5k sqft1020 Dolores Ave, Saint Louis, MO 63132Sold
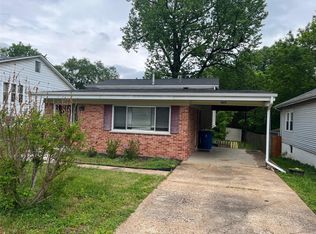
- $355,7004 bd2 ba1.7k sqft1026 Dolores Ave, Saint Louis, MO 63132Off Market
- $243,2003 bd2 ba840 sqft1016 Dolores Ave, Saint Louis, MO 63132Off Market

- $--2 bd2 ba1.3k sqft1030 Dolores Ave, Saint Louis, MO 63132Sold
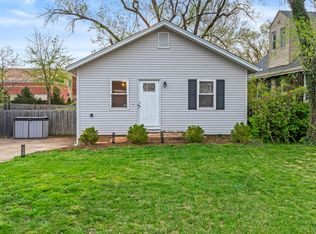
- $12,400-- bd-- ba-- sqft1014 Dolores Ave, Saint Louis, MO 63132Off Market
- $261,9002 bd1 ba1k sqft1034 Dolores Ave, Saint Louis, MO 63132Off Market
- $958,1005 bd4 ba3.3k sqft1012 Dolores Ave, Saint Louis, MO 63132Off Market
- $46,000-- bd-- ba-- sqft1011 Dolores Ave, Saint Louis, MO 63132Off Market
A local agent can set up tours, give advice and negotiate with sellers.
A local lender can help you make sure your offer is ready when you are.
Similar homes
- $899,0005 bd4 ba2.6k sqft1123 Hilltop Dr, Saint Louis, MO 63132New Construction
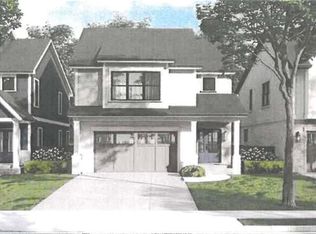
 MARIS
MARIS - $1,099,9004 bd5 ba3k sqft817 Larkin Ave, Saint Louis, MO 63141New Construction
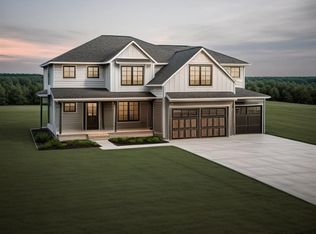 MARIS
MARIS - $1,299,0005 bd5 ba4.2k sqft832 Larkin Ave, Saint Louis, MO 63141New Construction
 MARIS
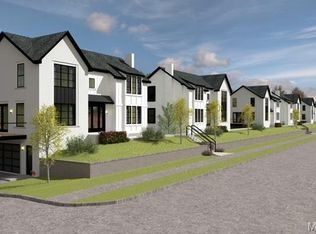
MARIS - $879,9004 bd4 ba2.7k sqft1189 Noa Lane Rd #31, Olivette, MO 63132New Construction
 MARIS
MARIS - $925,0005 bd4 ba3.5k sqft8741 Magdalen Ave, Saint Louis, MO 63144New ConstructionMLS ID #26049763, Kelly A Boehmer, Berkshire Hathaway HomeServices Select Properties. MARIS
- $849,9004 bd4 ba2.8k sqftThe Pinnacle Townhomes, Olivette, MO 63132New ConstructionMLS ID #26001639, Doug G Cohen, Douglas Properties. MARIS
- $1,199,0005 bd5 ba3.5k sqft613 Woodard Dr, Saint Louis, MO 63122New ConstructionMLS ID #25067424, Daniel Murphy, Murphy Realty Group, Inc.. MARIS
- $1,174,9005 bd4 ba3.5k sqft1112 Missouri Ave, Saint Louis, MO 63122New ConstructionMLS ID #26033462, Sean P Murphy, Murphy Realty Group, Inc.. MARIS
- $899,0004 bd4 ba2.8k sqftOlivette City Center Townhomes, Olivette, MO 63132New ConstructionMARIS
- $1,099,0005 bd4 ba3.4k sqft140 W Sarah Ave, Saint Louis, MO 63122New ConstructionMLS ID #26036061, Bridget Forbes, Berkshire Hathaway HomeServices Select Properties. MARIS
- from $849,9003 bd4 ba2.7k sqftThe Signature Lift Plan, The Pinnacle, Saint Louis, MO 63132New ConstructionDouglas Properties
- $1,100,0005 bd4 ba3.1k sqft923 Poinsetta Ln, Saint Louis, MO 63122New ConstructionMLS ID #26033194, Sean P Murphy, Murphy Realty Group, Inc.. MARIS
- $999,0005 bd4 ba3.3k sqft506 Edna Ave, Saint Louis, MO 63122New ConstructionMLS ID #26025869, Mary Lewis, Mary Lewis Realty. MARIS
- $1,695,0005 bd5 ba3.4k sqft31 Midpark Ln, Saint Louis, MO 63124New ConstructionMLS ID #26002817, Doug G Cohen, Douglas Properties. MARIS
- $1,479,0004 bd4 ba3.2k sqft895 Glen Elm Dr, Saint Louis, MO 63122New ConstructionMLS ID #26049678, Ginger Fawcett, Live Local Realty. MARIS
- $1,444,9004 bd4 ba3.5k sqft12315 Wildlife Trl, Town And Country, MO 63141New ConstructionFischer Homes
- $1,386,9614 bd4 ba3.8k sqft1129 Oday Ave, Saint Louis, MO 63119New ConstructionMcKelvey Homes
- $1,011,9534 bd4 ba2.6k sqft1244 Kortwright Ave, Saint Louis, MO 63119New ConstructionMcKelvey Homes
- $849,9004 bd3 ba2.3k sqft645 S Elliott Ave, Saint Louis, MO 63122New ConstructionMLS ID #26007827, Daniel Murphy, Murphy Realty Group, Inc.. MARIS
- $1,620,0005 bd5 ba4.2k sqft686 Brownell Ave, Saint Louis, MO 63122New ConstructionMLS ID #26010853, Leanne Setien, Janet McAfee Inc.. MARIS
