INVESTORS & VISIONARY BUYERS — THIS ONE IS WORTH A LOOK! Opportunity awaits in the sought-after Cobbs Creek neighborhood! This solid brick 3-bedroom, 1.5-bath twin offers 1,836 sq. ft., great bones, and plenty of potential for an investor or buyer ready to bring their vision to life. Whether you're looking to build equity, create a rental, or make it your own, this property offers a fantastic opportunity to add value. Recent updates include a new HVAC system and hot water heater in 2022 and a kitchen update in 2024 with new flooring, cabinets, and countertops. A full basement with outside entrance, attached garage, and driveway parking add even more potential and convenience. Location is everything — and this one delivers! Enjoy a peaceful, tree-lined setting near Cobbs Creek parkland and walking trails, while being just minutes from Center City, University City, major highways, and Philadelphia International Airport. Great bones + solid updates + a prime location = serious potential! Bring your contractor, bring your vision, and make this your next investment success story. Being sold strictly in "AS-IS" condition. Buyer is responsible for U&O.
Under contract
$215,000
1022 Duncan Ave, Yeadon, PA 19050
3beds
1,836sqft
Single Family Residence
Built in 1940
2,178 Square Feet Lot
$214,300 Zestimate®
$117/sqft
$-- HOA
What's special
Solid brickAttached garageDriveway parking
- 43 days
- 129
- 5
Zillow last checked:
Listing updated:
Listed by:
Brana Petrongola 215-450-2360,
CG Realty, LLC 6105665182
Source: Bright MLS,MLS#: PADE2122792
Facts & features
Interior
Bedrooms & bathrooms
- Bedrooms: 3
- Bathrooms: 2
- Full bathrooms: 1
- 1/2 bathrooms: 1
- Main level bathrooms: 2
- Main level bedrooms: 3
Basement
- Area: 0
Heating
- Hot Water, Natural Gas
Cooling
- Central Air, Natural Gas
Appliances
- Included: Gas Water Heater
Features
- Basement: Full,Exterior Entry
- Has fireplace: No
Interior area
- Total structure area: 1,836
- Total interior livable area: 1,836 sqft
- Finished area above ground: 1,836
- Finished area below ground: 0
Property
Parking
- Total spaces: 2
- Parking features: Garage Faces Rear, Attached, Driveway
- Attached garage spaces: 1
- Uncovered spaces: 1
Accessibility
- Accessibility features: Accessible Entrance
Features
- Levels: Two
- Stories: 2
- Pool features: None
Lot
- Size: 2,178 Square Feet
Details
- Additional structures: Above Grade, Below Grade
- Parcel number: 48000147500
- Zoning: RESIDENTIAL
- Special conditions: Standard
Construction
Type & style
- Home type: SingleFamily
- Architectural style: Straight Thru
- Property subtype: Single Family Residence
- Attached to another structure: Yes
Materials
- Brick
- Foundation: Brick/Mortar
Condition
- New construction: No
- Year built: 1940
Utilities & green energy
- Sewer: Public Sewer
- Water: Public
Community & HOA
Community
- Subdivision: Cobbs Creek
HOA
- Has HOA: No
Location
- Region: Yeadon
- Municipality: YEADON BORO
Financial & listing details
- Price per square foot: $117/sqft
- Tax assessed value: $103,980
- Annual tax amount: $5,181
- Date on market: 8/31/2026
- Listing agreement: Exclusive Right To Sell
- Listing terms: Cash,Conventional,FHA,PHFA,VA Loan
- Exclusions: Refrigerator In Kitchen Will Be Removed Prior To Closing
- Ownership: Fee Simple
Estimated market value
$214,300
$204,000 - $225,000
$2,168/mo
Price history
| Date | Event | Price |
|---|---|---|
| 9/17/2026 | Contingent | $215,000$117/sqft |
Source:  Bright MLS #PADE2122792 Report a problem Bright MLS #PADE2122792 Report a problem | ||
| 9/14/2026 | Listed for sale | $215,000$117/sqft |
Source: Bright MLS #PADE2122792 Report a problem | ||
| 9/4/2026 | Contingent | $215,000$117/sqft |
Source: Bright MLS #PADE2122792 Report a problem | ||
| 8/31/2026 | Listed for sale | $215,000$117/sqft |
Source: Bright MLS #PADE2122792 Report a problem | ||
Public tax history
| Year | Property taxes | Tax assessment |
|---|---|---|
| 2026 | $5,033 +9% | $103,980 |
| 2025 | $4,619 +4% | $103,980 |
| 2024 | $4,440 +10.1% | $103,980 |
| 2023 | $4,032 +4.9% | $103,980 |
| 2022 | $3,845 -0.1% | $103,980 |
| 2021 | $3,847 +1104.2% | $103,980 +77.7% |
| 2020 | $319 -11% | $58,500 |
| 2019 | $359 -89.9% | $58,500 |
| 2018 | $3,539 +1002.5% | $58,500 |
| 2017 | $321 -19.3% | $58,500 -17.6% |
| 2016 | $398 +2% | $71,010 |
| 2015 | $390 -2% | $71,010 |
| 2014 | $398 +2.8% | $71,010 |
| 2013 | $387 +2.8% | $71,010 |
| 2012 | $376 +2.3% | $71,010 |
| 2011 | $368 +2% | $71,010 |
| 2010 | $360 +7.5% | $71,010 |
| 2009 | $335 | $71,010 |
| 2008 | $335 +8.3% | $71,010 |
| 2007 | $310 | $71,010 |
| 2006 | $310 | $71,010 |
| 2005 | $310 -2% | $71,010 |
| 2004 | $316 +8.5% | $71,010 |
| 2003 | $291 +7.9% | $71,010 |
| 2002 | $270 | $71,010 |
| 2000 | $270 | $71,010 |
Find assessor info on the county website
Monthly payment
Est. payment
Payment breakdown
Explore the cost of this home by adjusting the details. Changes won't be saved.Climate risks
Neighborhood: 19050
Nearby schools
Schools provided by the listing agent
- Elementary: Bell Ave
- Middle: Penn Wood
- High: Penn Wood
- District: William Penn
Source: Bright MLS. This data may not be complete. We recommend contacting the local school district to confirm school assignments for this home.


Similar homes
- $239,0004 bd2 ba1.4k sqft39 Beverly Ave, East Lansdowne, PA 19050For Sale
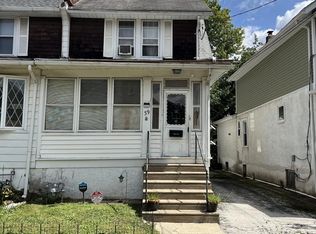
 MLS ID #PADE2123330, Ron Ehman, EXP Realty, LLC. Bright MLS
 - $205,0003 bd2 ba1.1k sqft1203 Edgehill Rd, Darby, PA 19023For Sale
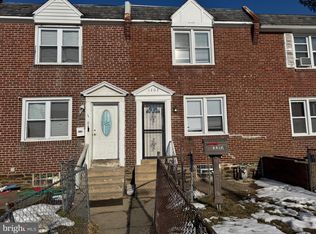 MLS ID #PADE2108056, James Perdigao, RE/MAX One Realty. Bright MLS
 - $175,0004 bd2 ba1.1k sqft249 N 7th St, Darby, PA 19023For Sale
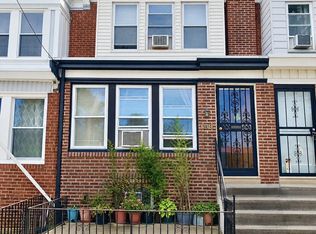 MLS ID #PADE2124510, Tanya Crew, Long & Foster Real Estate, Inc.. Bright MLS
 - $215,0003 bd4 ba1.4k sqft5803 Cedar Ave, Philadelphia, PA 19143For Sale
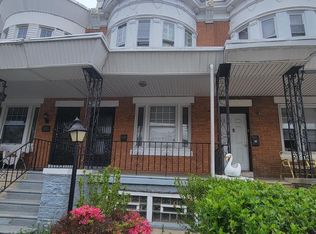 MLS ID #PAPH2624356, Alexander Shulzhenko, Compass RE. Bright MLS
 - $193,9973 bd2 ba1.1k sqft561 S 3rd St, Darby, PA 19023For SaleMLS ID #PADE2122448, Mrs Kia Davis Davis, EveryHome Realtors. Bright MLS
- $225,0003 bd2 ba1.3k sqft874 Taylor Dr, Folcroft, PA 19032For SaleMLS ID #PADE2123296, Sasha Simpson, Premier Property Management & Realty LLC. Bright MLS
- $170,0003 bd1 ba1.3k sqft214 S 2nd St, Darby, PA 19023For SaleMLS ID #PADE2101120, Mezilien St Armand, Iron Valley Real Estate of Lehigh Valley. Bright MLS
- $240,0004 bd2 ba1.4k sqft2934 Cramer St, Camden, NJ 08105For SaleMLS ID #NJCD2128236, Sheri' Rivera, Realty of Princeton. Bright MLS
- $219,0004 bd2 ba1.6k sqft25 S 55th St, Philadelphia, PA 19139For SaleMLS ID #PAPH2617540, Anny Ding, First Choice Real Estate Group. Bright MLS
- $189,9003 bd3 ba1.1k sqft6638 Lansdowne Ave, Philadelphia, PA 19151For SaleMLS ID #PAPH2675746, Carissa Driscoll, Redfin Corporation. Bright MLS
- $219,9003 bd2 ba1.1k sqft2210 Ardmore Ave, Drexel Hill, PA 19026For SaleMLS ID #PADE2114560, Don Pappas, Pappas Realty. Bright MLS
- $239,0003 bd1 ba1k sqft6519 Dorel St, Philadelphia, PA 19142For SaleMLS ID #PAPH2668196, Tron Lam, Tron Lam Realty Group. Bright MLS
- $190,0003 bd2 ba1.1k sqft300 Springton Rd, Upper Darby, PA 19082For SaleMLS ID #PADE2120592, Francesca BANDIN, BHHS Fox&Roach-Newtown Square. Bright MLS
- $200,0003 bd1 ba1k sqft927 Grant Rd, Folcroft, PA 19032For SaleMLS ID #PADE2113748, Doug Carlson, Long & Foster Real Estate, Inc.. Bright MLS
- $220,0003 bd2 ba1.6k sqft211 E Fisher Ave, Philadelphia, PA 19120For SaleMLS ID #PAPH2672708, Yve Banks, Valor Real Estate, LLC.. Bright MLS
- $209,0004 bd2 ba1.5k sqft126 Hartranft Ave, Norristown, PA 19401For SaleMLS ID #PAMC2193730, Amanda Helwig, Dan Helwig Inc. Bright MLS
- $249,0003 bd2 ba1.1k sqft236 Blanchard Rd, Drexel Hill, PA 19026For SaleMLS ID #PADE2119540, Thomas Gorman, BHHS Fox&Roach-Newtown Square. Bright MLS
- $269,9003 bd2 ba1k sqft623 Fernon St, Philadelphia, PA 19148For SaleMLS ID #PAPH2678888, Carrie Zhao, GE21 Realty. Bright MLS
- $198,0003 bd1 ba1.4k sqft2536 A St, Philadelphia, PA 19125For SaleMLS ID #PAPH2677488, Jimmy Duong, Burholme Realty. Bright MLS
- $199,9003 bd1 ba1.1k sqft1505 Ridley Ave, Chester, PA 19013For SaleMLS ID #PADE2121136, Tom Toole III, RE/MAX Main Line - West Chester. Bright MLS
