New Construction Lakehouse on Barren River Lake - Discover this beautiful new construction in a new development on Barren River Lake. Situated on a 1.25 acre lakefront lot, this 3 bedroom, 2 bath home offers plenty of room to relax, entertain and enjoy the lake lifestyle. Step inside to find an inviting vaulted ceiling, durable LVP flooring throughout, a spacious kitchen complete with granite countertops, pantry and an over-sized laundry/mud room. The primary suite is separated from the other two bedrooms and features a tongue & groove tray ceiling, large tile shower and double bowl vanity. Outside you can enjoy lake views from the covered back deck or make use of the convenient roll-up garage door in the crawl space, ideal for storing your golf cart and lake gear. With this property joining the Corp, you have access behind the house where you can utilize the designated golf cart parking on lot #1 and use the easy walking path to the lake. Narrows Marina and boat ramp is only 1 mile away. Whether you're looking for a full-time home, weekend retreat or investment opportunity, this property offers all the amenities to enjoy everything Barren River Lake has to offer.
New construction
$399,900
1022 Narrows Rd, Glasgow, KY 42141
3beds
1,493sqft
Single Family Residence
Built in 2026
1.25 Acres Lot
$393,100 Zestimate®
$268/sqft
$-- HOA
What's special
- 15 days
- 1,165
- 105
Likely to sell faster than
Zillow last checked:
Listing updated:
Listed by:
Mark A Douglas 270-792-1847,
Coldwell Banker Legacy Group
Source: RASK,MLS#: RA20266416
Facts & features
Interior
Bedrooms & bathrooms
- Bedrooms: 3
- Bathrooms: 2
- Full bathrooms: 2
- Main level bathrooms: 2
- Main level bedrooms: 3
Primary bedroom
- Level: Main
- Area: 162.17
- Dimensions: 14 x 11.58
Bedroom 2
- Level: Main
- Area: 125.49
- Dimensions: 11.58 x 10.83
Bedroom 3
- Level: Main
- Length: 10
Primary bathroom
- Level: Main
Bathroom
- Features: Double Vanity, Granite Counters, Separate Shower, Walk-In Closet(s)
Kitchen
- Features: Eat-in Kitchen, Granite Counters, Pantry
- Level: Main
- Area: 263.9
- Dimensions: 19.92 x 13.25
Living room
- Level: Main
- Area: 375.1
- Dimensions: 19.92 x 18.83
Heating
- Heat Pump, Electric
Cooling
- Central Air
Appliances
- Included: Dishwasher, Microwave, Electric Range, Electric Water Heater
- Laundry: Laundry Room
Features
- Ceiling Fan(s), Closet Light(s), Split Bedroom Floor Plan, Tray Ceiling(s), Vaulted Ceiling(s), Walk-In Closet(s), Walls (Dry Wall), Eat-in Kitchen
- Flooring: Vinyl
- Doors: Insulated Doors
- Windows: Thermo Pane Windows
- Basement: None,Crawl Space
- Has fireplace: No
- Fireplace features: None
Interior area
- Total structure area: 1,493
- Total interior livable area: 1,493 sqft
Property
Parking
- Parking features: None
- Has uncovered spaces: Yes
Accessibility
- Accessibility features: None
Features
- Patio & porch: Covered Front Porch, Covered Deck
- Fencing: None
- Has view: Yes
- View description: Lake
- Has water view: Yes
- Water view: Lake
- Waterfront features: Dock w/Corp Approval, Lake Privileges, Lake Front, Lake
- Body of water: Barren River Lake
Lot
- Size: 1.25 Acres
- Features: Trees, Wooded
Details
- Parcel number: 0
Construction
Type & style
- Home type: SingleFamily
- Architectural style: Traditional
- Property subtype: Single Family Residence
Materials
- Vinyl Siding
- Foundation: Block
- Roof: Dimensional
Condition
- New construction: Yes
- Year built: 2026
Utilities & green energy
- Sewer: Septic System
- Water: County
Community & HOA
Community
- Security: Smoke Detector(s)
- Subdivision: N/A
HOA
- Amenities included: None
Location
- Region: Glasgow
Financial & listing details
- Price per square foot: $268/sqft
- Price range: $399.9K - $399.9K
- Date on market: 10/28/2026
- Road surface type: Paved
Estimated market value
$393,100
$373,000 - $413,000
$1,541/mo
Price history
| Date | Event | Price |
|---|---|---|
| 10/28/2026 | Listed for sale | $399,900$268/sqft |
Source:  RASK #RA20266416 Report a problem | ||
Public tax history
Tax history is unavailable.
Monthly payment
Est. payment
Payment breakdown
Explore the cost of this home by adjusting the details. Changes won't be saved.Climate risks
Neighborhood: 42141
Nearby schools
Schools provided by the listing agent
- Elementary: Austin Tracy
- Middle: Barren County
- High: Barren County
Source: RASK. This data may not be complete. We recommend contacting the local school district to confirm school assignments for this home.


Similar homes
- $--3 bd2 ba1.7k sqft207 Jano Way, Glasgow, KY 42141Auction
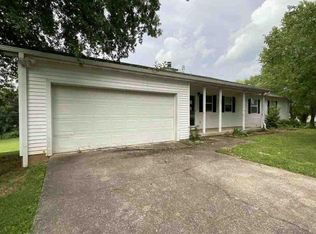 Auction.com 1
- $--3 bd2 ba1.4k sqft663 Bishop Rd, Glasgow, KY 42141Auction
 Xome
- $379,9003 bd3 ba2.1k sqft495 Whispering Woods Rd, Glasgow, KY 42141For Sale
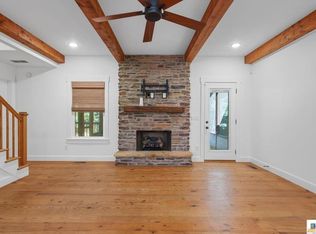
 MLS ID #SC48609, Lorie Hernandez, Crye-Leike Executive Realty, Inc.. South Central Kentucky AOR
- $374,9004 bd2 ba2.2k sqft909 Mount Union Church Rd, Smiths Grove, KY 42171For Sale
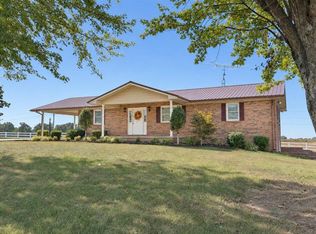 MLS ID #SC48873, Amanda Cowan, Elmore Realty & Auction. South Central Kentucky AOR
- $420,0003 bd2 ba1.1k sqft215 Carver Dr, Scottsville, KY 42164For Sale
 MLS ID #1728399, Colleen Yates, Kentucky Choice Realty, LLC. Metro Search Inc. LLC DBA Apex MLS
- $399,0003 bd2 ba1.9k sqft61 Mohegan Mound, Lucas, KY 42156For Sale
 MLS ID #RA20264637, Angela M Franklin, Coldwell Banker Legacy Group. RASK
- $399,9003 bd2 ba1.5k sqft555 Lakeview Dr, Scottsville, KY 42164For SaleMLS ID #SC48766, Lorie Hernandez, Crye-Leike Executive Realty, Inc.. South Central Kentucky AOR
- $349,0003 bd2 ba1.6k sqft600 Edmonds Rd, Smiths Grove, KY 42171For SaleMLS ID #SC48850, Lorie Hernandez, Crye-Leike Executive Realty, Inc.. South Central Kentucky AOR
- $389,9003 bd2 ba1.3k sqft360 Maple Dr, Scottsville, KY 42164For SaleMLS ID #RA20265730, Sherry A Vincent, Benchmark Realty, LLC. RASK
- $313,5003 bd2 ba1.7k sqft1690 Church Rd, Austin, KY 42123For SaleMLS ID #RA20266498, Steven J Arndell, Keller Williams First Choice R. RASK
- $342,5003 bd2 ba2.1k sqft305 Brice Ave, Glasgow, KY 42141For SaleMLS ID #RA20263635, Bo Edwards, Coldwell Banker Legacy Group. RASK
- $449,0003 bd2 ba1.6k sqft297 County Barn Rd, Glasgow, KY 42141For SaleMLS ID #SC47756, Kole Wilkinson, eXp Realty LLC. South Central Kentucky AOR
- $338,9004 bd4 ba1.6k sqft232 Patton Terrace Rd, Glasgow, KY 42141For SaleMLS ID #SC48148, Brianna Mosier, Crye-Leike Executive Realty, Inc.. South Central Kentucky AOR
- $325,5003 bd1 ba1.1k sqft2120 Dover Church Rd, Glasgow, KY 42141For SaleMLS ID #RA20266354, Tamra Shockley, Barren River Realty, LLC. RASK
- $499,9002 bd1 ba1k sqft1474 Crow Rd, Glasgow, KY 42141For SaleMLS ID #RA20261985, Jeremy Dawson, Coldwell Banker Legacy Group. RASK
- $437,5003 bd2 ba1.5k sqft149 Hatcher Rd, Scottsville, KY 42164For SaleMLS ID #1723246, Ken Ransdell, United Real Estate Louisville. Metro Search Inc. LLC DBA Apex MLS
