Update river front property. Just blocks from Pistakee Lake and the chain. Triple set of atrium doors to 19x12 deck. Catedral and vaulted ceilings in bedrooms. Kitchen features beautiful oak cabinets, ceramic tile countertops and skylight. Some SS appliances including freezer. Fire pit, pier, deck and boat hoist. Roof is 7 years old (50 years shingles). Newer gutters. Newer refrigerator and freezer. Newer deck and whole water system. Newer upper bathroom.
Active
$650,000
1022 River Terrace Dr, Johnsburg, IL 60051
3beds
--sqft
:
Get pre-qualified$4,986/mo
Single Family Residence
Built in ----
0.27 Acres Lot
$616,500 Zestimate®
$--/sqft
$-- HOA
What's special
River front propertyFire pitNewer guttersNewer deckCeramic tile countertopsBoat hoistNewer refrigerator and freezer
- 28 days |
- 728 |
- 22 |
Zillow last checked:
Listing updated:
Listed by:
Andy Krzywonos 630-774-8666,
Worth Clark Realty
Source: MRED as distributed by MLS GRID,MLS#: 12616651
Facts & features
Interior
Bedrooms & bathrooms
- Bedrooms: 3
- Bathrooms: 2
- Full bathrooms: 2
Rooms
- Room types: Den, Eating Area, Utility Room-1st Floor, Deck
Primary bedroom
- Features: Flooring (Carpet)
- Level: Second
- Area: 320 Square Feet
- Dimensions: 20X16
Bedroom 2
- Features: Flooring (Carpet)
- Level: Second
- Area: 120 Square Feet
- Dimensions: 12X10
Bedroom 3
- Features: Flooring (Carpet)
- Level: Second
- Area: 120 Square Feet
- Dimensions: 12X10
Deck
- Level: Main
- Area: 228 Square Feet
- Dimensions: 19X12
Den
- Features: Flooring (Carpet)
- Level: Main
- Area: 120 Square Feet
- Dimensions: 12X10
Dining room
- Features: Flooring (Carpet)
- Level: Main
- Area: 256 Square Feet
- Dimensions: 16X16
Eating area
- Level: Main
- Area: 120 Square Feet
- Dimensions: 12X10
Kitchen
- Features: Kitchen (Eating Area-Table Space), Flooring (Wood Laminate)
- Level: Main
- Area: 176 Square Feet
- Dimensions: 16X11
Laundry
- Features: Flooring (Ceramic Tile)
- Level: Main
- Area: 140 Square Feet
- Dimensions: 14X10
Living room
- Features: Flooring (Carpet)
- Level: Main
- Area: 304 Square Feet
- Dimensions: 19X16
Other
- Level: Main
- Area: 140 Square Feet
- Dimensions: 14X10
Heating
- Natural Gas, Forced Air
Cooling
- Central Air
Appliances
- Included: Double Oven, Range, Microwave, Dishwasher, Refrigerator, Freezer
Features
- Cathedral Ceiling(s), Dry Bar, 1st Floor Full Bath
- Windows: Skylight(s)
- Basement: Crawl Space
- Number of fireplaces: 1
- Fireplace features: Attached Fireplace Doors/Screen, Gas Log, Ventless, Living Room
Interior area
- Total structure area: 0
Property
Parking
- Total spaces: 2
- Parking features: Asphalt, Garage Door Opener, Yes, Detached, Garage
- Garage spaces: 2
- Has uncovered spaces: Yes
Accessibility
- Accessibility features: No Disability Access
Features
- Stories: 2
- Patio & porch: Deck
- Exterior features: Boat Slip, Dock
- Has view: Yes
- View description: Water, Back of Property
- Has water view: Yes
- Water view: Water,Back of Property
- Waterfront features: Lake Front, River Front, Lake Privileges, Waterfront
Lot
- Size: 0.27 Acres
- Dimensions: 62X155X80X164
- Features: Mature Trees
Details
- Parcel number: 1017101001
- Special conditions: Standard
- Other equipment: Water-Softener Owned, Ceiling Fan(s)
Construction
Type & style
- Home type: SingleFamily
- Architectural style: Colonial
- Property subtype: Single Family Residence
Materials
- Cedar
- Roof: Asphalt
Condition
- New construction: No
Utilities & green energy
- Electric: Circuit Breakers, 200+ Amp Service
- Sewer: Septic Tank
- Water: Well
Community & HOA
Community
- Features: Lake, Dock, Water Rights, Street Paved
- Security: Carbon Monoxide Detector(s)
HOA
- Services included: None
Location
- Region: Johnsburg
Financial & listing details
- Tax assessed value: $476,289
- Annual tax amount: $11,160
- Date on market: 7/6/2026
- Ownership: Fee Simple
- Has irrigation water rights: Yes
Estimated market value
$616,500
$586,000 - $647,000
$2,442/mo
Price history
| Date | Event | Price |
|---|---|---|
| 7/6/2026 | Listed for sale | $650,000 |
Source:  MRED as distributed by MLS GRID #12616651 Report a problem MRED as distributed by MLS GRID #12616651 Report a problem | ||
| 6/29/2026 | Listing removed | $650,000 |
Source: MRED as distributed by MLS GRID #12616651 Report a problem | ||
| 4/12/2026 | Listed for sale | $650,000+80.6% |
Source: MRED as distributed by MLS GRID #12616651 Report a problem | ||
| 9/4/2009 | Sold | $360,000-7.5% |
Source: MRED as distributed by MLS GRID #07145376 Report a problem | ||
| 8/2/2009 | Price change | $389,000-2.5% |
Source: Visual Tour #07145376 Report a problem | ||
| 4/19/2009 | Price change | $398,900-11.4% |
Source: Visual Tour #07145376 Report a problem | ||
| 2/28/2009 | Listed for sale | $450,000+156.4% |
Source: Visual Tour #07145376 Report a problem | ||
| 5/26/1999 | Sold | $175,500 |
Source: Public Record Report a problem | ||
Public tax history
| Year | Property taxes | Tax assessment |
|---|---|---|
| 2024 | $11,160 +1.4% | $158,763 +11.6% |
| 2023 | $11,004 +6.3% | $142,235 +9.4% |
| 2022 | $10,351 +4.4% | $130,000 +7.4% |
| 2021 | $9,917 +2.8% | $121,065 +4.3% |
| 2020 | $9,646 | $116,019 +5.3% |
| 2019 | -- | $110,169 +4.7% |
| 2018 | $9,286 +2.2% | $105,174 +6.5% |
| 2017 | $9,082 +0.6% | $98,709 +7% |
| 2016 | $9,030 | $92,251 +8.9% |
| 2013 | $9,030 | $84,714 -15.5% |
| 2011 | -- | $100,273 +0.9% |
| 2010 | -- | $99,363 -7.2% |
| 2009 | -- | $107,049 -1.4% |
| 2008 | -- | $108,591 +6.6% |
| 2006 | -- | $101,892 +20.7% |
| 2004 | $4,683 +17.9% | $84,451 +15.9% |
| 2003 | $3,970 +3.8% | $72,882 +4.8% |
| 2002 | $3,826 +4.8% | $69,557 +4.1% |
| 2001 | $3,650 +5.2% | $66,837 +22% |
| 2000 | $3,468 | $54,790 |
Find assessor info on the county website
Monthly payment
Est. payment
Payment breakdown
Explore the cost of this home by adjusting the details. Changes won't be saved.Climate risks
Neighborhood: 60051
Nearby schools
GreatSchools rating
- 5/10James C Bush Elementary SchoolGrades: 3-5Distance: 1.1 mi
- 4/10Johnsburg Jr High SchoolGrades: 6-8Distance: 1.1 mi
- 4/10Johnsburg High SchoolGrades: 9-12Distance: 1.4 mi
Schools provided by the listing agent
- Elementary: Johnsburg Elementary School
- Middle: Johnsburg Junior High School
- High: Johnsburg High School
- District: 12
Source: MRED as distributed by MLS GRID. This data may not be complete. We recommend contacting the local school district to confirm school assignments for this home.
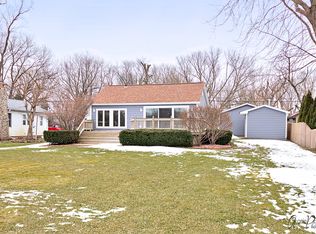
- $409,4002 bd2 ba1.2k sqft1020 River Terrace Dr, Johnsburg, IL 60051Off Market
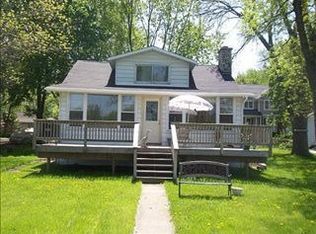
- $287,1002 bd1 ba4.4k sqft1100 River Terrace Dr, Johnsburg, IL 60051Off Market
- $324,900-- bd-- ba750 sqft1018 River Terrace Dr, Johnsburg, IL 60051Off Market
- $368,100-- bd-- ba1.1k sqft1104 River Terrace Dr, Johnsburg, IL 60051Off Market
- $475,0002 bd3 ba3.1k sqft1021 River Terrace Dr, Johnsburg, IL 60051Sold
- $93,795-- bd-- ba-- sqft1021 River Terrace Dr, Johnsburg, IL 60051Off Market
- $495,400-- bd-- ba1.5k sqft1106 River Terrace Dr, Johnsburg, IL 60051Off Market
- $386,4003 bd3 ba2k sqft1101 River Terrace Dr, Johnsburg, IL 60051Off Market
A local agent can set up tours, give advice and negotiate with sellers.
Similar homes
- $675,0003 bd2 ba2.2k sqft1513 Sunnyside Beach Dr, Johnsburg, IL 60051Active
 MLS ID #12716701, Pamela Coester-Oswald, RE/MAX Plaza. MRED as distributed by MLS GRID
 - $675,0003 bd3 ba2.8k sqft2307 Country Springs Dr, Johnsburg, IL 60051New
 MLS ID #12719823, Jeffrey Sklar, Beycome Brokerage Realty LLC. MRED as distributed by MLS GRID
 - $615,0004 bd4 ba3.1k sqft5515 Amber Way, Johnsburg, IL 60051New
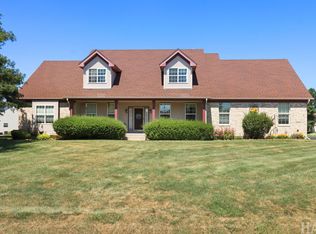 MLS ID #12698445, Dawn Bremer, CSC, Keller Williams Success Realty. MRED as distributed by MLS GRID
 - $735,0004 bd3 ba3.6k sqft(Undisclosed Address), McHenry, IL 60051Active
 MLS ID #12644981, Mary Ellen Shine, Keller Williams North Shore West. MRED as distributed by MLS GRID
 - $679,9003 bd2 ba1.8k sqft604 Bally Rd, McHenry, IL 60050NewMLS ID #12721898, Tyler Lewke, Keller Williams Success Realty. MRED as distributed by MLS GRID
- $569,0004 bd3 ba2.3k sqft707 Quinn Rd, McHenry, IL 60051ActiveMLS ID #12702189, Dawn Bremer, CSC, Keller Williams Success Realty. MRED as distributed by MLS GRID
- $610,0004 bd3 ba2.4k sqft8404 Squirrel Dr, Spring Grove, IL 60081ActiveMLS ID #12715759, Roxanne Johnson, Berkshire Hathaway HomeServices Starck Real Estate. MRED as distributed by MLS GRID
- $435,0004 bd4 ba2.1k sqft3234 Almond Ln, McHenry, IL 60051NewMLS ID #12721390, Sheila Thomas, ABR,BPOR,E-PRO,GRI, RE/MAX Plaza. MRED as distributed by MLS GRID
- $439,9004 bd4 ba2.1k sqft28807 Pilgrims Pass, Lakemoor, IL 60051NewMLS ID #12718184, Tyler Lewke, Keller Williams Success Realty. MRED as distributed by MLS GRID
- $699,0004 bd4 ba2.6k sqft36701 N Lake St, Ingleside, IL 60041ActiveMLS ID #12707217, Dana Pierson-Emering, @properties Christie's International Real Estate. MRED as distributed by MLS GRID
- $649,9004 bd3 ba3.3k sqft1575 McClellan Dr, Lindenhurst, IL 60046ActiveMLS ID #12684445, Porfirio Garcia, Netgar Investments Inc. MRED as distributed by MLS GRID
- $699,9005 bd4 ba3k sqft36709 N Lake St, Ingleside, IL 60041ActiveMLS ID #12707530, Christopher McAllister, McAllister Real Estate. MRED as distributed by MLS GRID
- $724,9004 bd3 ba2.8k sqft35098 N Edgewater Ln, Ingleside, IL 60041ActiveMLS ID #12641197, Kathie Allen, RE/MAX Plaza. MRED as distributed by MLS GRID
- $649,9005 bd4 ba4.1k sqft4205 Alex Ln, Crystal Lake, IL 60014ActiveMLS ID #12715758, Margret Borczyk, Arc Red Inc Arc Realty Group. MRED as distributed by MLS GRID
- $425,0004 bd3 ba3k sqft4712 Wildwood Dr, McHenry, IL 60051NewMLS ID #12717320, Grant Fetter, Compass. MRED as distributed by MLS GRID
- $625,0004 bd4 ba3k sqft7414 Meadow Ln, Cary, IL 60013ActiveMLS ID #12704831, Matt Hernacki, SFR, MisterHomes Real Estate. MRED as distributed by MLS GRID
- $699,9005 bd4 ba3.3k sqft614 Indian Point ROAD, Twin Lakes, WI 53181ActiveMLS ID #1974166, Amber Garrity. WIREX MLS
- $599,9004 bd3 ba3.5k sqft8919 Tahoe Ln, Spring Grove, IL 60081ActiveMLS ID #12678967, Stephanie McMahon, Century 21 Integra. MRED as distributed by MLS GRID
- $568,9004 bd3 ba3.9k sqft17019 Hebron Rd, Harvard, IL 60033NewMLS ID #12719237, Claudia Germann, GRI, Baird & Warner. MRED as distributed by MLS GRID
- $649,9004 bd2 ba1.9k sqft300 Knobes AVENUE, Twin Lakes, WI 53181ActiveMLS ID #1970162, Marc Chapdelaine. WIREX MLS
