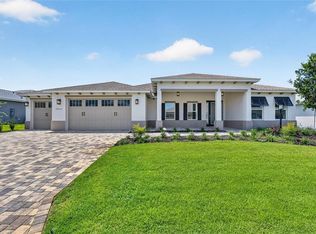
Welcome to the Arlington, a stunning new construction home in Candler Hills at On Top of the World. This thoughtfully designed 3-bedroom, 3-bath residence offers a spacious 3-car garage with workshop space and an impressive combination of comfort, style, and functionality. Step inside to an inviting open-concept floor plan where the great room takes center stage. Tray ceilings add an elegant architectural detail, while luxury vinyl plank flooring throughout creates a cohesive and stylish look that's easy to maintain. The beautifully appointed kitchen features built-in ovens, a subway tile backsplash, and a range hood, combining modern convenience with timeless design. The adjoining breakfast area provides a comfortable space for casual dining, while the spacious great room offers plenty of room for relaxing or entertaining. The owner's suite creates a private retreat, complemented by two additional bedrooms and bathrooms that provide plenty of flexibility for family and guests. A dedicated laundry suite adds convenience to everyday living. Step outside to enjoy Florida living from the screened lanai and paver patio, creating an ideal outdoor setting for morning coffee, dining, grilling, or entertaining. With its beautiful finishes, versatile layout, and desirable indoor-outdoor living spaces, this Arlington offers the perfect opportunity to enjoy new construction in one of Ocala's premier active-adult communities.
Pending
$550,630
10222 SW 84TH STREET ROAD, OCALA, FL 34481
3beds
2,211sqft
Single Family Residence
Built in 2026
0.26 Acres Lot
$539,700 Zestimate®
$249/sqft
$366/mo HOA
What's special
Screened lanaiVersatile layoutInviting open-concept floor planPaver patioBeautiful finishesRange hoodBuilt-in ovens
- 46 days
- 93
- 1
Likely to sell faster than
Zillow last checked:
Listing updated:
Listed by:
Jason Taflinger 352-414-0447,
ON TOP OF THE WORLD REAL EST 352-854-2394
Source: Stellar MLS,MLS#: OM731067 Originating MLS: Ocala - Marion
Originating MLS: Ocala - Marion
Facts & features
Interior
Bedrooms & bathrooms
- Bedrooms: 3
- Bathrooms: 3
- Full bathrooms: 3
Primary bedroom
- Features: Walk-In Closet(s)
- Level: First
Kitchen
- Level: First
Living room
- Level: First
Heating
- Central
Cooling
- Central Air
Appliances
- Included: Oven, Dishwasher, Disposal, Microwave, Range Hood, Refrigerator
- Laundry: Laundry Room
Features
- Thermostat, Tray Ceiling(s), Walk-In Closet(s)
- Flooring: Luxury Vinyl, Tile
- Has fireplace: No
Interior area
- Total structure area: 3,247
- Total interior livable area: 2,211 sqft
Video & virtual tour
Property
Parking
- Total spaces: 3
- Parking features: Workshop in Garage
- Attached garage spaces: 3
Features
- Levels: One
- Stories: 1
- Exterior features: Awning(s), Irrigation System
Lot
- Size: 0.26 Acres
- Dimensions: 86 x 131
- Features: Cleared
Details
- Parcel number: 3531103197
- Zoning: PUD
- Special conditions: None
Construction
Type & style
- Home type: SingleFamily
- Property subtype: Single Family Residence
Materials
- Block, Concrete, Stucco
- Foundation: Slab
- Roof: Shingle
Condition
- Completed
- New construction: Yes
- Year built: 2026
Details
- Builder model: Arlington
Utilities & green energy
- Sewer: Private Sewer
- Water: Private
- Utilities for property: Cable Connected, Sewer Connected, Water Connected
Community & HOA
Community
- Features: Buyer Approval Required, Clubhouse, Community Mailbox, Dog Park, Fitness Center, Gated Community - No Guard, Golf Carts OK, Golf, Park, Playground, Pool, Racquetball, Sidewalks, Tennis Court(s)
- Pet fee: $0 monthly
- Senior community: Yes
- Subdivision: CANDLER HILLS
HOA
- Has HOA: Yes
- Amenities included: Basketball Court, Clubhouse, Fitness Center, Gated, Golf Course, Maintenance, Park, Pickleball Court(s), Pool, Racquetball, Recreation Facilities, Tennis Court(s), Trail(s)
- Services included: Community Pool, Maintenance Grounds, Trash
- HOA fee: $366 monthly
- HOA name: Lori Sands
- HOA phone: 352-873-0848
Location
- Region: Ocala
Financial & listing details
- Price per square foot: $249/sqft
- Annual tax amount: $350
- Date on market: 8/28/2026
- Cumulative days on market: 46 days
- Listing terms: Cash,Conventional
- Ownership: Fee Simple
- Total actual rent: 0
- Road surface type: Paved, Asphalt
Estimated market value
$539,700
$513,000 - $567,000
$2,448/mo
Price history
| Date | Event | Price |
|---|---|---|
| 9/23/2026 | Pending sale | $550,630$249/sqft |
Source:  Stellar MLS #OM731067 Report a problem Stellar MLS #OM731067 Report a problem | ||
| 8/28/2026 | Listed for sale | $550,630$249/sqft |
Source: Stellar MLS #OM731067 Report a problem | ||
Public tax history
Tax history is unavailable.
Monthly payment
Est. payment
Payment breakdown
Explore the cost of this home by adjusting the details. Changes won't be saved.Climate risks
Neighborhood: 34481

Similar homes
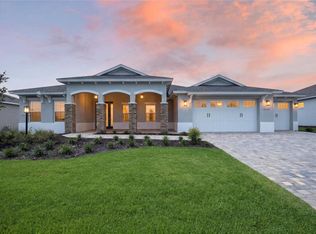
- $548,4003 bd3 ba2.3k sqft10192 SW 84TH STREET ROAD, OCALA, FL 34481New Construction

 MLS ID #OM731182, Jason Taflinger, ON TOP OF THE WORLD REAL EST. Stellar MLS
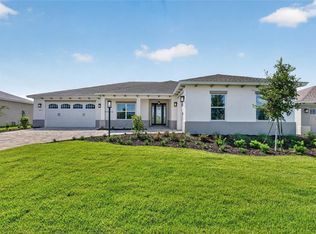
 - $555,5253 bd3 ba2.2k sqft10321 SW 84TH STREET ROAD, OCALA, FL 34481New Construction
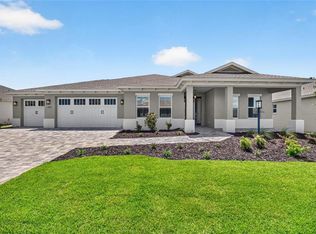 MLS ID #OM732322, Jason Taflinger, ON TOP OF THE WORLD REAL EST. Stellar MLS
 - $549,2303 bd3 ba2.3k sqft10233 SW 82ND PLACE ROAD, OCALA, FL 34481New Construction
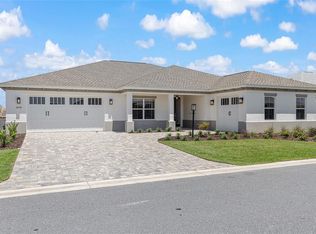 MLS ID #OM728948, Jason Taflinger, ON TOP OF THE WORLD REAL EST. Stellar MLS
 - $539,4852 bd2 ba2.1k sqft10154 SW 85TH PLACE ROAD, OCALA, FL 34481New Construction
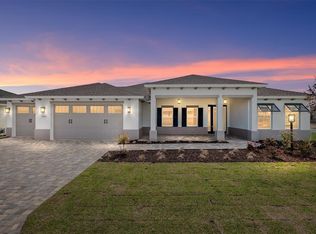 MLS ID #OM722018, Jason Taflinger, ON TOP OF THE WORLD REAL EST. Stellar MLS
 - $565,5653 bd3 ba2.3k sqft8515 SW 101ST TERRACE, OCALA, FL 34481New ConstructionMLS ID #OM723312, Jason Taflinger, ON TOP OF THE WORLD REAL EST. Stellar MLS
- $539,1252 bd2 ba2.1k sqft10195 SW 84TH LANE ROAD, OCALA, FL 34481New ConstructionMLS ID #OM731112, Jason Taflinger, ON TOP OF THE WORLD REAL EST. Stellar MLS
- $538,6352 bd2 ba2.1k sqft10219 SW 84TH LANE ROAD, OCALA, FL 34481New ConstructionMLS ID #OM731098, Jason Taflinger, ON TOP OF THE WORLD REAL EST. Stellar MLS
- $547,5403 bd3 ba2.2k sqft10193 SW 84TH STREET ROAD, OCALA, FL 34481New ConstructionMLS ID #OM733394, Jason Taflinger, ON TOP OF THE WORLD REAL EST. Stellar MLS
- $527,5352 bd2 ba2.1k sqft10260 SW 84TH STREET ROAD, OCALA, FL 34481New ConstructionMLS ID #OM731068, Jason Taflinger, ON TOP OF THE WORLD REAL EST. Stellar MLS
- $522,0052 bd2 ba2.1k sqft10214 SW 84TH STREET ROAD, OCALA, FL 34481New ConstructionMLS ID #OM731183, Jason Taflinger, ON TOP OF THE WORLD REAL EST. Stellar MLS
- $611,2303 bd3 ba2.9k sqft10233 SW 84TH LANE ROAD, OCALA, FL 34481New ConstructionMLS ID #OM732047, Jason Taflinger, ON TOP OF THE WORLD REAL EST. Stellar MLS
- $525,2852 bd2 ba2.1k sqft10247 SW 82ND PLACE ROAD, OCALA, FL 34481New ConstructionMLS ID #OM728980, Jason Taflinger, ON TOP OF THE WORLD REAL EST. Stellar MLS
- $519,0052 bd2 ba2.1k sqft8425 SW 101ST AVENUE, OCALA, FL 34481New ConstructionMLS ID #OM716969, Jason Taflinger, ON TOP OF THE WORLD REAL EST. Stellar MLS
- $504,2952 bd2 ba2.1k sqft10071 SW 82ND PLACE ROAD, OCALA, FL 34481New ConstructionMLS ID #OM719688, Jason Taflinger, ON TOP OF THE WORLD REAL EST. Stellar MLS
- $439,9003 bd3 ba2.5k sqft9753 SW 103RD AVENUE, OCALA, FL 34481For SaleMLS ID #OM731965, Colleen Skeffington, FLORIDA ADVANTAGE REALTY GROUP. Stellar MLS
- $652,2403 bd2 ba2.6k sqft10529 SW 96TH LANE ROAD, OCALA, FL 34481New ConstructionMLS ID #OM726457, Jason Taflinger, ON TOP OF THE WORLD REAL EST. Stellar MLS
- $495,0003 bd4 ba2.8k sqft10706 SW 99TH PLACE, OCALA, FL 34481For SaleMLS ID #OM728084, Gwen Bongiorno, SOUTHERN LIVING REALTY INC. Stellar MLS
- $452,0402 bd2 ba2k sqft10359 SW 107TH AVENUE, OCALA, FL 34481New ConstructionMLS ID #OM733307, Jason Taflinger, ON TOP OF THE WORLD REAL EST. Stellar MLS
- $347,0002 bd2 ba1.9k sqft8865 SW 100TH AVENUE, OCALA, FL 34481For SaleMLS ID #OM724540, Amber Nardino, EXP REALTY LLC. Stellar MLS
- $456,9602 bd2 ba2k sqft10668 SW 101ST LANE, OCALA, FL 34481New ConstructionMLS ID #OM720038, Jason Taflinger, ON TOP OF THE WORLD REAL EST. Stellar MLS
