***OPEN HOUSE SUNDAY AUGUST 16 12-4***Stunning Creole-Style Home with 100' of Deeded Perdido Bay Waterfront. Wake up to breathtaking, unobstructed views of Perdido Bay from this custom-built Creole-style home on a spacious lot with 100 feet of deeded waterfront, riparian rights, and a natural beach. Set approximately 100 feet back from Lillian Highway, the home offers privacy while showcasing classic Southern architecture with full-width covered porches on both levels, five sets of French doors, and a circular driveway that enhances its timeless curb appeal. The inviting front entry opens to a spacious great room, flanked by a formal dining room and a versatile flex room currently used as a den. The flex room features a wet bar, storage closet, and French doors leading to the front porch—perfect for entertaining or relaxing. Designed with both function and style in mind, the kitchen features a granite peninsula overlooking the great room, stainless steel appliances, a gas cooktop, double wall ovens, built-in desk, abundant cabinetry, and a separate pantry. The adjoining breakfast area opens to a covered paver walkway leading to the detached garage and a large paver patio, creating seamless indoor-outdoor living. A spacious laundry room completes the main level. The downstairs bedroom serves as a luxurious guest suite with a large walk-in wardrobe, jetted tub, and separate shower. The entire upper level is dedicated to the private primary retreat, featuring panoramic bay views, a spacious bedroom, oversized walk-in closet, and a spa-inspired bath with double vanities, jetted tub, and separate shower. A private office with its own wet bar provides the perfect space for a coffee station, home office, or evening retreat while enjoying spectacular sunsets over Perdido Bay.
For sale
Price cut: $35K (7/20)
$750,000
10225 Lillian Hwy, Pensacola, FL 32506
2beds
2,712sqft
Single Family Residence
Built in 2005
0.77 Acres Lot
$721,200 Zestimate®
$277/sqft
$-- HOA
What's special
Spacious bedroomSpacious laundry roomSpacious lotTimeless curb appealSeparate pantryJetted tubPanoramic bay views
- 111 days |
- 1,116 |
- 63 |
Zillow last checked:
Listing updated:
Listed by:
Rebecca Shearman 850-393-1335,
LPT Realty
Source: PAR,MLS#: 679903
Facts & features
Interior
Bedrooms & bathrooms
- Bedrooms: 2
- Bathrooms: 3
- Full bathrooms: 2
- 1/2 bathrooms: 1
Rooms
- Room types: Media Room, Office
Primary bedroom
- Level: Second
- Area: 490
- Dimensions: 24.5 x 20
Bedroom
- Level: First
- Area: 336
- Dimensions: 12 x 28
Bathroom
- Level: First
Bathroom 1
- Level: First
Dining room
- Level: First
- Area: 140
- Dimensions: 10 x 14
Kitchen
- Level: First
- Area: 317.33
- Dimensions: 16 x 19.83
Office
- Level: Second
- Area: 128.33
- Dimensions: 10 x 12.83
Heating
- Multi Units
Cooling
- Multi Units, Ceiling Fan(s)
Appliances
- Included: Electric Water Heater, Dishwasher, Disposal, Double Oven, Refrigerator, Self Cleaning Oven, Oven
- Laundry: Inside, W/D Hookups
Features
- Baseboards, Ceiling Fan(s), Crown Molding, High Ceilings, High Speed Internet, Recessed Lighting, Wet Bar
- Flooring: Stone, Tile, Carpet, Laminate
- Windows: Double Pane Windows, Blinds, Drapes, Drapery Rods
- Has basement: No
- Has fireplace: Yes
- Fireplace features: Two or More
Interior area
- Total structure area: 2,712
- Total interior livable area: 2,712 sqft
Property
Parking
- Total spaces: 8
- Parking features: 2 Car Garage, Circular Driveway, Guest, Oversized, Rear Entrance, Garage Door Opener
- Garage spaces: 2
- Has uncovered spaces: Yes
Features
- Levels: Two
- Stories: 2
- Patio & porch: Patio, Porch, Covered Deck
- Exterior features: Balcony, Rain Gutters
- Pool features: None
- Has view: Yes
- View description: Bay, Water
- Has water view: Yes
- Water view: Bay, Water
- Waterfront features: Bay, Waterfront, Beach Access, Deed Access, Natural, Rip Rap, Beach, Waterfront Deed Access
- Frontage length: Water Frontage(100)
Lot
- Size: 0.77 Acres
- Dimensions: 100x319.21
- Features: Central Access
Details
- Additional structures: Yard Building
- Parcel number: 1725311002000001
- Zoning description: Res Single
- Other equipment: Satellite Dish
Construction
Type & style
- Home type: SingleFamily
- Architectural style: Creole
- Property subtype: Single Family Residence
Materials
- Frame
- Foundation: Off Grade
- Roof: Hip,Metal
Condition
- Resale
- New construction: No
- Year built: 2005
Details
- Warranty included: Yes
Utilities & green energy
- Electric: Circuit Breakers, Copper Wiring
- Sewer: Septic Tank
- Water: Public
- Utilities for property: Cable Available
Green energy
- Energy efficient items: Heat Pump, Insulated Walls
Community & HOA
Community
- Security: Smoke Detector(s)
- Subdivision: None
HOA
- Has HOA: No
Location
- Region: Pensacola
Financial & listing details
- Price per square foot: $277/sqft
- Tax assessed value: $516,499
- Annual tax amount: $3,246
- Price range: $750K - $750K
- Date on market: 4/26/2026
- Cumulative days on market: 113 days
Estimated market value
$721,200
$685,000 - $757,000
$3,153/mo
Price history
| Date | Event | Price |
|---|---|---|
| 7/20/2026 | Price change | $750,000-4.5%$277/sqft |
Source:  PAR #679903 Report a problem PAR #679903 Report a problem | ||
| 4/26/2026 | Listed for sale | $785,000+2142.9%$289/sqft |
Source: PAR #679903 Report a problem | ||
| 7/21/1998 | Sold | $35,000$13/sqft |
Source: Public Record Report a problem | ||
Public tax history
| Year | Property taxes | Tax assessment |
|---|---|---|
| 2024 | $3,246 +0.8% | $516,499 +4.7% |
| 2023 | $3,221 +2.3% | $493,083 +8.9% |
| 2022 | $3,147 +0% | $452,590 +27.2% |
| 2021 | $3,147 +2.9% | $355,943 +10.5% |
| 2020 | $3,058 +1.7% | $322,249 +4.8% |
| 2019 | $3,006 | $307,543 +26% |
| 2018 | $3,006 +0.1% | $244,081 +2.1% |
| 2017 | $3,004 +0.2% | $239,061 +2.1% |
| 2016 | $3,000 +0.6% | $234,144 +0.7% |
| 2015 | $2,981 | $232,517 +0.8% |
| 2014 | $2,981 | $230,672 +1.5% |
| 2013 | -- | $227,264 -0.8% |
| 2012 | -- | $229,014 -4.4% |
| 2011 | -- | $239,508 -7.5% |
| 2010 | -- | $258,986 -4% |
| 2009 | -- | $269,712 -4.4% |
| 2008 | -- | $282,189 -4.3% |
| 2007 | -- | $294,830 -5% |
| 2006 | -- | $310,350 +310.5% |
| 2005 | -- | $75,600 +100% |
| 2004 | -- | $37,800 +16.3% |
| 2003 | -- | $32,510 |
| 2002 | -- | $32,510 |
| 2001 | -- | $32,510 |
| 2000 | -- | $32,510 |
Find assessor info on the county website
Monthly payment
Est. payment
Payment breakdown
Explore the cost of this home by adjusting the details. Changes won't be saved.Climate risks
Neighborhood: 32506
Nearby schools
GreatSchools rating
- 6/10Blue Angels Elementary SchoolGrades: PK-5Distance: 2.3 mi
- 5/10Jim C. Bailey Middle SchoolGrades: 6-8Distance: 5.7 mi
- 3/10Escambia High SchoolGrades: 9-12Distance: 3.5 mi
Schools provided by the listing agent
- Elementary: Blue Angels
- Middle: BAILEY
- High: Escambia
Source: PAR. This data may not be complete. We recommend contacting the local school district to confirm school assignments for this home.
- $563,7004 bd2 ba1.8k sqft10215 Lillian Hwy, Pensacola, FL 32506Off Market

- $61,7100.42 acres10231 Lillian Hwy, Pensacola, FL 32506Off Market
- $339,300-- bd6 ba1.4k sqft10235 Lillian Hwy, Pensacola, FL 32506Off Market
- $441,8003 bd2 ba1.8k sqft10245 Lillian Hwy, Pensacola, FL 32506Off Market
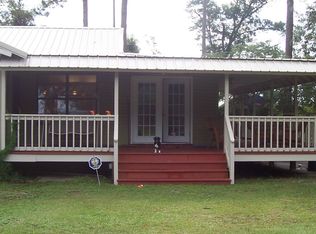
- $212,800-- bd3 ba1.1k sqft10301 Lillian Hwy, Pensacola, FL 32506Off Market
- $326,200-- bd3 ba1.2k sqft10146 Lillian Hwy, Pensacola, FL 32506Off Market
- $--3 bd2 ba1.6k sqft10138 Lillian Hwy #0, Pensacola, FL 32506Off Market
- $320,5003 bd2 ba1.6k sqft10138 Lillian Hwy, Pensacola, FL 32506Off Market
A local agent can set up tours, give advice and negotiate with sellers.
Similar homes
- $950,0004 bd3 ba2.6k sqft13129 Seratine Dr, Pensacola, FL 32506For Sale
 MLS ID #686349, Rachel Tullier, Pinnacle Properties Gulf Coast LLC. PAR
 - $760,0004 bd4 ba3.3k sqft10180 Bittern Dr, Pensacola, FL 32507For Sale
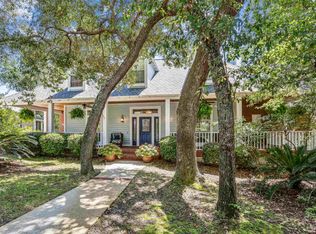 MLS ID #669185, Kimberly Barnstable, Coldwell Banker Realty. PAR
 - $870,0003 bd3 ba2.4k sqft3491 Maikai Dr, Pensacola, FL 32526For Sale
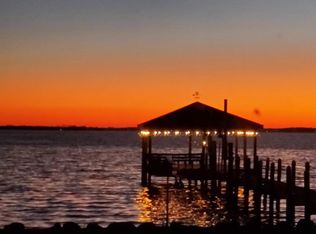 MLS ID #681788, Cynthia Spence, LPT Realty. PAR
 - $825,0003 bd3 ba3.3k sqft510 Windrose Cir, Pensacola, FL 32507For Sale
 MLS ID #681483, John Birdwell, Scenic Sotheby's International Realty. PAR
 - $749,0003 bd4 ba2.8k sqft1806 Cypress St, Pensacola, FL 32502For SaleMLS ID #677348, Ace Khan, Levin Rinke Realty. PAR
- $424,9004 bd3 ba3k sqft8678 Reagan Dr, Pensacola, FL 32506For SaleMLS ID #684539, Jessica Duncan, Duncan Real Estate Collective LLC. PAR
- $749,0004 bd4 ba2.3k sqft2490 Hallmark Dr, Pensacola, FL 32503For SaleMLS ID #685559, Kim Franklin, Southern Realty Gulf Coast LLC. PAR
- $630,0004 bd3 ba2.6k sqft4043 Moonraker Dr, Perdido Key, FL 32507For SaleMLS ID #683105, Nancy Grogan, Berkshire Hathaway Home Services PenFed Realty. PAR
- $735,0003 bd2 ba2.1k sqft1717 Yates Ave, Pensacola, FL 32503For SaleMLS ID #686181, Sherlyn Waghalter, Berkshire Hathaway Home Services PenFed Realty. PAR
- $850,0005 bd3 ba2.6k sqft5325 Pale Moon Dr, Perdido Key, FL 32507For SaleMLS ID #685266, Maritza Lee, Coastal Realty Partners. PAR
- $774,9004 bd3 ba2.6k sqft3460 Dunwody Dr, Pensacola, FL 32503For SaleMLS ID #683995, Emily Mitchell, Bellcore Commercial LLC. PAR
- $550,0004 bd4 ba2.7k sqft12845 Island Spirit Dr, Pensacola, FL 32506For Sale By Owner
- $415,0004 bd2 ba2.2k sqft5924 Makenna Dr, Pensacola, FL 32526For SaleMLS ID #687315, Cynthia Spence, LPT Realty. PAR
- $650,0004 bd4 ba2.2k sqft2701 N 17th Ave, Pensacola, FL 32503For SaleMLS ID #678558, Nancy Matthews, Coldwell Banker Realty. PAR
- $985,0003 bd3 ba2.8k sqft35878 Boykin Blvd, Lillian, AL 36549ActiveMLS ID #397836, Bryan Long, Bella Beach Properties. Baldwin Realtors
- $559,9002 bd2 ba1.4k sqftHarbour Pointe Condominium, Perdido Key, FL 32507For SaleMLS ID #681973, Amber Belue Cody, Coldwell Banker Realty. PAR
- $825,0003 bd2 ba2.6k sqft5450 N Shore Rd, Perdido Key, FL 32507For SaleMLS ID #666446, Kristen Hintz, Better Homes And Gardens Real Estate Main Street Properties. PAR
- $550,0005 bd3 ba3.2k sqft3097 Fayal Dr, Pensacola, FL 32526For SaleMLS ID #670019, Steven Koleno, Beycome of Florida, LLC. PAR
- $439,0004 bd3 ba2.2k sqft3370 Pitcher Plant Cir, Pensacola, FL 32506For SaleMLS ID #683239, Matt Petzold, LPT Realty. PAR
- $799,0003 bd3 ba1.6k sqftPalacio At Perdido, Perdido Key, FL 32507For SaleMLS ID #682822, Lisa Ellis, RE/MAX OF ORANGE BEACH. PAR
