Welcome to your coastal retreat nestled in the exclusive Cottage District of Landfall Subdivision, a private community. The property offers 10' ceilings, 4 bedrooms, 2.5 baths, and flexible living space with a dedicated office or optional 4th bedroom. The downstairs is built for flexibility and entertainment, featuring a welcoming entrance that leads directly to the backyard's inviting pool. This level contains 3 bedrooms and a full bathroom. A secondary family room complete with a wet bar. A laundry room and a large storage room. Entrance to the laundry room is through the 4th bedroom. Upstairs was strategically designed with wall-to-wall windows to maximize the views of the ICW (Intracoastal Waterway) and the Gulf of Mexico. Also, front and back balconies enhance the living space and provide outdoor enjoyment. Primary suite with a jetted tub, and a walk-in shower. Half bath, family room, dining room and sitting room. The large custom kitchen is equipped with a center island and granite countertop, plenty of counter and cabinet space and a breakfast nook next to the windows overlooking the pool and the great water views. This home was built with coastal resilience as a priority, featuring wind-engineer-upgraded framing, roof tie-downs and hurricane clips. This advantageous construction detail contributes to lower insurance costs offering significant peace of mind to the new owner. Recent property updates include a 2020 roof, 2025 hot water heater and a 2014 AC unit. The exterior has been recently painted (following professional stucco repair and caulking), and the owners have proactively completed general repairs using professional plumbers, electricians, and carpet cleaners. Landfall Marina directly on the ICW, has a gazebo, dock and slips available for sale. This private maritime community conveniently located in West Pensacola off Gulf Beach Hwy near the west entrance of NAS. This pier is the closest dock to Pensacola Pass.
Contingent
Price cut: $15K (8/30)
$615,000
4043 Moonraker Dr, Perdido Key, FL 32507
4beds
2,678sqft
Single Family Residence
Built in 2000
0.27 Acres Lot
$-- Zestimate®
$230/sqft
$80/mo HOA
What's special
Half bathSitting roomFamily roomLarge storage roomLaundry roomDining roomWelcoming entrance
- 143 days
- 1,238
- 113
Zillow last checked:
Listing updated:
Listed by:
Nancy Grogan 850-377-7578,
Berkshire Hathaway Home Services PenFed Realty
Source: PAR,MLS#: 683105
Facts & features
Interior
Bedrooms & bathrooms
- Bedrooms: 4
- Bathrooms: 3
- Full bathrooms: 2
- 1/2 bathrooms: 1
Bedroom
- Level: First
- Area: 111.38
- Dimensions: 10.72 x 10.39
Bedroom 1
- Level: First
- Area: 110.06
- Dimensions: 10.2 x 10.79
Bathroom
- Level: First
- Area: 95.04
- Dimensions: 10.8 x 8.8
Kitchen
- Level: First
- Area: 157.95
- Dimensions: 11.7 x 13.5
Living room
- Level: First
- Area: 332.64
- Dimensions: 21.6 x 15.4
Office
- Level: First
- Area: 156.58
- Dimensions: 13.36 x 11.72
Heating
- Central
Cooling
- Heat Pump, Ceiling Fan(s)
Appliances
- Included: Electric Water Heater, Built In Microwave, Dishwasher, Refrigerator, Self Cleaning Oven, Oven
- Laundry: Inside, W/D Hookups
Features
- Ceiling Fan(s), High Ceilings, High Speed Internet
- Flooring: Tile, Carpet, Laminate
- Windows: Shutters
- Has basement: No
- Has fireplace: Yes
Interior area
- Total structure area: 2,678
- Total interior livable area: 2,678 sqft
Video & virtual tour
Property
Parking
- Total spaces: 2
- Parking features: 2 Car Garage, Detached
- Garage spaces: 2
Features
- Levels: Two
- Stories: 2
- Patio & porch: Covered
- Exterior features: Lawn Pump
- Has private pool: Yes
- Pool features: In Ground, Vinyl
- Fencing: Back Yard
- Has view: Yes
- View description: Lagoon
- Has water view: Yes
- Water view: Lagoon
Lot
- Size: 0.27 Acres
- Dimensions: 112X132X78X120
- Features: Interior Lot, Sprinkler
Details
- Parcel number: 243s311100002002
- Zoning description: Res Single
Construction
Type & style
- Home type: SingleFamily
- Architectural style: Cottage
- Property subtype: Single Family Residence
Materials
- Frame
- Foundation: Slab
- Roof: Shingle
Condition
- Resale
- New construction: No
- Year built: 2000
Utilities & green energy
- Electric: Circuit Breakers, Copper Wiring
- Sewer: Public Sewer
- Water: Public
Community & HOA
Community
- Subdivision: Landfall
HOA
- Has HOA: Yes
- Services included: Association, Management
- HOA fee: $960 annually
Location
- Region: Perdido Key
Financial & listing details
- Price per square foot: $230/sqft
- Tax assessed value: $497,070
- Annual tax amount: $3,280
- Price range: $615K - $615K
- Date on market: 5/22/2026
- Cumulative days on market: 144 days
- Road surface type: Paved
Estimated market value
Not available
Estimated sales range
Not available
Not available
Price history
| Date | Event | Price |
|---|---|---|
| 9/29/2026 | Contingent | $615,000$230/sqft |
Source:  PAR #683105 Report a problem PAR #683105 Report a problem | ||
| 8/30/2026 | Price change | $615,000-2.4%$230/sqft |
Source: PAR #683105 Report a problem | ||
| 7/1/2026 | Listed for sale | $630,000$235/sqft |
Source: PAR #683105 Report a problem | ||
| 6/3/2026 | Contingent | $630,000$235/sqft |
Source: PAR #683105 Report a problem | ||
| 5/22/2026 | Listed for sale | $630,000$235/sqft |
Source: PAR #683105 Report a problem | ||
Public tax history
| Year | Property taxes | Tax assessment |
|---|---|---|
| 2024 | $3,280 +0.9% | $497,070 +6.9% |
| 2023 | $3,251 -2.4% | $464,814 +9.2% |
| 2022 | $3,332 0% | $425,718 +21.3% |
| 2021 | $3,333 +2.9% | $351,034 +9.2% |
| 2020 | $3,238 +1.7% | $321,432 +4.4% |
| 2019 | $3,184 | $307,768 +19.9% |
| 2018 | $3,184 +0% | $256,765 +2.1% |
| 2017 | $3,182 +0.1% | $251,484 +2.1% |
| 2016 | $3,178 +0.6% | $246,312 +0.7% |
| 2015 | $3,158 | $244,600 +0.8% |
| 2014 | $3,158 | $242,659 +1.5% |
| 2013 | -- | $239,073 +1.7% |
| 2012 | -- | $235,077 -4.7% |
| 2011 | -- | $246,719 -4.9% |
| 2010 | -- | $259,368 +2.7% |
| 2009 | -- | $252,550 +0.1% |
| 2008 | -- | $252,298 +3% |
| 2007 | -- | $244,950 +92.9% |
| 2006 | -- | $127,010 -10.5% |
| 2005 | -- | $141,910 -37% |
| 2004 | -- | $225,260 +1.9% |
| 2003 | -- | $221,060 +2.4% |
| 2002 | -- | $215,880 +5.9% |
| 2001 | -- | $203,880 +6.5% |
| 2000 | -- | $191,360 |
Find assessor info on the county website
Monthly payment
Est. payment
Payment breakdown
Explore the cost of this home by adjusting the details. Changes won't be saved.Climate risks
Neighborhood: 32507
Nearby schools
Schools provided by the listing agent
- Elementary: Hellen Caro
- Middle: BAILEY
- High: Escambia
Source: PAR. This data may not be complete. We recommend contacting the local school district to confirm school assignments for this home.
Similar homes
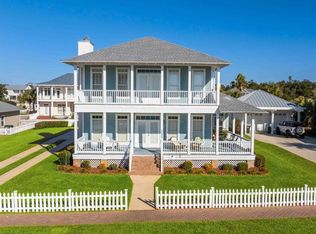
- $519,0004 bd2 ba2k sqft5016 Chandelle Dr, Perdido Key, FL 32507For Sale
 MLS ID #689945, Steven Koleno, Beycome of Florida, LLC. PAR
 - $449,5004 bd2 ba2.2k sqft10355 Foggy Bottom Rd, Perdido Key, FL 32507For Sale
 MLS ID #681292, Walter Pierce, Levin Rinke Realty. PAR
 - $669,9003 bd2 ba1.5k sqft5609 Ponte Verde Rd, Perdido Key, FL 32507For Sale
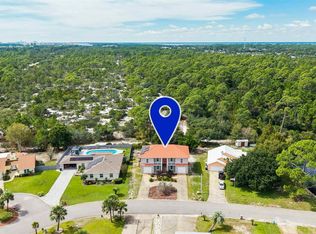 MLS ID #690064, Hilary Rember, ASSIST 2 SELL REAL ESTATE. PAR
 - $760,0004 bd4 ba3.3k sqft10180 Bittern Dr, Pensacola, FL 32507For Sale
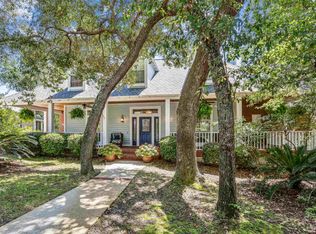 MLS ID #669185, Kimberly Barnstable, Coldwell Banker Realty. PAR
