Taken down to the studs and completely rebuilt, this stunning renovation offers the rare opportunity to own a home where nearly everything is new. Major updates include the roof, plumbing, electrical, windows, flooring, kitchen, bathrooms, landscaping, and exterior finishes. The redesigned elevation creates exceptional curb appeal, while the interior showcases granite countertops, modern finishes, and a fresh contemporary design throughout.
Beyond the beauty, the true value is peace of mind. The costly repairs and major system replacements have already been completed, allowing you to move in and enjoy your home from day one. Located in the established Fontaine Place community with no HOA fees, this home offers affordability, quality craftsmanship, and convenient access to Highway 59, Downtown Houston, major employment centers, shopping, dining, and entertainment. A rare opportunity for buyers seeking exceptional value, modern design, and long-term investment potential.
Pending
$228,000
10226 Rockaway Dr, Houston, TX 77016
3beds
1,215sqft
:
Get pre-qualified$1,660/mo
Single Family Residence
Built in 1960
6,464 Square Feet Lot
$222,000 Zestimate®
$188/sqft
$-- HOA
What's special
- 69 days |
- 46 |
- 2 |
Zillow last checked:
Listing updated:
Listed by:
Danielle Bilumbu Leach TREC #0618366 832-475-1627,
DBK Real Estate
Source: HAR,MLS#: 11910712
Facts & features
Interior
Bedrooms & bathrooms
- Bedrooms: 3
- Bathrooms: 2
- Full bathrooms: 2
Rooms
- Room types: Utility Room
Kitchen
- Features: Breakfast Bar, Kitchen open to Family Room
Heating
- Natural Gas
Cooling
- Ceiling Fan(s), Electric
Appliances
- Included: Electric Oven, Electric Range, Dishwasher
- Laundry: Electric Dryer Hookup, Washer Hookup
Features
- All Bedrooms Down, Primary Bed - 1st Floor, Split Plan
- Flooring: Laminate, Tile
- Windows: Insulated/Low-E windows
Interior area
- Total structure area: 1,215
- Total interior livable area: 1,215 sqft
Property
Parking
- Total spaces: 1
- Parking features: No Garage, Additional Parking, Driveway
- Garage spaces: 1
Features
- Stories: 1
- Fencing: Back Yard
Lot
- Size: 6,464 Square Feet
- Features: Back Yard, Subdivided, 0 Up To 1/4 Acre
Details
- Parcel number: 0836540000784
Construction
Type & style
- Home type: SingleFamily
- Architectural style: Traditional
- Property subtype: Single Family Residence
Materials
- Brick
- Foundation: Slab
- Roof: Composition
Condition
- New construction: No
- Year built: 1960
Utilities & green energy
- Sewer: Public Sewer
- Water: Public
Green energy
- Energy efficient items: Attic Vents, HVAC
Community & HOA
Community
- Subdivision: Fontaine Place Sec
Location
- Region: Houston
Financial & listing details
- Price per square foot: $188/sqft
- Tax assessed value: $123,390
- Annual tax amount: $2,622
- Date on market: 5/30/2026
- Listing terms: Cash,Conventional,FHA,Investor,VA Loan
- Road surface type: Concrete
Estimated market value
$222,000
$211,000 - $233,000
$1,525/mo
Price history
| Date | Event | Price |
|---|---|---|
| 7/8/2026 | Pending sale | $228,000$188/sqft |
Source:  HAR #11910712 Report a problem HAR #11910712 Report a problem | ||
| 6/5/2026 | Listed for sale | $228,000+431.5%$188/sqft |
Source: HAR #11910712 Report a problem | ||
| 10/25/2023 | Sold | -- |
Source: Public Record Report a problem | ||
| 8/7/2008 | Listing removed | $42,900$35/sqft |
Source: Point2 #3060020 Report a problem | ||
| 4/29/2008 | Listed for sale | $42,900$35/sqft |
Source: Point2 #3060020 Report a problem | ||
| 11/13/2007 | Sold | -- |
Source: Public Record Report a problem | ||
Public tax history
| Year | Property taxes | Tax assessment |
|---|---|---|
| 2025 | $2,622 +0.3% | $123,390 -1.3% |
| 2024 | $2,616 | $125,009 -9.1% |
| 2023 | -- | $137,454 +5.3% |
| 2022 | $464 | $130,494 +84.9% |
| 2021 | -- | $70,582 +19.5% |
| 2020 | $504 +15% | $59,088 +33% |
| 2019 | $439 +34.6% | $44,411 +16.7% |
| 2018 | $326 | $38,050 |
| 2017 | $326 +10% | $38,050 +5.4% |
| 2016 | $296 +3.6% | $36,084 +3.4% |
| 2015 | $286 | $34,891 +15.1% |
| 2014 | $286 | $30,323 +44.4% |
| 2013 | -- | $21,004 |
| 2012 | -- | $21,004 -34.6% |
| 2011 | -- | $32,121 |
| 2010 | -- | $32,121 |
| 2009 | -- | $32,121 -37.6% |
| 2008 | -- | $51,464 -5.4% |
| 2007 | -- | $54,429 +18% |
| 2006 | -- | $46,140 +6.9% |
| 2005 | -- | $43,162 +3.3% |
| 2004 | -- | $41,800 |
| 2003 | -- | $41,800 +6.1% |
| 2002 | -- | $39,400 |
| 2001 | -- | $39,400 +52.7% |
| 2000 | -- | $25,800 |
Find assessor info on the county website
Monthly payment
Est. payment
Payment breakdown
Explore the cost of this home by adjusting the details. Changes won't be saved.Climate risks
Neighborhood: East Little York - Homestead
Nearby schools
GreatSchools rating
- 5/10Shadydale Elementary SchoolGrades: K-5Distance: 0.9 mi
- 4/10Forest Brook MiddleGrades: 6-8Distance: 0.8 mi
- 4/10North Forest High SchoolGrades: 9-12Distance: 2.5 mi
Schools provided by the listing agent
- Elementary: Shadydale Elementary
- Middle: Forest Brook Middle School
- High: North Forest High School
Source: HAR. This data may not be complete. We recommend contacting the local school district to confirm school assignments for this home.
- $130,8002 bd1 ba814 sqft10222 Rockaway Dr, Houston, TX 77016Off Market
- $159,5003 bd1 ba1.4k sqft10230 Rockaway Dr, Houston, TX 77016Off Market
- $167,1004 bd1 ba1.7k sqft10218 Rockaway Dr, Houston, TX 77016Off Market
- $141,2003 bd1 ba1.3k sqft10225 Homestead Rd, Houston, TX 77016Off Market
- $133,6003 bd1 ba1k sqft10221 Homestead Rd, Houston, TX 77016Off Market
- $142,6002 bd1 ba1k sqft10229 Homestead Rd, Houston, TX 77016Off Market
- $138,4003 bd1 ba988 sqft10225 Rockaway Dr, Houston, TX 77016Off Market
- $139,6002 bd1 ba1.4k sqft10221 Rockaway Dr, Houston, TX 77016Off Market
A local agent can set up tours, give advice and negotiate with sellers.
Similar homes
- $214,9993 bd2 ba1.5k sqft10702 Jordan Heights Dr, Houston, TX 77016For Sale
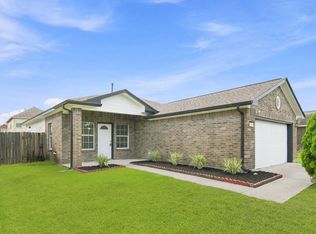 MLS ID #54075489, Rizwan Adenwalla, CLIENT FIRST REAL ESTATE. HAR
 - $208,0003 bd2 ba1.3k sqft9210 Compton St, Houston, TX 77016For Sale
 MLS ID #69516283, Erick Harbert, Realty Right. HAR
 - $239,9994 bd2 ba1.5k sqft7422 Wiley Rd, Houston, TX 77016For Sale
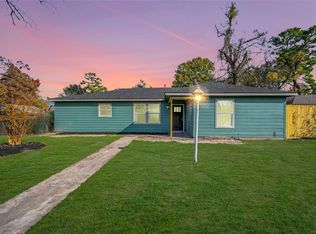 MLS ID #7090231, Maemar Correa, Big Lu Real Estate LLC. HAR
 - $250,0005 bd2 ba1.1k sqft10122 Rockaway Dr, Houston, TX 77016For Sale
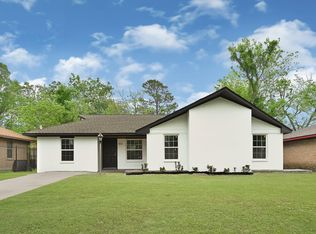 MLS ID #32406453, Gloria Godoy, Step Real Estate. HAR
 - $240,0003 bd2 ba1k sqft9110 Heatherside St, Houston, TX 77016For SaleMLS ID #74325724, Christina Tantoco, La Palma Realty. HAR
- $210,0003 bd2 ba1.4k sqft10623 Bird Of Paradise Ln, Houston, TX 77016For SaleMLS ID #29213068, Steven Koleno, Beycome Brokerage Realty, LLC. HAR
- $225,0004 bd2 ba1.3k sqft6415 Annunciation St, Houston, TX 77016For SaleMLS ID #27436319, Yvette Salazar, Keller Williams Preferred. HAR
- $195,0003 bd2 ba1.2k sqft9217 Camay Dr, Houston, TX 77016For SaleMLS ID #78802631, Wanda Chen, General Realty. HAR
- $239,9903 bd2 ba1k sqft7617 Ferol Rd, Houston, TX 77016For SaleMLS ID #52745433, Jermietta Howard, Jermietta Howard, Broker. HAR
- $214,5004 bd2 ba1.4k sqft6702 Leedale St, Houston, TX 77016For SaleMLS ID #32944758, Jermietta Howard, Jermietta Howard, Broker. HAR
- $169,9003 bd2 ba1.5k sqft10201 Homestead Rd, Houston, TX 77016For SaleMLS ID #61636738, Jude Nassar, Jude Nassar, Broker. HAR
- $185,0004 bd1 ba1.2k sqft10434 Rockaway Dr, Houston, TX 77016For SaleMLS ID #62613520, James R Smith, JR Realty Partners. HAR
- $189,0004 bd2 ba1.3k sqft10434 Envoy St, Houston, TX 77016For SaleMLS ID #75195233, Brook Wilson, FYI Realty - Katy. HAR
- $224,9994 bd3 ba1.5k sqft10101 Rebel Rd, Houston, TX 77016For SaleMLS ID #73116066, Chet Polniazek, 1st Texas Realty Services. HAR
- $235,0004 bd3 ba1.6k sqft5406 Yorkwood St, Houston, TX 77016For SaleMLS ID #55615283, Vidaly Govea, Gregtxrealty - Central. HAR
- $229,9004 bd2 ba1.6k sqft6510 Mardale Dr, Houston, TX 77016For SaleMLS ID #14781277, Danniel Gil Gomez, eXp Realty LLC. HAR
- $210,0003 bd2 ba1.4k sqft6319 Mohawk St, Houston, TX 77016For SaleMLS ID #70514749, Pedro Ramirez, Woodlands Realty, LLC. HAR
- $207,9004 bd2 ba1.7k sqft7639 Bigwood St, Houston, TX 77016For SaleMLS ID #7577103, Andre Beraud, Brooks & Davis Real Estate. HAR
- $214,9904 bd2 ba1.4k sqft6511 Mohawk St, Houston, TX 77016For SaleMLS ID #72135717, Fredy Penaranda, Realty Of America, LLC. HAR
- $189,0003 bd1 ba1.2k sqft7317 Boggess Rd, Houston, TX 77016For SaleMLS ID #63553208, Wendy Cruz Petersen, Realty Of America, LLC. HAR
