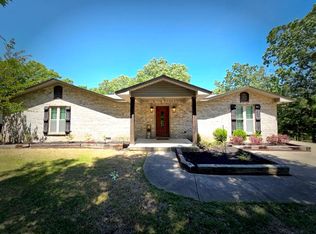
Brand new construction in the heart of Wynne! This super cute mid-century style home is move-in ready and thoughtfully designed with spacious rooms, high ceilings, custom lighting, beautiful millwork, and stylish tile selections throughout. The open floor plan features a stunning, light-filled kitchen with quartz countertops, ample cabinetry, quality appliances, a chic backsplash, and a walk-in pantry with additional storage. The private primary suite offers a large bedroom, walk-in closet, and a gorgeous ensuite bath with double vanity, separate water closet, and a spacious walk-in shower finished in timeless tile. On the opposite side of the home, you’ll find two guest bedrooms and a beautifully finished guest bath. Additional features include a garage, covered back porch, low-maintenance finishes, and a spacious backyard near schools and local conveniences. So much to love at this price point!
Active
$277,000
1023 E Languille Ave, Wynne, AR 72396
3beds
1,650sqft
:
Get pre-qualified$1,766/mo
Single Family Residence
Built in 2026
0.26 Acres Lot
$-- Zestimate®
$168/sqft
$-- HOA
What's special
- 64 days |
- 424 |
- 20 |
Zillow last checked:
Listing updated:
Listed by:
Jason Nichols 501-951-7170,
Cross County Realty 870-238-5662
Source: CARMLS,MLS#: 26021527
Facts & features
Interior
Bedrooms & bathrooms
- Bedrooms: 3
- Bathrooms: 2
- Full bathrooms: 2
Rooms
- Room types: Formal Living Room
Dining room
- Features: Eat-in Kitchen, Living/Dining Combo
Heating
- Central Heat-Unspecified
Cooling
- Central Air
Appliances
- Included: Electric Range, Dishwasher, Disposal
- Laundry: Laundry Room
Features
- All Bedrooms Down
- Flooring: Tile, Luxury Vinyl
- Has fireplace: No
- Fireplace features: None
Interior area
- Total structure area: 1,650
- Total interior livable area: 1,650 sqft
Property
Parking
- Total spaces: 2
- Parking features: Garage, Two Car
- Has garage: Yes
Features
- Levels: One
- Stories: 1
Lot
- Size: 0.26 Acres
- Dimensions: 80 x 140
- Features: Level, Cleared, Subdivided
Construction
Type & style
- Home type: SingleFamily
- Architectural style: Craftsman
- Property subtype: Single Family Residence
Materials
- Frame
- Foundation: Slab
- Roof: Shingle
Condition
- New construction: Yes
- Year built: 2026
Utilities & green energy
- Electric: Elec-Municipal (+Entergy)
- Gas: Gas-Natural
- Sewer: Public Sewer
- Water: Public
- Utilities for property: Natural Gas Connected
Community & HOA
Community
- Subdivision: BRIDGES AND THOMPSON
HOA
- Has HOA: No
Location
- Region: Wynne
Financial & listing details
- Price per square foot: $168/sqft
- Annual tax amount: $1,750
- Date on market: 5/29/2026
- Road surface type: Paved
Estimated market value
Not available
Estimated sales range
Not available
Not available
Price history
| Date | Event | Price |
|---|---|---|
| 5/29/2026 | Listed for sale | $277,000$168/sqft |
Source:  CARMLS #26021527 Report a problem CARMLS #26021527 Report a problem | ||
Public tax history
Tax history is unavailable.
Monthly payment
Est. payment
Payment breakdown
Explore the cost of this home by adjusting the details. Changes won't be saved.Climate risks
Neighborhood: 72396
Nearby schools
GreatSchools rating
- 5/10Wynne Intermediate SchoolGrades: 3-5Distance: 0.4 mi
- 4/10Wynne Junior High SchoolGrades: 6-8Distance: 0.4 mi
- 4/10Wynne High SchoolGrades: 9-12Distance: 0.4 mi
- $22,1000.257 Acres1025 Languille Ave E, Wynne, AR 72396Off Market

- $258,800-- bd2 ba1.9k sqft1013 Languille Ave E, Wynne, AR 72396Off Market
- $137,9003 bd2 ba1.5k sqft1025 E Languille, WYNNE, AR 72396Off Market
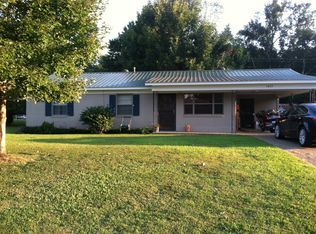
- $283,400-- bd2 ba2.1k sqft1015 Languille Ave E, Wynne, AR 72396Off Market
- $151,6003 bd2 ba1.6k sqft1023 Languille Ave E, Wynne, AR 72396Off Market
- $104,500-- bd1 ba1k sqft1018 Languille Ave E, Wynne, AR 72396Off Market
- $342,2001 bd2 ba2.2k sqft1020 E Donald Ave, Wynne, AR 00322Off Market
- $26,000-- bd2 ba2.5k sqft103 Bobbie St, Wynne, AR 72396Sold
A local agent can set up tours, give advice and negotiate with sellers.
Similar homes
- $247,0004 bd3 ba2.3k sqft909 Bridges Ave E, Wynne, AR 72396For Sale
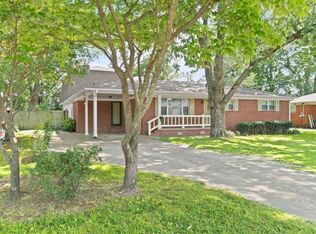
 MLS ID #26029503, Jason Nichols, Cross County Realty. CARMLS
 - $275,0003 bd2 ba1.8k sqft1786 Killough Rd N, Wynne, AR 72396For Sale
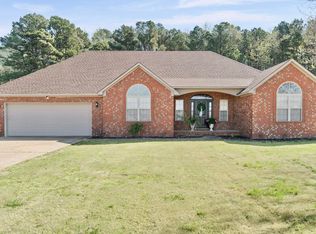 MLS ID #26027148, Jason Nichols, Cross County Realty. CARMLS
 - $270,0004 bd3 ba2.2k sqft205 Kerry Dr, Wynne, AR 72396For Sale
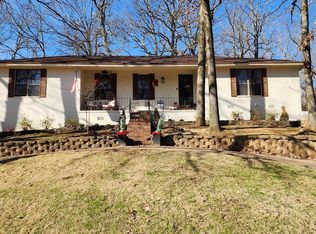 MLS ID #26020599, Brad Morris, ABC Realty. CARMLS
 - $254,7003 bd4 ba2.3k sqft1916 Cogbill Rd, Wynne, AR 72396For Sale
 MLS ID #46439, Chris Nichols. Eastern Arkansas Realtors Association
 - $240,0002 bd1 ba2k sqft1112 Hamilton Ave E, Wynne, AR 72396For SaleMLS ID #26022386, Brenda Smith, Cross County Realty. CARMLS
- $227,5003 bd2 ba1.6k sqft432 Kim St E, Wynne, AR 72396For SaleMLS ID #26026957, Robert B Ross, Outdoor Properties, LLC. CARMLS
- $243,0003 bd2 ba1.6k sqft2570 Highway 284, Wynne, AR 72396For SaleMLS ID #26027173, Sherrye McCoy, Diamond State Real Estate. CARMLS
- $315,0002 bd3 ba1.9k sqft90 County Road 7415, Wynne, AR 72396For SaleMLS ID #26029412, Marie Willis, Century 21 Portfolio. CARMLS
- $179,9003 bd2 ba1.2k sqft817 N Harrell St, Wynne, AR 72396New ConstructionMLS ID #46761, Penny Jones. Eastern Arkansas Realtors Association
- $194,9003 bd2 ba1.4k sqft1204 Union Ave E, Wynne, AR 72396For Sale By Owner
- $159,0004 bd2 ba1.6k sqft109 Nathan Dr E, Wynne, AR 72396For SaleMLS ID #26004771, Cody D Nickles, Cross County Realty. CARMLS
- $205,0003 bd2 ba1.4k sqft2546 Highway 284, Wynne, AR 72396For SaleMLS ID #26030332, Jason Nichols, Cross County Realty. CARMLS
- $164,0003 bd2 ba1.6k sqft1015 Terry St N, Wynne, AR 72396For SaleMLS ID #26020449, Brad Morris, ABC Realty. CARMLS
- $225,0003 bd2 ba1.4k sqft3888 Highway 284, Wynne, AR 72396For SaleMLS ID #26026651, Kelly Lewis, Kelly Lewis Real Estate. CARMLS
- $169,9003 bd2 ba2.1k sqft810 Union Ave E, Wynne, AR 72396For SaleMLS ID #45170, Devin Griggs. Eastern Arkansas Realtors Association
- $179,9003 bd2 ba1.4k sqft252 County Road 700, Wynne, AR 72396For SaleMLS ID #26030313, Sheila McKnight, Compass Rose Realty. CARMLS
- $159,9004 bd2 ba1.5k sqft1258 Ouida St S, Wynne, AR 72396For SaleMLS ID #26020995, Brenda Smith, Cross County Realty. CARMLS
- $165,0003 bd2 ba1.7k sqft315 Clifton Dr, Wynne, AR 72396For SaleMLS ID #26027287, Pamela Holmes, Diamond State Real Estate. CARMLS
- $155,0003 bd2 ba1.2k sqft137 Sequoia St, Wynne, AR 72396For SaleMLS ID #26028814, Kelly Lewis, Kelly Lewis Real Estate. CARMLS
- $139,9003 bd2 ba1.2k sqft912 Cleveland St S, Wynne, AR 72396For Sale By Owner
