Charming 2-bedroom, 1.5-bath condo perfect for a first-time homebuyer, starter home, or investment opportunity. This inviting home features an updated kitchen with granite countertops, bright white cabinetry, and mix stainless steel appliances, offering a clean and functional space that opens to the main living area. The first floor features tile flooring throughout the living and dining areas, while both bedrooms are privately located upstairs with carpet flooring for added comfort. Enjoy relaxing outdoors on the spacious screened-in porch with a private rear view. Additional highlights include a 1-car garage and a location just steps from the community pool and clubhouse, making it easy to enjoy the neighborhood amenities. Great investment potential with rental rates in the area available. Conveniently located near shopping, dining, and major roadways.
For sale
Price cut: $21.9K (6/16)
$165,000
1023 Spring Meadow Dr #1023, Kissimmee, FL 34741
2beds
1,012sqft
Condominium
Built in 1973
-- sqft lot
$162,900 Zestimate®
$163/sqft
$324/mo HOA
What's special
Mix stainless steel appliancesBright white cabinetry
- 129 days |
- 181 |
- 5 |
Zillow last checked:
Listing updated:
Listed by:
Marissa Mcclung 407-719-8932,
HELLO SUNSHINE REALTY LLC 407-719-8932
Source: Stellar MLS,MLS#: S5145052 Originating MLS: Osceola
Originating MLS: Osceola
Loading...
Facts & features
Interior
Bedrooms & bathrooms
- Bedrooms: 2
- Bathrooms: 2
- Full bathrooms: 1
- 1/2 bathrooms: 1
Rooms
- Room types: Utility Room
Primary bedroom
- Features: Built-in Closet
- Level: Second
- Area: 100 Square Feet
- Dimensions: 10x10
Bedroom 2
- Features: Built-in Closet
- Level: Second
- Area: 100 Square Feet
- Dimensions: 10x10
Balcony porch lanai
- Features: No Closet
- Level: Second
- Area: 25 Square Feet
- Dimensions: 5x5
Balcony porch lanai
- Features: No Closet
- Level: First
- Area: 140 Square Feet
- Dimensions: 14x10
Dining room
- Level: First
- Area: 120 Square Feet
- Dimensions: 12x10
Kitchen
- Level: First
- Area: 70 Square Feet
- Dimensions: 7x10
Living room
- Level: First
- Area: 224 Square Feet
- Dimensions: 14x16
Heating
- Central
Cooling
- Central Air
Appliances
- Included: Dishwasher, Dryer, Range, Range Hood, Refrigerator, Washer
- Laundry: Inside, Laundry Closet, Upper Level
Features
- Ceiling Fan(s), Living Room/Dining Room Combo
- Flooring: Carpet, Ceramic Tile
- Doors: Sliding Doors
- Windows: Window Treatments
- Has fireplace: No
- Common walls with other units/homes: End Unit
Interior area
- Total structure area: 1,247
- Total interior livable area: 1,012 sqft
Video & virtual tour
Property
Parking
- Total spaces: 1
- Parking features: Ground Level, Guest
- Attached garage spaces: 1
- Details: Garage Dimensions: 20x10
Features
- Levels: Two
- Stories: 2
- Patio & porch: Covered, Enclosed, Porch, Screened, Side Porch
- Exterior features: Sidewalk, Tennis Court(s)
- Has view: Yes
- View description: Trees/Woods
Lot
- Size: 506 Square Feet
- Features: In County, Landscaped, Level, Sidewalk
- Residential vegetation: Mature Landscaping, Trees/Landscaped
Details
- Parcel number: 162529217700110THL
- Zoning: RESIDENT
- Special conditions: None
Construction
Type & style
- Home type: Condo
- Architectural style: Other
- Property subtype: Condominium
- Attached to another structure: Yes
Materials
- Vinyl Siding
- Foundation: Slab
- Roof: Shingle
Condition
- Completed
- New construction: No
- Year built: 1973
Utilities & green energy
- Sewer: Public Sewer
- Water: Public
- Utilities for property: BB/HS Internet Available, Cable Available, Public, Street Lights
Community & HOA
Community
- Features: Deed Restrictions, Pool, Sidewalks
- Pet fee: $0 monthly
- Subdivision: SPRING MEADOWS CONDO
HOA
- Has HOA: Yes
- Services included: Pool Maintenance
- HOA fee: $324 monthly
- HOA name: Spring Meadow Inc/Ramona Cruz
- HOA phone: 407-912-6909
Location
- Region: Kissimmee
Financial & listing details
- Price per square foot: $163/sqft
- Annual tax amount: $2,603
- Date on market: 3/9/2026
- Cumulative days on market: 130 days
- Listing terms: Cash,Conventional,FHA,VA Loan
- Ownership: Fee Simple
- Total actual rent: 0
- Road surface type: Paved, Asphalt
Estimated market value
$162,900
$155,000 - $171,000
$1,559/mo
Price history
| Date | Event | Price |
|---|---|---|
| 6/16/2026 | Price change | $165,000-11.7%$163/sqft |
Source:  Stellar MLS #S5145052 Report a problem Stellar MLS #S5145052 Report a problem | ||
| 5/16/2026 | Price change | $186,900-0.1%$185/sqft |
Source: Stellar MLS #S5145052 Report a problem | ||
| 5/5/2026 | Price change | $187,000-1.5%$185/sqft |
Source: Stellar MLS #S5145052 Report a problem | ||
| 4/22/2026 | Price change | $189,900-2.4%$188/sqft |
Source: Stellar MLS #S5145052 Report a problem | ||
| 3/13/2026 | Price change | $194,600-1.7%$192/sqft |
Source: Stellar MLS #S5145052 Report a problem | ||
| 3/9/2026 | Listed for sale | $197,900+1.5%$196/sqft |
Source: Stellar MLS #S5145052 Report a problem | ||
| 12/1/2025 | Listing removed | $194,900$193/sqft |
Source: Stellar MLS #O6301401 Report a problem | ||
| 10/27/2025 | Price change | $194,900-2.5%$193/sqft |
Source: Stellar MLS #O6301401 Report a problem | ||
| 6/18/2025 | Price change | $199,900-2.4%$198/sqft |
Source: Stellar MLS #O6301401 Report a problem | ||
| 4/22/2025 | Listed for sale | $204,900$202/sqft |
Source: Stellar MLS #O6301401 Report a problem | ||
Public tax history
Tax history is unavailable.
Monthly payment
Est. payment
Payment breakdown
Explore the cost of this home by adjusting the details. Changes won't be saved.Climate risks
Neighborhood: 34741
Nearby schools
GreatSchools rating
- 2/10Central Avenue Elementary SchoolGrades: PK-5Distance: 0.3 mi
- 2/10Denn John Middle SchoolGrades: 6-8Distance: 2.2 mi
- 4/10Osceola High SchoolGrades: 9-12Distance: 1.6 mi
Schools provided by the listing agent
- Elementary: Central Avenue Elem
- Middle: Denn John Middle
- High: Osceola High School
Source: Stellar MLS. This data may not be complete. We recommend contacting the local school district to confirm school assignments for this home.
- $185,0002 bd1 ba1k sqft1023 Spring Meadow Dr, Kissimmee, FL 34741Sold

- $150,7002 bd2 ba1k sqft1025 Spring Meadow Dr, Kissimmee, FL 34741Off Market
- $161,5002 bd1 ba924 sqft1021 Spring Meadow Dr, Kissimmee, FL 34741Off Market
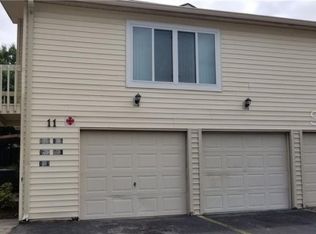
- $--2 bd1 ba-- sqft1025 Spring Meadow Dr FLOOR 1025, Kissimmee, FL 34741Off Market

- $111,0001 bd1 ba595 sqft1027 Spring Meadow Dr, Kissimmee, FL 34741Off Market
- $110,5001 bd1 ba595 sqft1029 Spring Meadow Dr, Kissimmee, FL 34741Off Market
- $145,3002 bd2 ba1k sqft1035 Spring Meadow Dr, Kissimmee, FL 34741Off Market
- $174,5003 bd2 ba1k sqft1037 Spring Meadow Dr, Kissimmee, FL 34741Off Market
A local agent can set up tours, give advice and negotiate with sellers.
A local lender can help you make sure your offer is ready when you are.
Similar homes
- $175,0002 bd3 ba1.2k sqft1329 Windsor Dr, Kissimmee, FL 34741For Sale

 MLS ID #O6403991, Shawn Layton, SERHANT. Stellar MLS
 - $175,8802 bd2 ba910 sqft3849 Bay Club Cir Unit 204, Kissimmee, FL 34741For Sale
 MLS ID #S5146820, Lisbeth Diaz De Rico, COLDWELL BANKER REALTY. Stellar MLS
 - $210,0002 bd3 ba1.2k sqft2460 Summerfield Way, Kissimmee, FL 34741For Sale
 MLS ID #O6409121, Thomas Nickley, Jr, KELLER WILLIAMS REALTY AT THE PARKS. Stellar MLS
 - $165,0002 bd2 ba905 sqft2401 Barley Club Ct APT 2, Orlando, FL 32837For Sale
 MLS ID #G5100417, Chelsea Nevius, CHELSEA & COMPANY REALTY. Stellar MLS
 - $166,0002 bd2 ba851 sqft4800 S Semoran Blvd APT 107, Orlando, FL 32822For SaleMLS ID #O6409434, Carlos German, EXP REALTY LLC. Stellar MLS
- $175,0002 bd2 ba905 sqft2417 Barley Club Ct APT 1, Orlando, FL 32837For SaleMLS ID #O6413260, Kaytlyn Sealey, DON HARKINS REALTY LLC. Stellar MLS
- $180,0002 bd2 ba937 sqft3032 Parkway Blvd APT 305, Kissimmee, FL 34747For SaleMLS ID #O6388197, Michelle Bell, COMPASS FLORIDA LLC. Stellar MLS
- $179,9992 bd2 ba905 sqft9942 Turf Way APT 1, Orlando, FL 32837For SaleMLS ID #S5150460, Kevan Patel, CENTRAL FLORIDA REALTY MANAGEMENT LLC. Stellar MLS
- $220,0003 bd2 ba1.2k sqft4017 Venetian Bay Dr APT 103, Kissimmee, FL 34741For SaleMLS ID #O6407344, Richie O'Dea, BRIGHT TRUST REALTY LLC. Stellar MLS
- $145,0002 bd2 ba930 sqft2568 Woodgate Blvd APT 107, Orlando, FL 32822For SaleMLS ID #O6421805, Steven Thetford, KELLER WILLIAMS WINTER PARK. Stellar MLS
- $156,0002 bd2 ba967 sqft4722 Kilt Ct #65, Saint Cloud, FL 34769For SaleMLS ID #S5125650, Kristin Bearce, AVANTI WAY REALTY LLC. Stellar MLS
- $189,9002 bd2 ba905 sqft9908 Sweepstakes Ln APT 8, Orlando, FL 32837For SaleMLS ID #S5147263, Kevan Patel, CENTRAL FLORIDA REALTY MANAGEMENT LLC. Stellar MLS
- $214,5003 bd2 ba1.3k sqft2040 Royal Bay Blvd APT 30, Kissimmee, FL 34746For SaleMLS ID #O6391231, Pablo Cintron, Jr PA, REDFIN CORPORATION. Stellar MLS
- $155,0002 bd2 ba842 sqft3252 S Semoran Blvd Unit 22, Orlando, FL 32822For SaleMLS ID #O6422654, Jenny Wemert, WEMERT GROUP REALTY LLC. Stellar MLS
- $220,0003 bd2 ba1.3k sqft2016 Royal Bay Blvd APT 103, Kissimmee, FL 34746For SaleMLS ID #O6415056, Jennifer Urena, DA SILVA REALTY GROUP LLC. Stellar MLS
- $155,0002 bd2 ba1k sqft3325 S Kirkman Rd APT 438, Orlando, FL 32811For SaleMLS ID #O6388780, Bianca Botelho, PA, RE/MAX ASSURED. Stellar MLS
- $185,0003 bd2 ba1k sqft3254 S Semoran Blvd APT 21, Orlando, FL 32822For SaleMLS ID #O6365120, Elliot Vazquez, FLORIDA LIVING REAL ESTATE, INC. Stellar MLS
- $179,0002 bd1 ba1k sqft4376 Lake Underhill Rd APT C, Orlando, FL 32803For SaleMLS ID #O6287158, Stacey Payne, PREFERRED REAL ESTATE BROKERS. Stellar MLS
- $204,9903 bd2 ba1.2k sqft2442 Sweetwater Club Cir APT 41, Kissimmee, FL 34746For SaleMLS ID #O6350120, Jacob Rodriguez, LPT REALTY, LLC. Stellar MLS
- $174,9002 bd2 ba889 sqft3148 S Semoran Blvd APT 705, Orlando, FL 32822For SaleMLS ID #O6397766, Nicole Van Treese, SUNDIAL REAL ESTATE LLC. Stellar MLS
