Welcome to this brand-new home, ideally situated in a county-zoned area with no HOA restrictions, just minutes from Jax State University. All of the boxes have been checked on this one, including a permanent foundation with beautiful brick overlay. All new major systems including septic, HVAC, plumbing and electrical ensure peace of mind and low-maintenance living from day one. This 4-bedroom, 2-bathroom property also features a desirable split floor plan, offering privacy between the primary suite and secondary bedrooms. The open kitchen and living area is filled with natural light, creating a bright, welcoming space for everyday living and entertaining. Outside, enjoy a flat, usable lot and a spacious back deck, perfect for relaxing or gathering outdoors...just in time for football season in Jacksonville! Properties like this are hard to find. Don't miss out, schedule your showing today!
For sale
$199,900
1023 Whites Gap Rd SE, Jacksonville, AL 36265
4beds
1,568sqft
Manufactured Home
Built in 2025
0.46 Acres Lot
$-- Zestimate®
$127/sqft
$-- HOA
What's special
Flat usable lotDesirable split floor plan
- 3 days
- 225
- 8
Zillow last checked:
Listing updated:
Listed by:
Randall Doss 256-282-2188,
KW Realty Group,
Charles Hammonds 256-454-2299,
KW Realty Group
Source: GALMLS,MLS#: 21463807
Facts & features
Interior
Bedrooms & bathrooms
- Bedrooms: 4
- Bathrooms: 2
- Full bathrooms: 2
Rooms
- Room types: Bedroom, Dining Room, Bathroom, Kitchen, Master Bathroom, Master Bedroom
Primary bedroom
- Level: First
Bedroom 1
- Level: First
Bedroom 2
- Level: First
Bedroom 3
- Level: First
Primary bathroom
- Level: First
Bathroom 1
- Level: First
Dining room
- Level: First
Kitchen
- Features: Laminate Counters, Kitchen Island
- Level: First
Living room
- Level: First
Basement
- Area: 0
Heating
- Central, Electric
Cooling
- Central Air, Electric
Appliances
- Included: Dishwasher, Electric Oven, Refrigerator, Stove-Electric, Electric Water Heater
- Laundry: Electric Dryer Hookup, Washer Hookup, Main Level, Laundry Room, Yes
Features
- Recessed Lighting, Split Bedroom, Tub/Shower Combo, Walk-In Closet(s)
- Flooring: Vinyl
- Windows: Double Pane Windows
- Basement: Crawl Space
- Attic: None
- Has fireplace: No
Interior area
- Total interior livable area: 1,568 sqft
- Finished area above ground: 1,568
- Finished area below ground: 0
Video & virtual tour
Property
Parking
- Parking features: Driveway
- Has uncovered spaces: Yes
Features
- Levels: One
- Stories: 1
- Patio & porch: Open (DECK), Deck
- Exterior features: None
- Pool features: None
- Has view: Yes
- View description: None
- Waterfront features: No
Lot
- Size: 0.46 Acres
Details
- Parcel number: 1206244001009.001
- Special conditions: N/A
Construction
Type & style
- Home type: MobileManufactured
- Property subtype: Manufactured Home
Materials
- Brick Over Foundation, Vinyl Siding
Condition
- Year built: 2025
Utilities & green energy
- Sewer: Septic Tank
- Water: Public
Green energy
- Energy efficient items: Thermostat
Community & HOA
Community
- Subdivision: None
Location
- Region: Jacksonville
Financial & listing details
- Price per square foot: $127/sqft
- Price range: $199.9K - $199.9K
- Date on market: 9/1/2026
Estimated market value
Not available
Estimated sales range
Not available
Not available
Price history
| Date | Event | Price |
|---|---|---|
| 9/1/2026 | Listed for sale | $199,900$127/sqft |
Source:  GALMLS #21463807 Report a problem GALMLS #21463807 Report a problem | ||
Public tax history
Tax history is unavailable.
Monthly payment
Climate risks
Neighborhood: 36265
Nearby schools
Schools provided by the listing agent
- Elementary: Kitty Stone
- Middle: Jacksonville
- High: Jacksonville
Source: GALMLS. This data may not be complete. We recommend contacting the local school district to confirm school assignments for this home.
- $7,5000.53 acres981 Whites Gap Rd SE, Jacksonville, AL 36265Off Market
- $220,100-- bd1 ba1.4k sqft1000 Groves Pass SE, Jacksonville, AL 36265Off Market
- $250,7003 bd2 ba1.4k sqft1004 Groves Pass SE, Jacksonville, AL 36265Off Market
- $181,0003 bd2 ba1.1k sqft976 Whites Gap Rd SE, Jacksonville, AL 36265Off Market
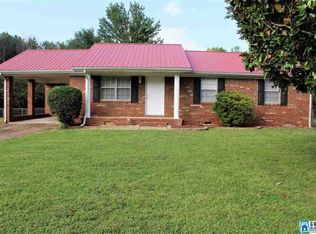
Similar homes
- $180,0004 bd2 ba1.4k sqft924 Dennis St SW, Jacksonville, AL 36265For Sale By Owner
- $199,9004 bd2 ba1.4k sqft50 Faith Ave, Jacksonville, AL 36265For Sale

 MLS ID #21463802, Jeremy Cromer, Kelly Right Real Estate of Ala. GALMLS
 - $185,0003 bd2 ba1.2k sqftSparklight, Jacksonville, AL 36265For Sale
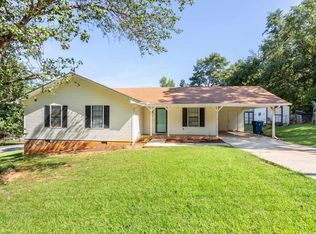 MLS ID #21463190, Hunter Cain, ERA King Real Estate. GALMLS
 - $--3 bd2 ba1.8k sqft255 Faith Ave, Jacksonville, AL 36265Auction
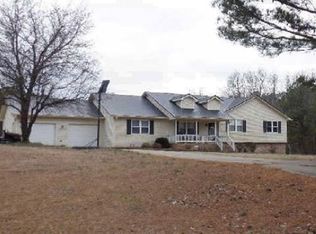 Xome
Xome - $239,0004 bd2 ba2.1k sqft1306 Pointer Dr SW, Jacksonville, AL 36265For SaleMLS ID #21463328, Steven Koleno, Beycome Brokerage Realty. GALMLS
- $189,9003 bd2 ba1.2k sqft1001 Kay Dr SW, Jacksonville, AL 36265For SaleMLS ID #21458527, Chandler jones, Kelly Right Real Estate of Ala. GALMLS
- $199,9003 bd2 ba1.2k sqft700 8th Ave NE, Jacksonville, AL 36265For SaleMLS ID #21460029, Crystal Barnes, Hunter Bend Realty. GALMLS
- $195,0003 bd1 ba1.4k sqft101 Church Ave NE, Jacksonville, AL 36265For SaleMLS ID #21458066, Charles Hammonds, KW Realty Group. GALMLS
- $179,9003 bd2 ba1.1k sqftAtt, Jacksonville, AL 36265For SaleMLS ID #21458199, Sandra Lackey, Prime Properties Real Estate, LLC. GALMLS
- $199,9002 bd2 ba1.1k sqftSparklight, Jacksonville, AL 36265For SaleMLS ID #21458216, Brittany Cavender, SmallTown Real Estate, LLC. GALMLS
- $268,9003 bd2 ba1.2k sqftOptions Available, Jacksonville, AL 36265For SaleMLS ID #21463955, Duffy Wagoner, AP Real Estate, LLC. GALMLS
- $198,0003 bd2 ba2.1k sqft17 Yuma Ct, Anniston, AL 36206For SaleMLS ID #21455673, Kiersten Wilgus, Southern Hometown Selling, LLC. GALMLS
- $180,0003 bd2 ba1.5k sqft6205 Cane Creek Dr, Anniston, AL 36206For SaleMLS ID #21464143, Hannah McCandless, Anderson Realty Company LLC. GALMLS
- $249,9003 bd3 ba1.9k sqftAtt, Jacksonville, AL 36265For SaleMLS ID #21462358, Amy Angel, KW Realty Group-Jacksonville. GALMLS
- $159,9003 bd2 ba1.6k sqftSparklight, Weaver, AL 36277For SaleMLS ID #21463779, Amy Angel, KW Realty Group-Jacksonville. GALMLS
- $225,0005 bd2 ba2.3k sqft3701 Roy Webb Rd, Jacksonville, AL 36265For SaleMLS ID #21447084, Amber McGehee, KW Realty Group. GALMLS
- $159,0003 bd2 ba1.1k sqft483 Mangum Rd, Wellington, AL 36279For SaleMLS ID #21463630, Morgan Knight, KW Realty Group. GALMLS
