INVESTOR OPPORTUNITY | STABLE CASH FLOW | TENANT IN PLACE
Turn key rental opportunity in Aurora with immediate income. Tenant in place through Feb 2027, providing stable, long-term cash flow from day one. Low-maintenance asset, HOA covers major expenses. Strong rental demand area with consistent tenant base.
Ideal for investors seeking stable returns with upside potential. Conveniently located near major employment centers, retail, and commuter routes, supporting long-term rental performance and tenant retention. Seller is motivated and open to reviewing all qualified offers, including portfolio purchases. Property sold as-is. Subject to court approval.
For sale
$295,000
10231 E 14th Avenue, Aurora, CO 80010
3beds
1,200sqft
:
Get pre-qualified$2,338/mo
Condominium
Built in 1948
-- sqft lot
$291,700 Zestimate®
$246/sqft
$476/mo HOA
What's special
- 116 days |
- 148 |
- 4 |
Zillow last checked:
Listing updated:
Listed by:
Robert Balentine 303-263-8171 Robert@BalentineRE.com,
Resident Realty South Metro
Source: REcolorado as distributed by MLS GRID,MLS#: 1685216
Facts & features
Interior
Bedrooms & bathrooms
- Bedrooms: 3
- Bathrooms: 2
- Full bathrooms: 2
- Main level bathrooms: 2
- Main level bedrooms: 3
Bedroom
- Level: Main
Bedroom
- Level: Main
Bedroom
- Level: Main
Bathroom
- Level: Main
Bathroom
- Level: Main
Kitchen
- Level: Main
Living room
- Level: Main
Heating
- Forced Air
Cooling
- None
Appliances
- Included: Oven, Range, Refrigerator
Features
- Flooring: Carpet, Tile
- Has basement: No
- Common walls with other units/homes: End Unit
Interior area
- Total structure area: 1,200
- Total interior livable area: 1,200 sqft
- Finished area above ground: 1,200
Property
Parking
- Total spaces: 2
- Parking features: Garage
- Garage spaces: 2
Features
- Levels: One
- Stories: 1
- Entry location: Ground
- Patio & porch: Covered, Front Porch, Patio
- Exterior features: Rain Gutters
- Fencing: None
Lot
- Size: 1,307 Square Feet
Details
- Parcel number: 033554809
- Special conditions: Third Party Approval
Construction
Type & style
- Home type: Condo
- Architectural style: Mid-Century Modern
- Property subtype: Condominium
- Attached to another structure: Yes
Materials
- Brick, Frame, Wood Siding
- Roof: Composition
Condition
- Year built: 1948
Utilities & green energy
- Sewer: Public Sewer
- Water: Public
- Utilities for property: Electricity Connected, Natural Gas Available, Natural Gas Connected
Community & HOA
Community
- Subdivision: Park Way Condominiums
HOA
- Has HOA: Yes
- Services included: Insurance, Maintenance Grounds, Maintenance Structure, Sewer, Snow Removal, Trash, Water
- HOA fee: $476 monthly
- HOA name: Park Way Condominiums at Del Mar
- HOA phone: 303-337-0963
Location
- Region: Aurora
Financial & listing details
- Price per square foot: $246/sqft
- Tax assessed value: $201,100
- Annual tax amount: $1,352
- Date on market: 4/7/2026
- Listing terms: Cash,Conventional
- Exclusions: Tenants Personal Property
- Ownership: Corporation/Trust
- Lease term: 12 Months
- Electric utility on property: Yes
- Road surface type: Paved
Estimated market value
$291,700
$277,000 - $306,000
$1,782/mo
Price history
| Date | Event | Price |
|---|---|---|
| 4/7/2026 | Listed for sale | $295,000+602.4%$246/sqft |
Source:  REcolorado as distributed by MLS GRID #1685216 Report a problem REcolorado as distributed by MLS GRID #1685216 Report a problem | ||
| 7/28/2008 | Sold | $42,000-33.2%$35/sqft |
Source: Public Record Report a problem | ||
| 2/28/2008 | Listing removed | $62,900$52/sqft |
Source: RealBird #614291 Report a problem | ||
| 2/28/2008 | Price change | $62,900-21.3%$52/sqft |
Source: RealBird #614291 Report a problem | ||
| 9/24/2007 | Listed for sale | $79,900-34%$67/sqft |
Source: RealBird #614291 Report a problem | ||
| 9/27/2005 | Sold | $121,000+142%$101/sqft |
Source: Public Record Report a problem | ||
| 6/13/1994 | Sold | $50,000$42/sqft |
Source: Public Record Report a problem | ||
Public tax history
| Year | Property taxes | Tax assessment |
|---|---|---|
| 2025 | $1,004 +3.1% | $12,569 +19.9% |
| 2024 | $974 -17.5% | $10,479 -26.7% |
| 2023 | $1,180 -3.1% | $14,301 +21.7% |
| 2022 | $1,218 | $11,752 -2.8% |
| 2021 | -- | $12,091 +7.5% |
| 2020 | $1,171 +40.5% | $11,247 |
| 2019 | $834 | $11,247 +42.7% |
| 2018 | $834 +10.9% | $7,884 |
| 2017 | $751 +15% | $7,884 -6.4% |
| 2016 | $654 +37.9% | $8,422 |
| 2015 | $474 -37.9% | $8,422 +77.8% |
| 2014 | $764 +71.2% | $4,736 +10.7% |
| 2013 | $446 | $4,280 |
| 2012 | -- | $4,280 |
| 2011 | $274 +1.1% | $4,280 +26.6% |
| 2010 | $271 -64.5% | $3,380 |
| 2009 | $764 | $3,380 -64.6% |
| 2008 | -- | $9,536 |
| 2007 | -- | $9,536 +1.1% |
| 2006 | -- | $9,432 |
| 2005 | -- | $9,432 -12.2% |
| 2002 | $825 +48.4% | $10,740 +52.6% |
| 2001 | $556 | $7,040 |
Find assessor info on the county website
Monthly payment
Est. payment
Payment breakdown
Explore the cost of this home by adjusting the details. Changes won't be saved.Climate risks
Neighborhood: Delmar Parkway
Nearby schools
GreatSchools rating
- 4/10Kenton Elementary SchoolGrades: PK-5Distance: 0.5 mi
- 2/10Aurora West College Preparatory AcademyGrades: 6-12Distance: 0.2 mi
- 4/10Aurora Central High SchoolGrades: PK-12Distance: 1 mi
Schools provided by the listing agent
- Elementary: Boston K-8
- Middle: Boston K-8
- High: Aurora Central
- District: Adams-Arapahoe 28J
Source: REcolorado as distributed by MLS GRID. This data may not be complete. We recommend contacting the local school district to confirm school assignments for this home.
- $166,7002 bd1 ba835 sqft10225 E 14th Ave, Aurora, CO 80010Off Market
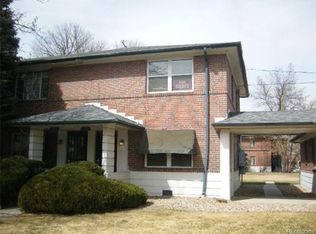
- $276,7002 bd1 ba835 sqft10225 14th Ave, Aurora, CO 80010Off Market
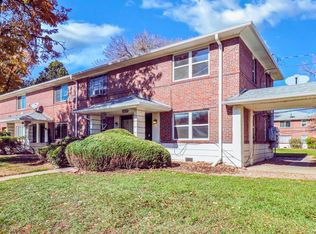
- $188,200-- bd-- ba832 sqft10219 E 14th Ave, Aurora, CO 80010Off Market
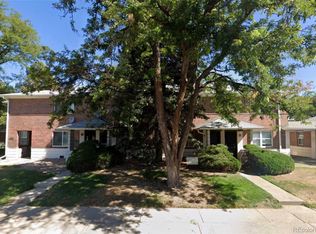
- $186,3002 bd1 ba900 sqft10213 E 14th Ave, Aurora, CO 80010Off Market
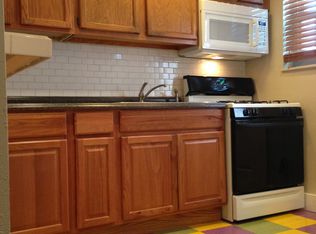
- $167,2002 bd1 ba832 sqft1432 Galena St, Aurora, CO 80010Off Market
- $189,0002 bd1 ba832 sqft10207 E 14th Ave, Aurora, CO 80010Off Market
- $184,5002 bd1 ba913 sqft1428 Galena St, Aurora, CO 80010Off Market
- $202,4002 bd1 ba1.1k sqft1436 Galena St, Aurora, CO 80010Off Market
A local agent can set up tours, give advice and negotiate with sellers.
Similar homes
- $346,5002 bd1 ba764 sqft1396 Fulton Street, Aurora, CO 80010For Sale
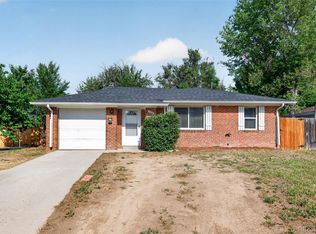
 MLS ID #8065370, Mark Jessop, Keller Williams DTC. REcolorado as distributed by MLS GRID
 - $--2 bd1 ba900 sqft1784 Kenton St, Aurora, CO 80010Auction
 Auction.com 2
 - $--2 bd2 ba1.1k sqft2125 S Troy Way, Aurora, CO 80014Auction
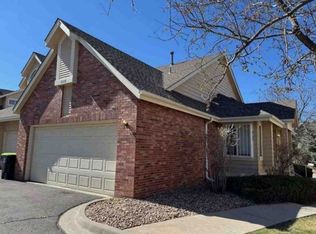 Xome
Xome - $--3 bd2 ba1.2k sqft1925 S Oakland Way, Aurora, CO 80014Auction
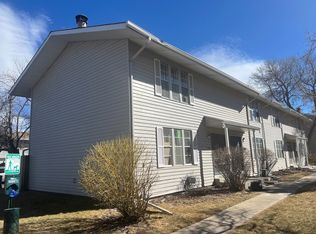 ServiceLink Auction
 - $320,0002 bd1 ba1.1k sqft1922 Fulton Street, Aurora, CO 80010For SaleMLS ID #2473484, Robert Balentine, Resident Realty South Metro. REcolorado as distributed by MLS GRID
- $--3 bd2 ba1k sqft1355 Racine St, Aurora, CO 80011AuctionServiceLink Auction
- $--3 bd3 ba1.6k sqft13189 E Bethany Pl, Aurora, CO 80014AuctionAuction.com 2
- $--2 bd2 ba972 sqft2281 S Vaughn Way Unit 117A, Aurora, CO 80014AuctionAuction.com 1
- $306,0003 bd2 ba1.1k sqft1543 N Willow Street, Denver, CO 80220For SaleMLS ID #6996771, Crystalle Guss, Invalesco Real Estate. REcolorado as distributed by MLS GRID
- $329,0002 bd1 ba736 sqft891 Lansing Street, Aurora, CO 80010For SaleMLS ID #5883420, Scott Rodgers, Brokers Guild Homes. REcolorado as distributed by MLS GRID
- $--2 bd2 ba1.2k sqft1056 Dawson St, Aurora, CO 80011AuctionAuction.com 2
- $--3 bd1 ba1k sqft6180 Ivanhoe St, Commerce City, CO 80022AuctionAuction.com 2
- $--3 bd1 ba892 sqft1255 Roslyn St, Denver, CO 80220AuctionXome
- $430,0004 bd2 ba1.5k sqft1654 Beeler Street, Aurora, CO 80010For SaleMLS ID #5273533, Robert Balentine, Resident Realty South Metro. REcolorado as distributed by MLS GRID
- $--3 bd3 ba1.7k sqft15917 E 13th Ave, Aurora, CO 80011AuctionAuction.com 2
- $--2 bd1 ba1k sqft4066 S Atchison Way APT 104, Aurora, CO 80014AuctionAuction.com 2
- $--3 bd2 ba1.2k sqft1629 S Ivory Cir Unit C, Aurora, CO 80017AuctionAuction.com 2
- $--3 bd2 ba1.2k sqft14680 E 43rd Ave, Denver, CO 80239AuctionServiceLink Auction
- $--3 bd2 ba1.4k sqft19501 E Batavia Dr, Aurora, CO 80011AuctionServiceLink Auction
- $--2 bd2 ba1.3k sqft10295 E Evans Ave Unit 116, Denver, CO 80247AuctionServiceLink Auction
